
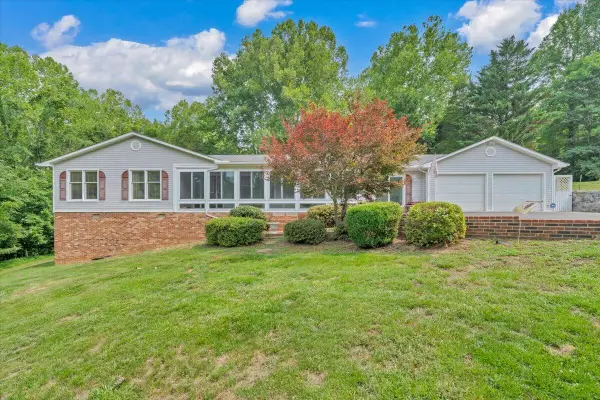
122 Yorktown Rd, Troutville, VA 24175
Local realty services provided by:CENTURY 21 ALL-SERVICE
Upcoming open houses
- Sat, Aug 0801:00 pm - 03:00 pm
Listed by: frazier hughes
Office: walker real estate solutions
MLS#:930107
Source:VA_RVAR
Price summary
- Price:$575,000
- Price per sq. ft.:$206.54
About this home
You are going to love this spacious and well-maintained home on over an acre in serene neighborhood with mountain views! This home has it all including outdoor entertaining areas fenced in yard, major system updates, this property is ready for its next chapter. Step inside to new carpet, fresh paint, nice hardwood flooring, generous with a functional kitchen & ample cabinetry, stainless appliances, abundant storage. The expansive primary suite features updated finishes, remodeled full baths, walk-in closets, and convenient second-floor laundry. The basement is partially finished & offers additional living space, tremendous storage, and endless possibilities for entertaining, gaming, fitness, or multi-generational living. ASK FOR FULL LIST & BROCHURE OF UPDATES & FEATURES! More...
Contact an agent
Home facts
- Year built:2000
- Subdivision & Development:Sommersby
- Listing ID #:930107
- Added:2 day(s) ago
- Updated:August 07, 2026 at 05:11 PM
Rooms and interior
- Bedrooms:4
- Total bathrooms:4
- Full bathrooms:2
- Half bathrooms:2
- Flooring:Carpet, Wood
- Kitchen Description:Dishwasher, Disposer, Microwave Oven (Built In), Range Electric, Refrigerator
- Living area:2,784 sq. ft.
Heating and cooling
- Cooling:Heat Pump Electric
- Heating:Forced Air Gas, Heat Pump Electric
Structure and exterior
- Year built:2000
- Building area:2,784 sq. ft.
- Lot area:1.02 Acres
- Lot Features:Level
- Architectural Style:Colonial
- Construction Materials:Brick, Vinyl
- Exterior Features:Fenced Yard, Garden Space, Patio, Rear Porch
Schools
- High school:Lord Botetourt
- Middle school:Central Academy
- Elementary school:Greenfield
Utilities
- Water:Community System
- Sewer:Private Septic
Finances and disclosures
- Price:$575,000
- Price per sq. ft.:$206.54
- Tax amount:$3,231
Features and amenities
- Laundry features:Clothes Dryer, Clothes Washer
- Amenities:Breakfast Area, Cable TV, Insulated Windows, Storage
Parking
- Parking description:Off Street Parking
New listings near 122 Yorktown Rd
- Open Sun, 1 to 3pmNew
 $344,000Active3 beds 2 baths1,608 sq. ft.
75 Walnut Ridge Rd, Troutville, VA 24175
MLS# 929940Listed by: WAINWRIGHT & CO., REALTORS(R) - New
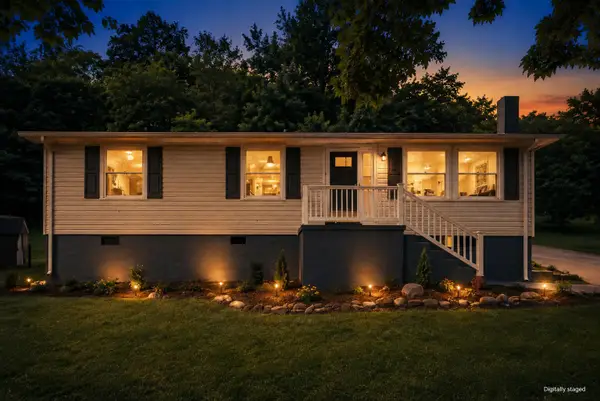 $249,950Active3 beds 1 baths1,000 sq. ft.
1620 Little Catawba Creek Rd, Troutville, VA 24175
MLS# 930114Listed by: MAC WESTLAND REAL ESTATE GROUP - Open Sun, 12 to 2pmNew
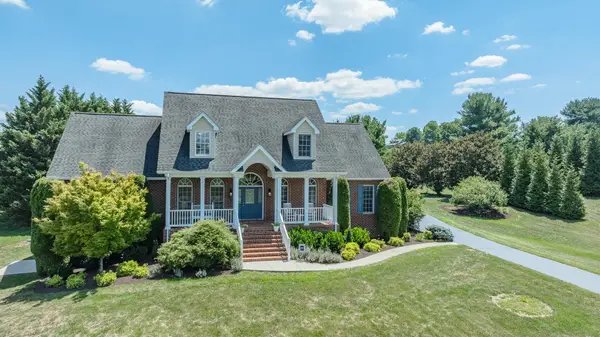 $704,999Active5 beds 4 baths3,532 sq. ft.
67 Sowder Farm Rd, Troutville, VA 24175
MLS# 929976Listed by: RE/MAX ALL STARS - New
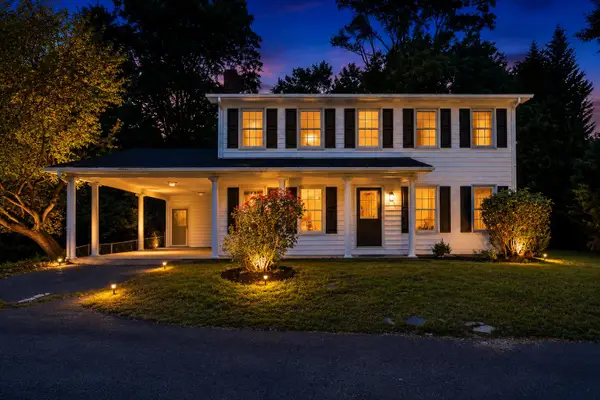 $399,950Active4 beds 3 baths2,100 sq. ft.
355 Knollwood Dr, Troutville, VA 24175
MLS# 930095Listed by: MAC WESTLAND REAL ESTATE GROUP - New
 $339,000Active4 beds 4 baths2,877 sq. ft.
1322 Lakeridge Cir, Troutville, VA 24175
MLS# 930021Listed by: FIRST CHOICE REAL ESTATE LLC - HARDY - New
 $849,950Active4 beds 3 baths3,634 sq. ft.
4513 Blacksburg Rd, Troutville, VA 24175
MLS# 930002Listed by: RE/MAX ALL STARS 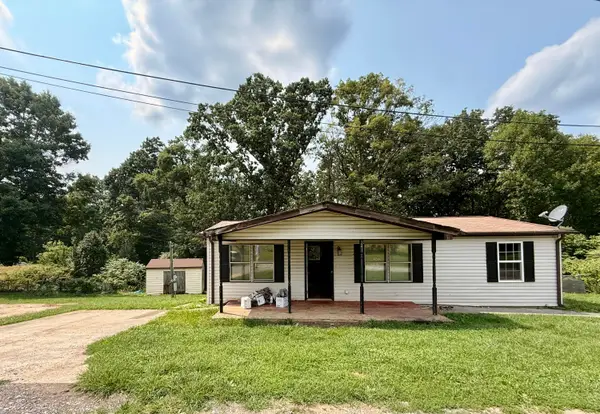 $90,000Pending2 beds -- baths934 sq. ft.
241 Brickey Hill Rd, Troutville, VA 24175
MLS# 929888Listed by: KW SALEM PROFESSIONALS- Open Sun, 1 to 3pmNew
 $478,000Active3 beds 3 baths2,282 sq. ft.
1564 Haymakertown Rd, Troutville, VA 24175
MLS# 929869Listed by: WALDVOGEL COMMERCIAL PROPERTIES  $394,777Active3 beds 3 baths2,556 sq. ft.
380 Andrew Dr, Troutville, VA 24175
MLS# 929746Listed by: MKB, REALTORS(R)


Protect your home and budget from life's surprises with an Assurant Home Warranty, backed by a partner that supports you through every step of homeownership. Explore Plans.
©2026 Century 21 Real Estate LLC. All rights reserved. CENTURY 21®, the CENTURY 21 Logo and C21® are service marks owned by Century 21 Real Estate LLC. Century 21 Real Estate LLC fully supports the principles of the Fair Housing Act and the Equal Opportunity Act. Each office is independently owned and operated. Listing information is deemed reliable but not guaranteed accurate.