
67 Sowder Farm Rd, Troutville, VA 24175
Local realty services provided by:CENTURY 21 Wampler Realty
67 Sowder Farm Rd,Troutville, VA 24175
$704,999
- 5 Beds
- 4 Baths
- 3,532 sq. ft.
- Single family
- Active
Upcoming open houses
- Sun, Aug 0912:00 pm - 02:00 pm
Listed by: dayna r patrick, laureen marie allen
Office: re/max all stars
MLS#:929976
Source:VA_RVAR
Price summary
- Price:$704,999
- Price per sq. ft.:$199.6
About this home
Nestled in the desirable Sowder Farm subdivision, this beautifully maintained 5-bedroom, 3.5-bath home offers space, flexibility, and room to grow! With 3,532 finished square feet, there is plenty of room for family, guests, and everyday living, with the primary suite and two additional bedrooms conveniently located on the entry level. The spacious kitchen is designed for gathering, featuring abundant cabinetry and workspace, while generous closet space throughout adds everyday convenience. The basement provides even more possibilities, with plumbing already in place for future expansion and additional living space. Lovingly cared for, this home blends comfort, functionality, and an exceptional location. Come see all that this wonderful home has to offer!
Contact an agent
Home facts
- Year built:2007
- Subdivision & Development:Sowder Farm
- Listing ID #:929976
- Added:3 day(s) ago
- Updated:August 08, 2026 at 02:39 PM
Rooms and interior
- Bedrooms:5
- Total bathrooms:4
- Full bathrooms:3
- Half bathrooms:1
- Flooring:Carpet, Tile - i.e. ceramic, Wood
- Kitchen Description:Dishwasher, Disposer, Microwave Oven (Built In), Range Electric, Refrigerator
- Living area:3,532 sq. ft.
Heating and cooling
- Cooling:Heat Pump Electric
- Heating:Forced Air Gas
- Central air:Yes
Structure and exterior
- Year built:2007
- Building area:3,532 sq. ft.
- Lot area:1.25 Acres
- Architectural Style:Cape Cod
- Construction Materials:Brick
- Exterior Features:Covered Porch, Front Porch, Patio, Screened Porch
- Levels:2 Story
Schools
- High school:Lord Botetourt
- Middle school:Central Academy
- Elementary school:Greenfield
Utilities
- Water:Community System
- Sewer:Private Septic
Finances and disclosures
- Price:$704,999
- Price per sq. ft.:$199.6
- Tax amount:$4,852
Features and amenities
- Laundry features:Clothes Dryer, Clothes Washer
- Amenities:Breakfast Area, Insulated Windows, Paved Road, Skylight, Storage, Tilt-In Windows, Underground Util, Whirlpool Bath
Parking
- Parking description:Off Street Parking
New listings near 67 Sowder Farm Rd
- Open Sun, 1 to 3pmNew
 $344,000Active3 beds 2 baths1,608 sq. ft.
75 Walnut Ridge Rd, Troutville, VA 24175
MLS# 929940Listed by: WAINWRIGHT & CO., REALTORS(R) - New
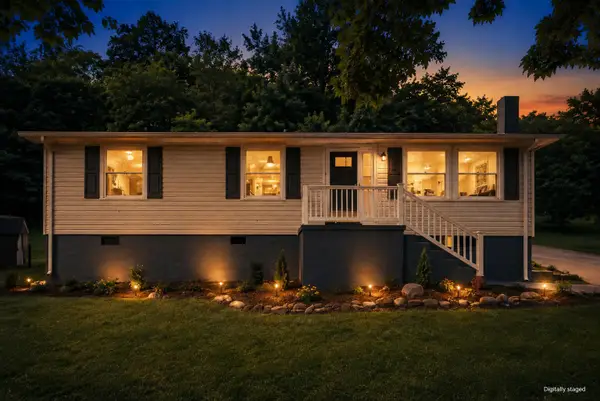 $249,950Active3 beds 1 baths1,000 sq. ft.
1620 Little Catawba Creek Rd, Troutville, VA 24175
MLS# 930114Listed by: MAC WESTLAND REAL ESTATE GROUP - Open Sat, 1 to 3pm
 $575,000Pending4 beds 4 baths2,784 sq. ft.
122 Yorktown Rd, Troutville, VA 24175
MLS# 930107Listed by: WALKER REAL ESTATE SOLUTIONS 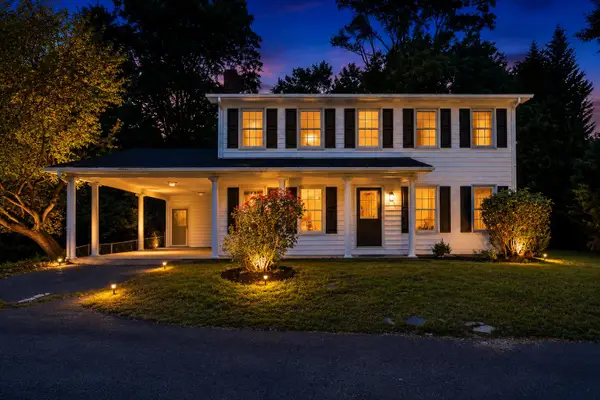 $399,950Pending4 beds 3 baths2,100 sq. ft.
355 Knollwood Dr, Troutville, VA 24175
MLS# 930095Listed by: MAC WESTLAND REAL ESTATE GROUP- New
 $339,000Active4 beds 4 baths2,877 sq. ft.
1322 Lakeridge Cir, Troutville, VA 24175
MLS# 930021Listed by: FIRST CHOICE REAL ESTATE LLC - HARDY - New
 $849,950Active4 beds 3 baths3,634 sq. ft.
4513 Blacksburg Rd, Troutville, VA 24175
MLS# 930002Listed by: RE/MAX ALL STARS 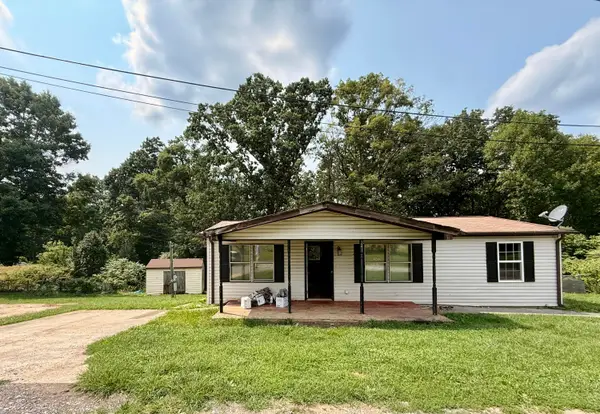 $90,000Pending2 beds -- baths934 sq. ft.
241 Brickey Hill Rd, Troutville, VA 24175
MLS# 929888Listed by: KW SALEM PROFESSIONALS- Open Sun, 1 to 3pm
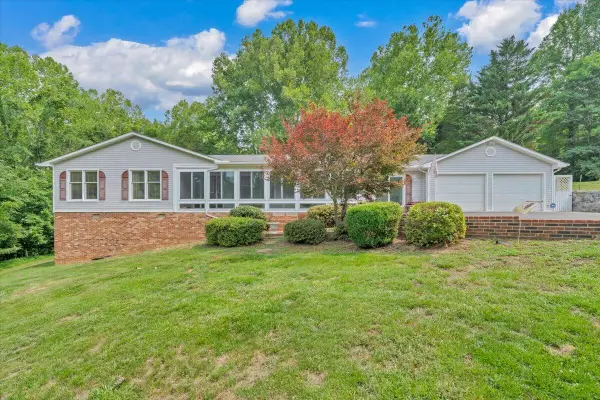 $478,000Active3 beds 3 baths2,282 sq. ft.
1564 Haymakertown Rd, Troutville, VA 24175
MLS# 929869Listed by: WALDVOGEL COMMERCIAL PROPERTIES  $394,777Active3 beds 3 baths2,556 sq. ft.
380 Andrew Dr, Troutville, VA 24175
MLS# 929746Listed by: MKB, REALTORS(R)


Protect your home and budget from life's surprises with an Assurant Home Warranty, backed by a partner that supports you through every step of homeownership. Explore Plans.
©2026 Century 21 Real Estate LLC. All rights reserved. CENTURY 21®, the CENTURY 21 Logo and C21® are service marks owned by Century 21 Real Estate LLC. Century 21 Real Estate LLC fully supports the principles of the Fair Housing Act and the Equal Opportunity Act. Each office is independently owned and operated. Listing information is deemed reliable but not guaranteed accurate.