
3611 Union Mills Rd, Troy, VA 22974
Local realty services provided by:CENTURY 21 Realty @ Home
3611 Union Mills Rd,Troy, VA 22974
$679,900
- 4 Beds
- 4 Baths
- 5,000 sq. ft.
- Single family
- Active
Listed by: susan stewart
Office: re/max realty specialists-charlottesville
MLS#:683194
Source:CHARLOTTESVILLE
Price summary
- Price:$679,900
- Price per sq. ft.:$135.98
About this home
Beautiful One level home located minutes to 64! Open floor plan with 4 bedrooms, 3 1/2 baths, cathedral ceilings, skylights, hardwood floors throughout, granite countertops, split bedroom design and numerous upgrades throughout. Enjoy your evenings by the firepit or in your 4 season sunroom. Lot is mostly wooded so little to no maintenance yard. Basement is set up for an in-law suite with media room, bedroom, rec room and kitchen with separate outside entrance and patio area. Many recent improvements including a new roof! Garage is oversized plus 2 additional storage areas outside, generator hook up, geothermal pergola area set up for a future greenhouse! Home is ADA complaint.
Contact an agent
Home facts
- Year built:2001
- Subdivision & Development:NONE
- Listing ID #:683194
- Added:1 day(s) ago
- Updated:October 28, 2026 at 10:36 AM
Rooms and interior
- Bedrooms:4
- Total bathrooms:4
- Full bathrooms:3
- Half bathrooms:1
- Flooring:Ceramic Tile, Concrete, Hardwood, Luxury Vinyl Plank
- Kitchen Description:Eat In Kitchen, Electric Range, Kitchen Island, Microwave, Refrigerator, Second Kitchen
- Basement:Yes
- Basement Description:Finished, Full, Heated
- Living area:5,000 sq. ft.
Heating and cooling
- Cooling:Heat Pump
- Heating:Central, Forced Air, Heat Pump
Structure and exterior
- Year built:2001
- Building area:5,000 sq. ft.
- Lot area:2.74 Acres
- Lot Features:Landscaped, Private, Wooded
- Architectural Style:Contemporary, Ranch
- Construction Materials:Stick Built, Vinyl Siding
- Foundation Description:Block
- Levels:1 Level
Schools
- High school:Fluvanna
- Middle school:Fluvanna
- Elementary school:Central (Fluvanna)
Utilities
- Water:Private, Well
- Sewer:Septic Tank
Finances and disclosures
- Price:$679,900
- Price per sq. ft.:$135.98
- Tax amount:$5,099 (2026)
Features and amenities
- Appliances:Dishwasher, Electric Range, Microwave, Refrigerator
- Laundry features:Dryer, Dryer Hookup, Sink, Washer, Washer Hookup
- Amenities:Double Pane Windows, Insulated Windows, Screens, Security System, Skylights, Smoke Detector(s), Tilt In Windows, Vinyl
Parking
- Parking description:Attached, Garage, Garage Door Opener, Garage Faces Side
- Garage:Yes
- Garage spaces:2
New listings near 3611 Union Mills Rd
- New
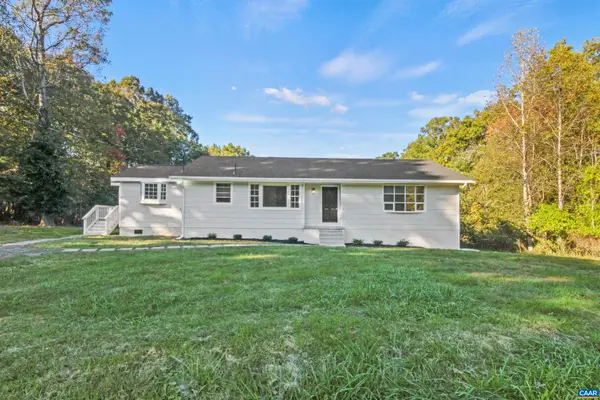 $465,000Active4 beds 2 baths3,172 sq. ft.
4878 Three Chopt Rd, Troy, VA 22974
MLS# 683384Listed by: SAMSON PROPERTIES - New
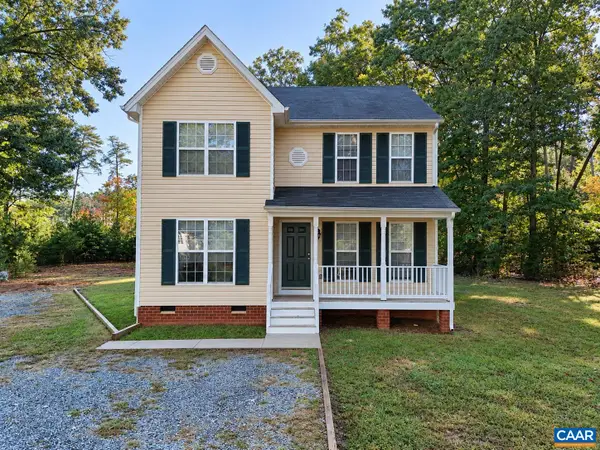 $339,900Active3 beds 3 baths1,682 sq. ft.
682 Indigo Ln, Troy, VA 22974
MLS# 683178Listed by: RE/MAX REALTY SPECIALISTS-CHARLOTTESVILLE 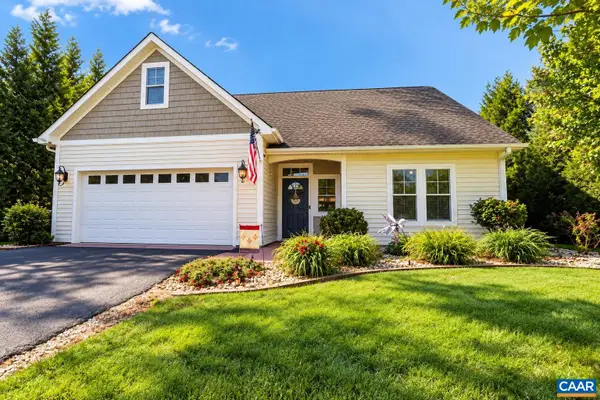 $430,000Active3 beds 2 baths2,266 sq. ft.
208 Glen Cir, Troy, VA 22974
MLS# 683154Listed by: HOWARD HANNA ROY WHEELER REALTY - ZION CROSSROADS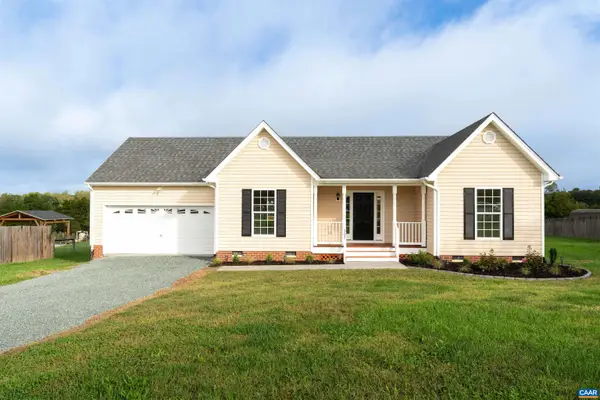 $425,000Active3 beds 2 baths1,967 sq. ft.
307 Ironhound Dr, Troy, VA 22974
MLS# 683013Listed by: LONG & FOSTER - LAKE MONTICELLO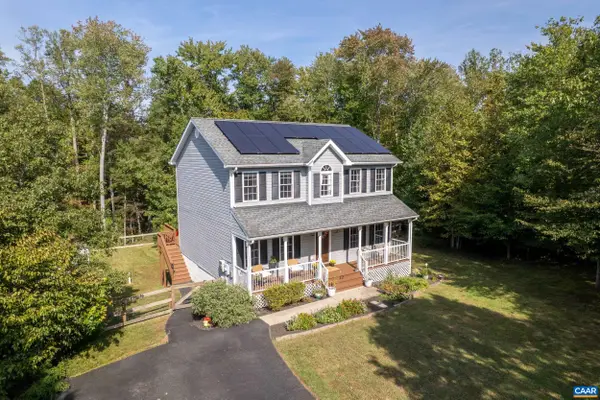 $449,900Active3 beds 4 baths2,700 sq. ft.
42 Partridge Berry Ln, Troy, VA 22974
MLS# 682737Listed by: KELLER WILLIAMS ALLIANCE - CHARLOTTESVILLE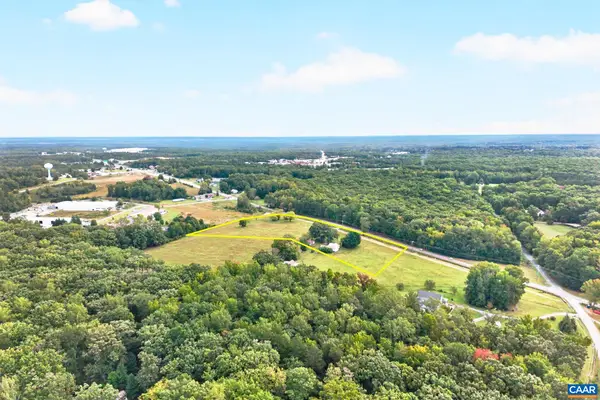 $1,300,000Active7.4 Acres
21259 James Madison Hwy, Troy, VA 22974
MLS# 682460Listed by: MONTICELLO COUNTRY REALTY, LLC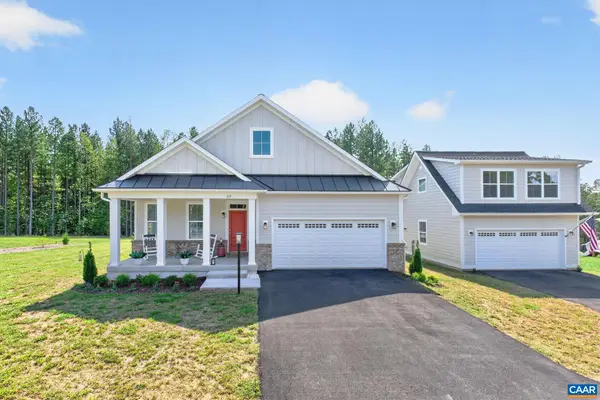 $799,000Active4 beds 4 baths3,457 sq. ft.
58 Whisperwood Ct, Troy, VA 22974
MLS# 682269Listed by: SAMSON PROPERTIES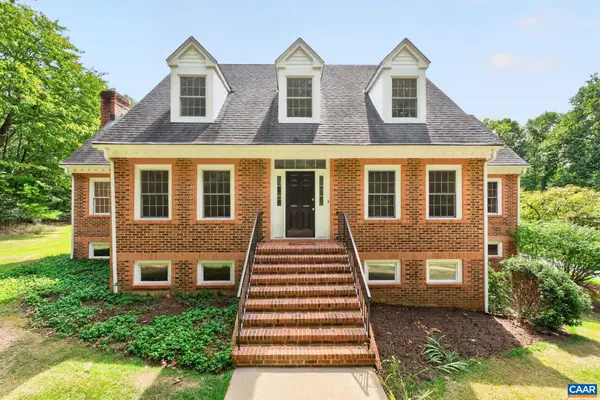 $740,000Pending3 beds 4 baths6,235 sq. ft.
723 South Keswick Dr, Troy, VA 22974
MLS# 681977Listed by: NEST REALTY GROUP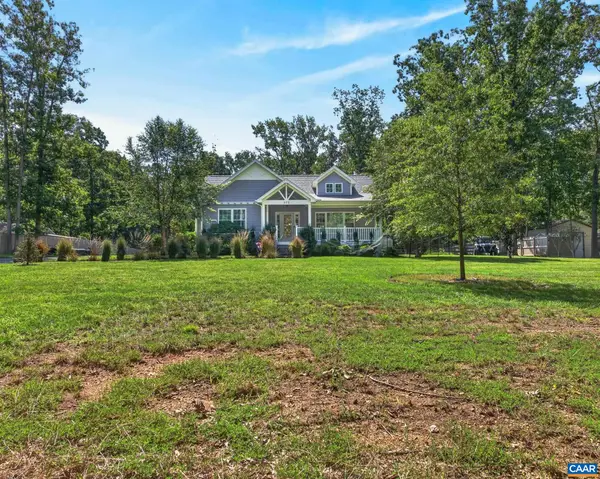 $479,900Pending3 beds 2 baths2,235 sq. ft.
171 Mechunk Creek Dr, Troy, VA 22974
MLS# 681862Listed by: KELLER WILLIAMS ALLIANCE - CHARLOTTESVILLE


Protect your home and budget from life's surprises with an Assurant Home Warranty, backed by a partner that supports you through every step of homeownership. Explore Plans.
©2026 Century 21 Real Estate LLC. All rights reserved. CENTURY 21®, the CENTURY 21 Logo and C21® are service marks owned by Century 21 Real Estate LLC. Century 21 Real Estate LLC fully supports the principles of the Fair Housing Act and the Equal Opportunity Act. Each office is independently owned and operated. Listing information is deemed reliable but not guaranteed accurate.