26371 Indian Trace Trl, Unionville, VA 22567
Local realty services provided by:CENTURY 21 A Better Way
Listed by: sherry l hill
Office: berkshire hathaway homeservices penfed realty
MLS#:VAOR2014296
Source:BRIGHTMLS
Price summary
- Price:$485,000
- Price per sq. ft.:$237.4
- Monthly HOA dues:$20.83
About this home
Privacy, acreage, and one-level living all under $500,000… this one checks all the boxes! Set on 10 private acres, this beautifully updated rambler offers the peaceful lifestyle you’ve been looking for—with plenty of room to bring your horses, chickens, or other animals. HOA is for road maintenance only.
Inside, you’ll find modern updates throughout, new washer and dryer convey making this home move-in ready. Plus, enjoy peace of mind with a newer HVAC and BRAND NEW ROOF already taken care of. On the outside, you will find a carport with electric and RV hookup. There is also a generator hook-up. A rare opportunity for space, privacy, and comfortable one-level living—all in one incredible property. Schedule your showing today!
Contact an agent
Home facts
- Year built:2000
- Subdivision & Development:TERRYS RUN ESTATES
- Listing ID #:VAOR2014296
- Added:108 day(s) ago
- Updated:September 13, 2026 at 01:50 PM
Rooms and interior
- Bedrooms:3
- Total bathrooms:2
- Full bathrooms:2
- Flooring:Ceramic Tile, Hardwood, Laminated
- Dining Description:Combination Kitchen/Dining, Dining Area, Dining Room
- Bathrooms Description:Bathroom 2, Primary Bathroom
- Kitchen Description:Built-In Microwave, Dishwasher, Icemaker, Refrigerator, Stove
- Bedroom Description:Primary Bedroom, Walk In Closet(s)
- Living area:2,043 sq. ft.
Heating and cooling
- Cooling:Heat Pump(s)
- Heating:Electric, Forced Air
Structure and exterior
- Roof:Shingle
- Year built:2000
- Building area:2,043 sq. ft.
- Lot area:10 Acres
- Lot Features:Rural
- Architectural Style:Ranch/Rambler
- Construction Materials:Brick
- Exterior Features:Deck(s), Porch(es)
- Foundation Description:Crawl Space
- Levels:1 Story
Utilities
- Water:Well
Finances and disclosures
- Price:$485,000
- Price per sq. ft.:$237.4
- Tax amount:$2,307 (2025)
Features and amenities
- Laundry features:Dryer, Has Laundry, Laundry, Washer
- Amenities:Ceiling Fan(s)
Parking
- Parking description:Detached Carport, Gravel Driveway
New listings near 26371 Indian Trace Trl
- Coming Soon

 $420,000Coming Soon4 beds 2 baths1,586 sq. ft.
14189 Marquis Rd, UNIONVILLE, VA 22567
MLS# VAOR2015090Listed by: CENTURY 21 NEW MILLENNIUM - Coming Soon
 $400,000Coming Soon3 beds 2 baths1,342 sq. ft.
136762 Spring St, UNIONVILLE, VA 22567
MLS# VAOR2013996Listed by: KELLER WILLIAMS REALTY - New
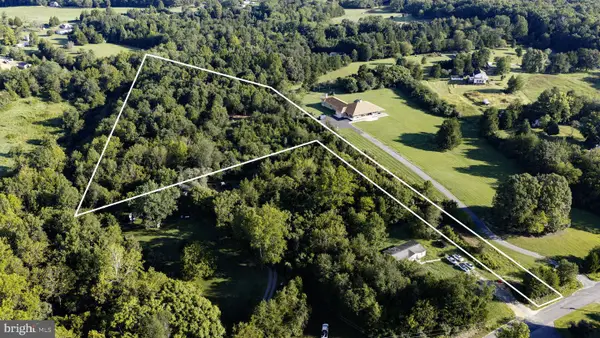 $120,000Active4.18 Acres
Lot 76 St Just Dr, UNIONVILLE, VA 22567
MLS# VAOR2015136Listed by: BELCHER REAL ESTATE, LLC. - New
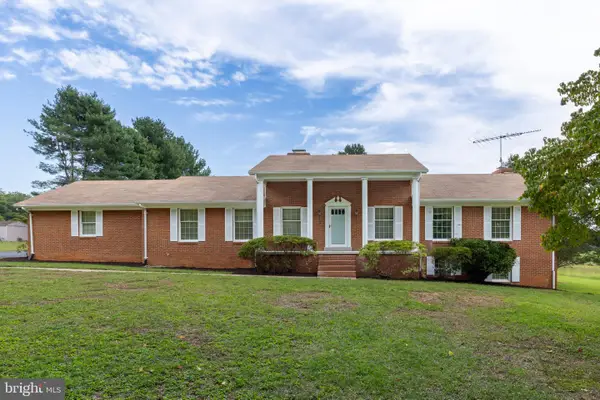 $529,000Active3 beds 3 baths2,126 sq. ft.
11081 Marquis Rd, UNIONVILLE, VA 22567
MLS# VAOR2015164Listed by: MONTAGUE, MILLER & COMPANY  $350,000Active2 beds 2 baths1,820 sq. ft.
13044 St Just Rd, UNIONVILLE, VA 22567
MLS# VAOR2015096Listed by: RE/MAX REALTY SPECIALISTS $480,000Active5 beds 3 baths2,750 sq. ft.
28769 Tatum Rd, UNIONVILLE, VA 22567
MLS# VAOR2015102Listed by: SAMSON PROPERTIES $275,000Active3 beds 2 baths
28493 Tatum Rd, UNIONVILLE, VA 22567
MLS# VAOR2015054Listed by: BERKSHIRE HATHAWAY HOMESERVICES PENFED REALTY $100,000Active6.68 Acres
Lot 50-43j Tatum Rd, UNIONVILLE, VA 22567
MLS# VAOR2015056Listed by: BERKSHIRE HATHAWAY HOMESERVICES PENFED REALTY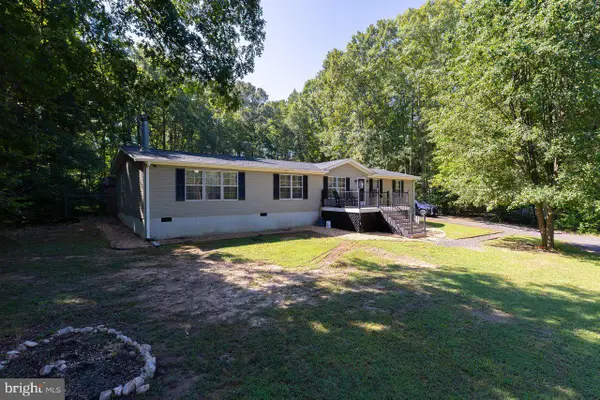 $365,000Pending3 beds 2 baths2,058 sq. ft.
30222 Mine Run Rd, LOCUST GROVE, VA 22508
MLS# VAOR2015082Listed by: NEST REALTY HARRISONBURG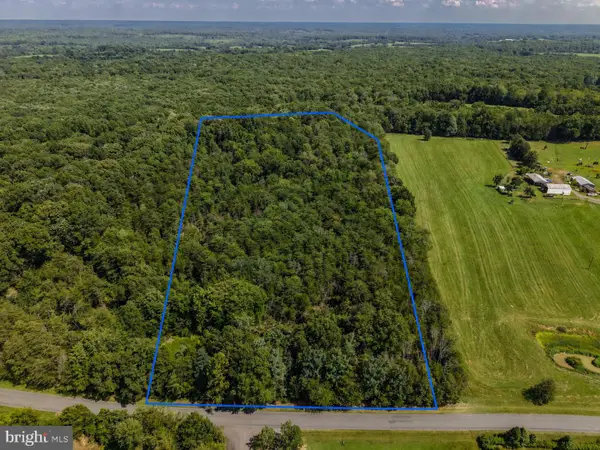 $175,000Pending8.04 Acres
0 Marquis Rd, UNIONVILLE, VA 22567
MLS# VAOR2015074Listed by: ASCENDANCY REALTY LLC


Protect your home and budget from life's surprises with an Assurant Home Warranty, backed by a partner that supports you through every step of homeownership. Explore Plans.
©2026 Century 21 Real Estate LLC. All rights reserved. CENTURY 21®, the CENTURY 21 Logo and C21® are service marks owned by Century 21 Real Estate LLC. Century 21 Real Estate LLC fully supports the principles of the Fair Housing Act and the Equal Opportunity Act. Each office is independently owned and operated. Listing information is deemed reliable but not guaranteed accurate.