28266 Tatum Rd, Unionville, VA 22567
Local realty services provided by:CENTURY 21 Reilly Realtors
28266 Tatum Rd,Unionville, VA 22567
$389,900
- 3 Beds
- 2 Baths
- 1,344 sq. ft.
- Single family
- Active
Listed by: sender e. najarro
Office: spring hill real estate, llc.
MLS#:VAOR2014800
Source:BRIGHTMLS
Price summary
- Price:$389,900
- Price per sq. ft.:$290.1
About this home
Welcome to the freedom you’ve been searching for. Nestled on 2.3 private acres with no HOA, this property offers the perfect blend of space, privacy, and flexibility. Whether you’re looking for room to spread out, park your work trucks, trailers, RVs, boats, or equipment, or simply escape the restrictions of neighborhood living, this home delivers. Step inside to a bright, inviting layout filled with natural light and comfortable living spaces designed for everyday life. Thoughtful updates, including a whole-house water filtration system and water softener, an architectural roof, and a newer HVAC system, provide peace of mind from day one. Outside is where this property truly shines. The expansive yard offers endless possibilities - garden, entertain, let the kids or pets roam, build your dream outdoor retreat, or simply relax and enjoy the peace and quiet. Opportunities like this are becoming increasingly hard to find. Properties offering this much land, privacy, and freedom at this value are becoming increasingly rare. Don’t miss your chance to make it yours....
Contact an agent
Home facts
- Year built:2023
- Subdivision & Development:NONE AVAILABLE
- Listing ID #:VAOR2014800
- Added:50 day(s) ago
- Updated:September 14, 2026 at 05:41 AM
Rooms and interior
- Bedrooms:3
- Total bathrooms:2
- Full bathrooms:2
- Flooring:Carpet, Luxury Vinyl Plank
- Kitchen Description:Built-In Microwave, Dishwasher, ENERGY STAR Refrigerator, Stove
- Living area:1,344 sq. ft.
Heating and cooling
- Cooling:Central A/C
- Heating:Electric, Heat Pump(s)
Structure and exterior
- Roof:Architectural Shingle
- Year built:2023
- Building area:1,344 sq. ft.
- Lot area:2.33 Acres
- Architectural Style:Ranch/Rambler
- Construction Materials:Combination, Frame, Stick Built
- Foundation Description:Permanent
- Levels:1 Story
Schools
- High school:ORANGE COUNTY
- Middle school:LOCUST GROVE
- Elementary school:LIGHTFOOT
Utilities
- Water:Well
- Sewer:Private Septic Tank
Finances and disclosures
- Price:$389,900
- Price per sq. ft.:$290.1
- Tax amount:$1,790 (2025)
Features and amenities
- Laundry features:Hookup
- Amenities:Electric Available
Parking
- Parking description:Gravel Driveway
New listings near 28266 Tatum Rd
- Coming Soon

 $420,000Coming Soon4 beds 2 baths1,586 sq. ft.
14189 Marquis Rd, UNIONVILLE, VA 22567
MLS# VAOR2015090Listed by: CENTURY 21 NEW MILLENNIUM - Coming Soon
 $400,000Coming Soon3 beds 2 baths1,342 sq. ft.
136762 Spring St, UNIONVILLE, VA 22567
MLS# VAOR2013996Listed by: KELLER WILLIAMS REALTY - New
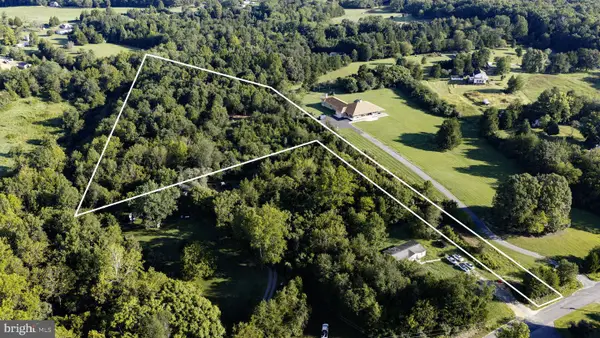 $120,000Active4.18 Acres
Lot 76 St Just Dr, UNIONVILLE, VA 22567
MLS# VAOR2015136Listed by: BELCHER REAL ESTATE, LLC. - New
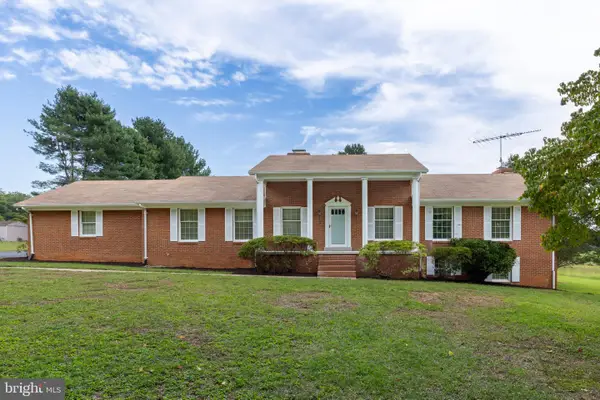 $529,000Active3 beds 3 baths2,126 sq. ft.
11081 Marquis Rd, UNIONVILLE, VA 22567
MLS# VAOR2015164Listed by: MONTAGUE, MILLER & COMPANY  $350,000Active2 beds 2 baths1,820 sq. ft.
13044 St Just Rd, UNIONVILLE, VA 22567
MLS# VAOR2015096Listed by: RE/MAX REALTY SPECIALISTS $480,000Active5 beds 3 baths2,750 sq. ft.
28769 Tatum Rd, UNIONVILLE, VA 22567
MLS# VAOR2015102Listed by: SAMSON PROPERTIES $275,000Active3 beds 2 baths
28493 Tatum Rd, UNIONVILLE, VA 22567
MLS# VAOR2015054Listed by: BERKSHIRE HATHAWAY HOMESERVICES PENFED REALTY $100,000Active6.68 Acres
Lot 50-43j Tatum Rd, UNIONVILLE, VA 22567
MLS# VAOR2015056Listed by: BERKSHIRE HATHAWAY HOMESERVICES PENFED REALTY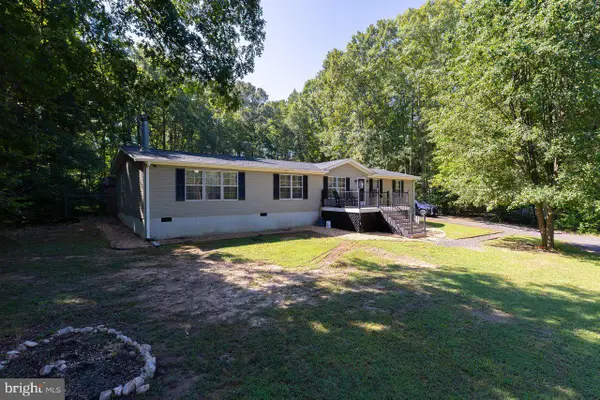 $365,000Pending3 beds 2 baths2,058 sq. ft.
30222 Mine Run Rd, LOCUST GROVE, VA 22508
MLS# VAOR2015082Listed by: NEST REALTY HARRISONBURG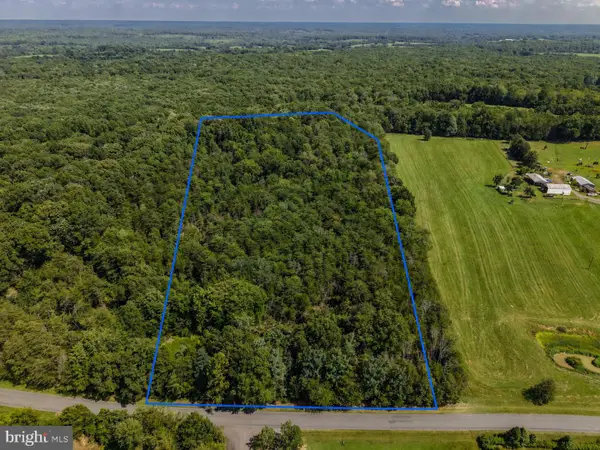 $175,000Pending8.04 Acres
0 Marquis Rd, UNIONVILLE, VA 22567
MLS# VAOR2015074Listed by: ASCENDANCY REALTY LLC


Protect your home and budget from life's surprises with an Assurant Home Warranty, backed by a partner that supports you through every step of homeownership. Explore Plans.
©2026 Century 21 Real Estate LLC. All rights reserved. CENTURY 21®, the CENTURY 21 Logo and C21® are service marks owned by Century 21 Real Estate LLC. Century 21 Real Estate LLC fully supports the principles of the Fair Housing Act and the Equal Opportunity Act. Each office is independently owned and operated. Listing information is deemed reliable but not guaranteed accurate.