
9016 John S Mosby Hwy, Upperville, VA 20184
Local realty services provided by:CENTURY 21 New Millennium
Listed by: ilhan birgin
Office: samson properties
MLS#:VAFQ2023926
Source:BRIGHTMLS
Price summary
- Price:$1,550,000
- Price per sq. ft.:$407.79
About this home
European-Inspired Architectural Gem in Virginia Horse Country!
Just eight miles from Middleburg and approximately one hour from Washington, DC, this exceptional 3,800-square-foot residence is a rare architectural gem, blending European-inspired elegance, exceptional craftsmanship, and modern luxury in the heart of Virginia Horse Country.
Ideally located along John S. Mosby Highway just off Route 50, with the Blue Ridge Mountains as a scenic backdrop, the property is steps from Hunters Head Tavern and minutes from some of Virginia's most celebrated horse-country destinations, wineries, farm-to-table restaurants, and charming country inns. The location offers an extraordinary rural lifestyle while remaining conveniently accessible to Washington, DC.
Designed in the style of a stately French cottage, thehas been thoughtfully and extensively reimagined by its current owners, with meticulous attention to architectural detail throughout. The approach is introduced by a new brick-paver driveway, slate accents, natural stone columns, and a slate walkway leading to an elegant copper-roofed entrance with custom cedar detailing. A newly constructed garage is distinguished by a custom all-wood barn-style door that complements the home's European country aesthetic along with maintenance free commercial grade epoxy flooring.Professionally landscaped grounds surround expansive slate patios, creating inviting outdoor spaces for al fresco dining, entertaining, or simply enjoying the peaceful surroundings and seasonal gardens.
Inside, the completely renovated kitchen combines European-inspired design with modern functionality. Custom European cabinetry complemented by extensive wall tiles,premium quartz countertops, custom floating wood shelving, upgraded lighting, custom bench seating with storage, a new farmhouse sink and faucets, and premium JennAir stainless-steel appliances—including a cooktop, oven, oversized refrigerator/freezer, dishwasher, and wine cooler—create an exceptional culinary and gathering space.
The adjoining dining room/library/study provides an intimate setting centered around a gas fireplace with an imported French mantel and custom built-ins. A dramatic black-and-white marble hallway leads into the grand living room, where hand-laid parquet flooring, expansive windows, patio access, electronic blinds, architectural artwork niches, and a nearly walk-in-sized gas fireplace create an elegant yet inviting environment for entertaining. Both fireplaces were professionally serviced in 2025.
The main-level bedroom suite offers a private retreat with custom storage and a spa-inspired bathroom featuring a Japanese soaking tub, teak cabinetry, custom tilework, a floor-to-ceiling window, and a glass-enclosed shower.
A custom-designed handrail introduces the upper level, where the home's flexible living spaces continue. The spacious primary bedroom features generous proportions and comfortable sitting areas, while an additional generously sized bedroom can easily serve as a home office, guest suite, or creative space. The upper level also includes an entertainment area, custom closets, thoughtfully designed storage, a combination of parquet and new barnwood flooring, and a beautifully appointed full bathroom with dual sinks, custom cabinetry, additional storage, a separate shower, and a modern soaking tub.
Two independently controlled Bryant HVAC systems, installed in 2022, provide climate control for the main and upper levels and can also be remotely controlled. Recent improvements include a new commercial-grade 50-gallon water heater and new well water pump, both installed in 2026. Fiber-optic connectivity throughout the residence provides high-speed internet access for today's connected lifestyle. A truly distinctive property where French-inspired architecture, refined craftsmanship, and the timeless beauty of Virginia Hunt Country come together—just minutes from Middleburg and within easy reach of Washington, DC....
Contact an agent
Home facts
- Year built:1918
- Subdivision & Development:NONE AVAILABLE
- Listing ID #:VAFQ2023926
- Updated:September 13, 2026 at 01:34 PM
Rooms and interior
- Bedrooms:3
- Total bathrooms:2
- Full bathrooms:2
- Rooms Total:3
- Flooring:Bamboo, Hardwood, Marble, Solid Hardwood, Tile/Brick
- Dining Description:Combination Kitchen/Dining, Dining Area
- Bathrooms Description:Bathroom 2, Primary Bath(s), Primary Bathroom
- Kitchen Description:Breakfast Area, Built-Ins, Commercial Range, Cooktop, Crown Moldings, Dishwasher, Energy Efficient Appliances, Exhaust Fan, Icemaker, Kitchen - Country, Kitchen - Eat-In, Kitchen - Galley, Kitchen - Gourmet, Kitchen - Island, Oven/Range - Gas, Pantry, Range Hood, Recessed Lighting, Refrigerator, Stainless Steel Appliances, Upgraded Countertops, Water Heater - High-Efficiency, Wine Storage
- Bedroom Description:Entry Level Bedroom, Primary Bedroom, Walk In Closet(s)
- Basement:Yes
- Basement Description:Outside Entrance, Sump Pump, Unfinished, Workshop
- Living area:3,801 sq. ft.
Heating and cooling
- Cooling:Ceiling Fan(s), Central A/C
- Heating:Electric, Heat Pump - Gas BackUp, Heat Pump(s), Propane - Owned, Zoned
Structure and exterior
- Roof:Metal, Shingle
- Year built:1918
- Building area:3,801 sq. ft.
- Lot area:0.47 Acres
- Lot Features:Additional Lot(s), Backs to Trees, Rear Yard, Suburban
- Architectural Style:Cottage
- Construction Materials:Block, CPVC/PVC, Combination, Concrete, Frame, HardiPlank Type, Stucco
- Exterior Features:Chimney Cap(s), Extensive Hardscape, Exterior Lighting, Flood Lights, Gutter System, Patio(s), Porch(es), Stone Retaining Walls
- Foundation Description:Block, Crawl Space, Slab, Stone
- Levels:2 1/2 Stories
Schools
- High school:FAUQUIER
- Middle school:MARSHALL
- Elementary school:C. THOMPSON
Utilities
- Water:Well
- Sewer:On Site Septic
Finances and disclosures
- Price:$1,550,000
- Price per sq. ft.:$407.79
- Tax amount:$6,367 (2025)
Features and amenities
- Laundry features:Dryer - Electric, Dryer - Front Loading, Laundry, Washer - Front Loading
- Amenities:Built-Ins, Carbon Monoxide Detector(s), Ceiling Fan(s), Chair Railings, Crown Moldings, Double Hung Windows, Double Pane Windows, Electric Available, Electric_110 Volts, Humidifer, Recessed Lighting, Skylight(s), Smoke Detector, Window Treatments
Parking
- Parking description:Brick Driveway, Detached Garage, Garage - Front Entry, Garage Door Opener, Oversized, Paved Driveway, Paved Parking
- Garage:Yes
- Garage spaces:1
New listings near 9016 John S Mosby Hwy
- Open Sun, 2 to 4pmNew
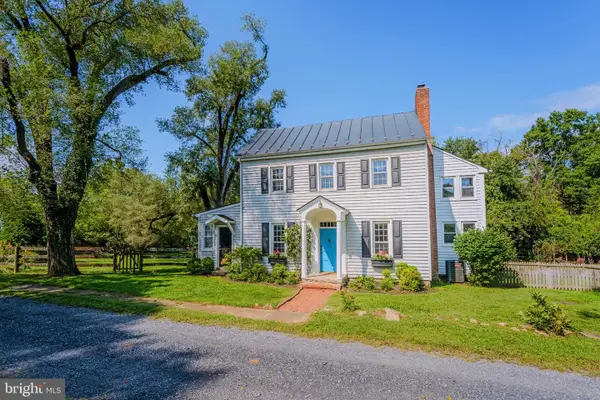 $899,000Active3 beds 2 baths2,384 sq. ft.
1150 Poplar Row Ln, UPPERVILLE, VA 20184
MLS# VAFQ2023968Listed by: KELLER WILLIAMS REALTY 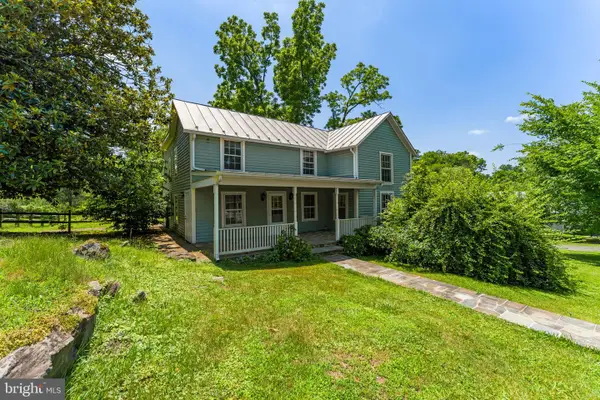 $849,000Active3 beds 3 baths2,432 sq. ft.
9027 John S Mosby Hwy, UPPERVILLE, VA 20185
MLS# VAFQ2022772Listed by: CORCORAN MCENEARNEY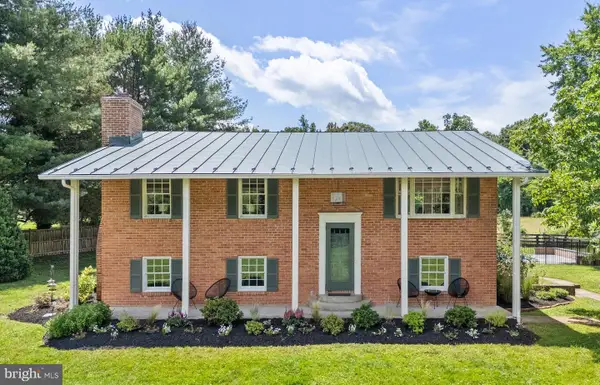 $899,000Pending4 beds 2 baths2,775 sq. ft.
1170 S Parker St, UPPERVILLE, VA 20184
MLS# VAFQ2018372Listed by: THOMAS AND TALBOT ESTATE PROPERTIES, INC.


Protect your home and budget from life's surprises with an Assurant Home Warranty, backed by a partner that supports you through every step of homeownership. Explore Plans.
©2026 Century 21 Real Estate LLC. All rights reserved. CENTURY 21®, the CENTURY 21 Logo and C21® are service marks owned by Century 21 Real Estate LLC. Century 21 Real Estate LLC fully supports the principles of the Fair Housing Act and the Equal Opportunity Act. Each office is independently owned and operated. Listing information is deemed reliable but not guaranteed accurate.