
9027 John S Mosby Hwy, Upperville, VA 20185
Local realty services provided by:CENTURY 21 A Better Way
9027 John S Mosby Hwy,Upperville, VA 20185
$849,000
- 3 Beds
- 3 Baths
- 2,432 sq. ft.
- Single family
- Active
Listed by: peter pejacsevich, kevin chung
Office: corcoran mcenearney
MLS#:VAFQ2022772
Source:BRIGHTMLS
Price summary
- Price:$849,000
- Price per sq. ft.:$349.1
About this home
Nestled in the heart of historic Upperville, this charming farmhouse offers timeless character on a picturesque 1-acre lot. Featuring 3 bedrooms, 2.5 bathrooms, and over 2,400 square feet of living space, the home welcomes you with a classic covered front porch, metal roof, and mature landscaping.
A standout feature is the CV (Commercial Village) zoning, presenting a unique opportunity for buyers seeking a live/work lifestyle, boutique business potential, or future flexibility (buyers should verify permitted uses with Fauquier County).
Enjoy the charm of village living while remaining just minutes from wineries, equestrian facilities, local shops, and commuter routes. Whether you're searching for a primary residence, weekend retreat, or property with business potential, this Upperville gem offers a rare combination of character, location, and opportunity.
Contact an agent
Home facts
- Year built:1909
- Subdivision & Development:NONE AVAILABLE
- Listing ID #:VAFQ2022772
- Added:75 day(s) ago
- Updated:September 12, 2026 at 01:52 PM
Rooms and interior
- Bedrooms:3
- Total bathrooms:3
- Full bathrooms:2
- Half bathrooms:1
- Flooring:Wood
- Living area:2,432 sq. ft.
Heating and cooling
- Cooling:Central A/C
- Heating:Electric, Heat Pump(s)
Structure and exterior
- Roof:Metal
- Year built:1909
- Building area:2,432 sq. ft.
- Lot area:1 Acres
- Architectural Style:Colonial
- Construction Materials:Wood Siding
- Foundation Description:Stone
- Levels:2 Stories
Utilities
- Water:Well
Finances and disclosures
- Price:$849,000
- Price per sq. ft.:$349.1
- Tax amount:$4,860 (2025)
Features and amenities
- Amenities:Monitored
Parking
- Parking description:Off Street
New listings near 9027 John S Mosby Hwy
- Coming Soon
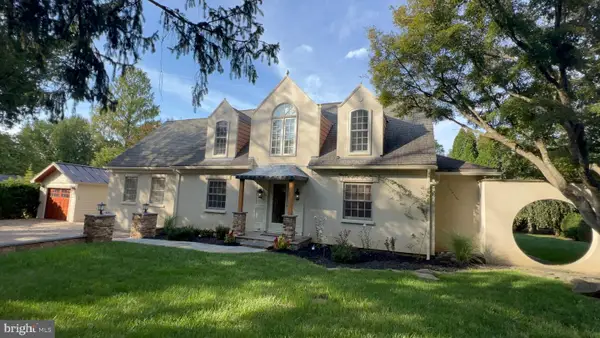 $1,550,000Coming Soon3 beds 2 baths3,801 sq. ft.
9016 John S Mosby Hwy, UPPERVILLE, VA 20184
MLS# VAFQ2023926Listed by: SAMSON PROPERTIES - Open Sun, 2 to 4pmNew
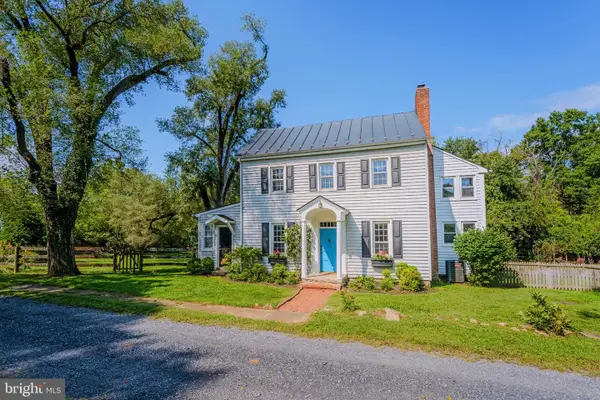 $899,000Active3 beds 2 baths2,384 sq. ft.
1150 Poplar Row Ln, UPPERVILLE, VA 20184
MLS# VAFQ2023968Listed by: KELLER WILLIAMS REALTY 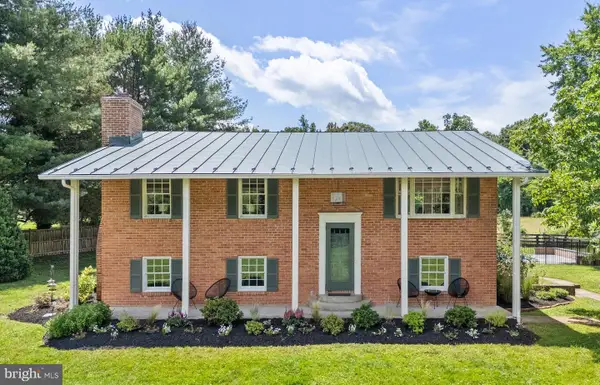 $899,000Pending4 beds 2 baths2,775 sq. ft.
1170 S Parker St, UPPERVILLE, VA 20184
MLS# VAFQ2018372Listed by: THOMAS AND TALBOT ESTATE PROPERTIES, INC.


Protect your home and budget from life's surprises with an Assurant Home Warranty, backed by a partner that supports you through every step of homeownership. Explore Plans.
©2026 Century 21 Real Estate LLC. All rights reserved. CENTURY 21®, the CENTURY 21 Logo and C21® are service marks owned by Century 21 Real Estate LLC. Century 21 Real Estate LLC fully supports the principles of the Fair Housing Act and the Equal Opportunity Act. Each office is independently owned and operated. Listing information is deemed reliable but not guaranteed accurate.