
26 Oyster Rd #24, Urbanna, VA 23175
Local realty services provided by:CENTURY 21 Above and Beyond
26 Oyster Rd #24,Urbanna, VA 23175
$584,900
- 1 Beds
- 2 Baths
- 1,082 sq. ft.
- Condominium
- Active
Listed by: alice n riviere
Office: cobblestone realty inc.
MLS#:VAMX2000334
Source:BRIGHTMLS
Price summary
- Price:$584,900
- Price per sq. ft.:$540.57
About this home
Enjoy low-maintenance waterfront living from this beautifully appointed 1-bedroom, 1.5-bath condo overlooking scenic Urbanna Creek. Built in 2012, this second-floor, elevator-accessible unit features an open living and dining area with wood flooring and a well-equipped kitchen. The light-filled sunroom offers stunning panoramic views of Urbanna Creek, creating the perfect place to relax and watch the boats go by. The waterside primary suite features luxury vinyl flooring, a walk-in closet with custom built-in shelving, and an ensuite bath. Included with the property is a deeded 40-foot boat slip (Slip #1) with approximately 9+ feet of mean low water, making it ideal for larger vessels and boating enthusiasts. Additional amenities include a dedicated lower-level storage locker (#8) and access to the community's waterfront swimming pool. A rare opportunity to enjoy the best of waterfront living with boating access, exceptional views, and easy access to everything charming downtown Urbanna has to offer....
Contact an agent
Home facts
- Year built:2012
- Subdivision & Development:OYSTER HARBOR
- Listing ID #:VAMX2000334
- Added:1 day(s) ago
- Updated:October 29, 2026 at 02:43 PM
Rooms and interior
- Bedrooms:1
- Total bathrooms:2
- Full bathrooms:1
- Half bathrooms:1
- Flooring:Luxury Vinyl Plank, Wood
- Dining Description:Combination Dining/Living
- Bathrooms Description:Primary Bath(s)
- Kitchen Description:Dishwasher, Disposal, Microwave, Oven - Single, Refrigerator
- Bedroom Description:Walk In Closet(s)
- Living area:1,082 sq. ft.
Heating and cooling
- Cooling:Central A/C
- Heating:Electric, Heat Pump - Electric BackUp
Structure and exterior
- Roof:Metal
- Year built:2012
- Building area:1,082 sq. ft.
- Architectural Style:Coastal
- Construction Materials:HardiPlank Type
- Levels:1 Story
Schools
- High school:MIDDLESEX
- Middle school:ST. CLARE WALKER
- Elementary school:MIDDLESEX
Utilities
- Water:Public
- Sewer:Public Sewer
Finances and disclosures
- Price:$584,900
- Price per sq. ft.:$540.57
- Tax amount:$2,131 (2026)
Features and amenities
- Laundry features:Dryer, Washer
- Amenities:Ceiling Fan(s), Elevator
Parking
- Parking description:Off Street
New listings near 26 Oyster Rd #24
 $34,500Active0 Acres
#30 Molly's Way, Urbanna, VA 23175
MLS# 2627545Listed by: REAL BROKER LLC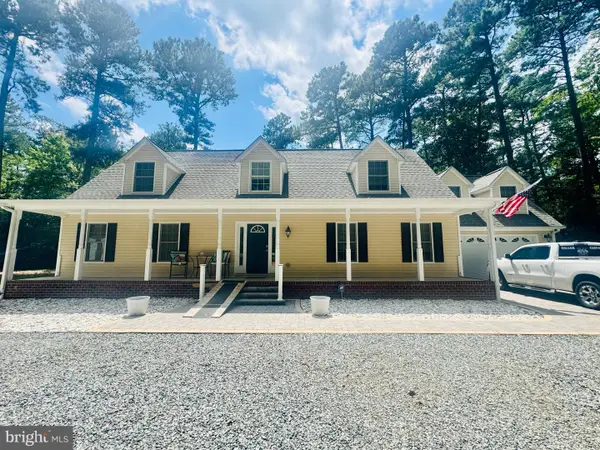 $525,000Active3 beds 3 baths2,469 sq. ft.
90 Shell Ct, URBANNA, VA 23175
MLS# VAMX2000330Listed by: KELLER WILLIAMS FAIRFAX GATEWAY $495,000Active4 beds 2 baths1,716 sq. ft.
246 Laurel Farms Lane, Urbanna, VA 23175
MLS# 10655216Listed by: BHHS RW Towne Realty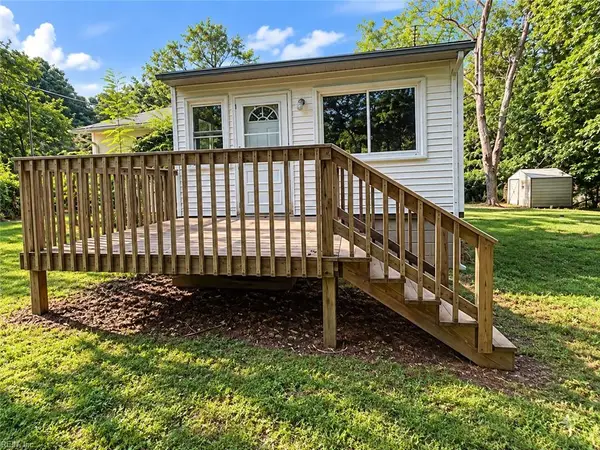 $104,500Pending2 beds 2 baths852 sq. ft.
847 Gayles Road, Urbanna, VA 23175
MLS# 10655258Listed by: Better Homes & Gdns Ntv Am Grp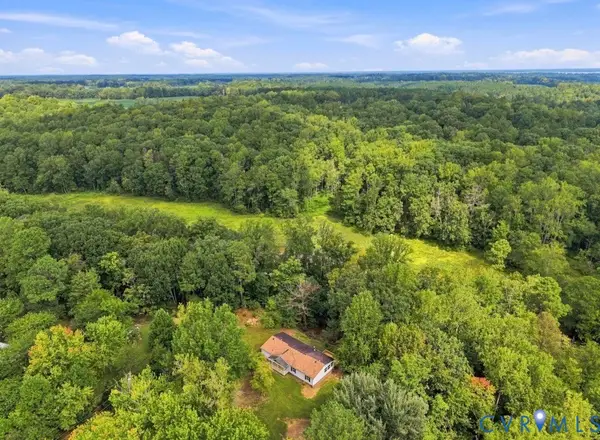 $290,000Pending3 beds 2 baths1,568 sq. ft.
977 Burchs Mill Road, Urbanna, VA 23175
MLS# 2624585Listed by: OAKSTONE PROPERTIES $339,900Active3 beds 2 baths1,609 sq. ft.
193 Meadow Lane, Urbanna, VA 23175
MLS# 2625103Listed by: REAL BROKER LLC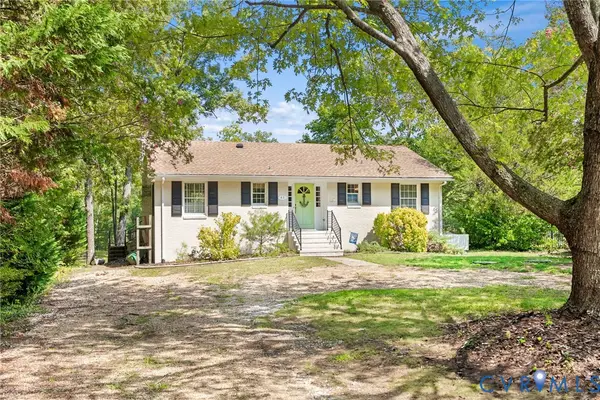 $469,000Pending2 beds 2 baths1,767 sq. ft.
441 Knapp Street, Urbanna, VA 23175
MLS# 2625015Listed by: REAL BROKER LLC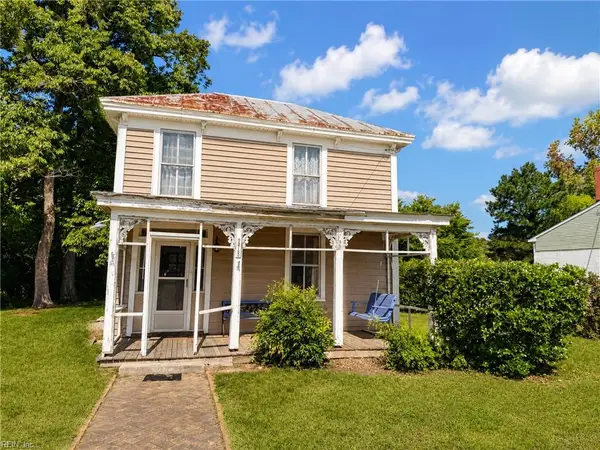 $245,000Active2 beds 2 baths1,512 sq. ft.
278 Prince George Street, Urbanna, VA 23175
MLS# 10653393Listed by: Shaheen Ruth Martin & Fonville $149,000Pending3 beds 1 baths800 sq. ft.
471 Burrells Marina Rd, URBANNA, VA 23175
MLS# VAMX2000324Listed by: BLUE AND GRAY REALTY,LLC


Protect your home and budget from life's surprises with an Assurant Home Warranty, backed by a partner that supports you through every step of homeownership. Explore Plans.
©2026 Century 21 Real Estate LLC. All rights reserved. CENTURY 21®, the CENTURY 21 Logo and C21® are service marks owned by Century 21 Real Estate LLC. Century 21 Real Estate LLC fully supports the principles of the Fair Housing Act and the Equal Opportunity Act. Each office is independently owned and operated. Listing information is deemed reliable but not guaranteed accurate.