
278 Prince George Street, Urbanna, VA 23175
Local realty services provided by:CENTURY 21 Realty @ Home
278 Prince George Street,Urbanna, VA 23175
$245,000
- 2 Beds
- 2 Baths
- 1,512 sq. ft.
- Single family
- Active
Listed by: cheryl adams
Office: shaheen ruth martin & fonville
MLS#:10653393
Source:VA_REIN
Price summary
- Price:$245,000
- Price per sq. ft.:$162.04
About this home
Circa-1880s character meets opportunity in the heart of Urbanna! This 1,512 SF, 2BR/2BA home is surrounded by beautiful historic homes and retains original hardwood floors, windows & fireplace with gas insert. Enjoy a full front porch with wooden swing, side porch with screening potential, spacious kitchen with farmhouse sink/custom cabinetry & a long foyer with storage. Detached 2-car garage offers workshop potential, plus a large block storage building. Public water/sewer. Zoned GB (General Business), offering possibilities for residential, investment or certain permitted business uses. Sidewalks lead to Urbanna's shops, restaurants, grocery store & Urbanna Marina on Urbanna Creek—about a 5-minute stroll away. Bring your vision and breathe new life into this special Urbanna property! Sold AS-IS. Survey available. Buyer to verify intended use with Town.
Contact an agent
Home facts
- Year built:1891
- Listing ID #:10653393
- Updated:September 15, 2026 at 04:04 AM
Rooms and interior
- Bedrooms:2
- Total bathrooms:2
- Full bathrooms:2
- Rooms Total:5
- Flooring:Ceramic, Wood
- Kitchen Description:Electric Range, Microwave, Refrigerator
- Living area:1,512 sq. ft.
Heating and cooling
- Cooling:Window/Wall
- Heating:Baseboard, Oil, Programmable Thermostat
Structure and exterior
- Roof:Metal
- Year built:1891
- Building area:1,512 sq. ft.
- Lot area:0.27 Acres
- Architectural Style:Farmhouse
- Construction Materials:Vinyl
- Foundation Description:Crawl
- Levels:2 Story
Schools
- High school:Middlesex
- Middle school:St. Clare Walker Middle
- Elementary school:Middlesex Elementary
Utilities
- Water:City/County, Water Heater - Oil
- Sewer:City/County
Finances and disclosures
- Price:$245,000
- Price per sq. ft.:$162.04
- Tax amount:$828
Features and amenities
- Appliances:Elec Range, Refrigerator, Washer, Washer Hookup
- Laundry features:Dryer, Dryer Hookup, Washer, Washer Hookup
Parking
- Parking description:1 Car Detached Garage, Driveway Space, Oversized
New listings near 278 Prince George Street
- Coming Soon
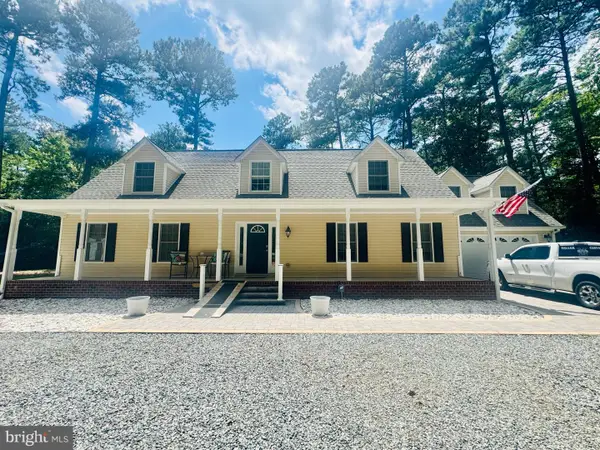 $525,000Coming Soon3 beds 3 baths2,469 sq. ft.
90 Shell Reef Ct, URBANNA, VA 23175
MLS# VAMX2000330Listed by: KELLER WILLIAMS FAIRFAX GATEWAY - New
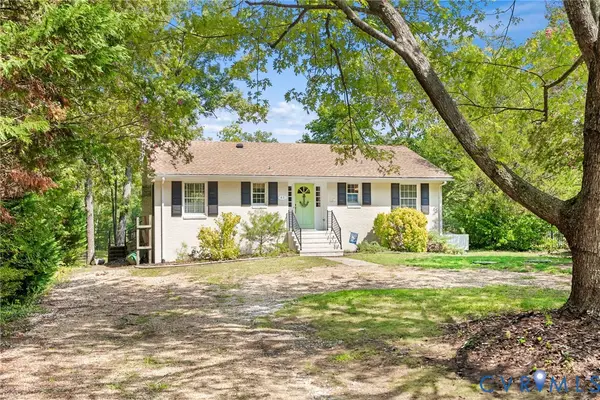 $469,000Active3 beds 2 baths1,767 sq. ft.
441 Knapp Street, Urbanna, VA 23175
MLS# 2625015Listed by: REAL BROKER LLC - New
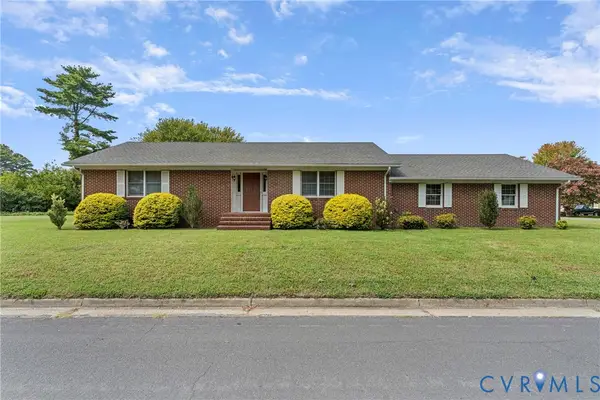 $369,000Active3 beds 3 baths2,058 sq. ft.
340 Cross Street, Urbanna, VA 23175
MLS# 2624087Listed by: REAL BROKER LLC  $149,000Pending3 beds 1 baths800 sq. ft.
471 Burrells Marina Rd, URBANNA, VA 23175
MLS# VAMX2000324Listed by: BLUE AND GRAY REALTY,LLC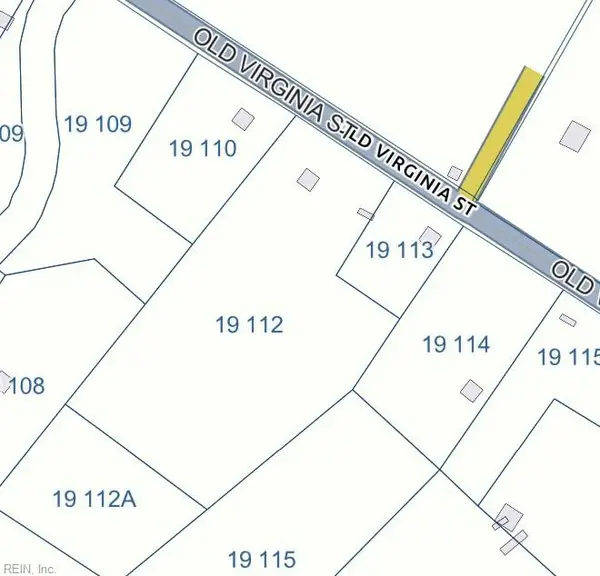 $69,000Active4 Acres
4692 Old Virginia Street, Urbanna, VA 23175
MLS# 10644554Listed by: RE/MAX Elevate $924,950Pending3 beds 3 baths3,696 sq. ft.
248 Cedar Pointe Drive, Urbanna, VA 23175
MLS# 2618808Listed by: HOMETOWN REALTY $79,000Pending0.41 Acres
88 Seahawk Road, Urbanna, VA 23175
MLS# 2617414Listed by: REAL BROKER LLC $369,900Pending4 beds 3 baths2,652 sq. ft.
290 Colorado Avenue, Urbanna, VA 23175
MLS# 2611134Listed by: REAL BROKER LLC $399,000Pending3 beds 2 baths2,444 sq. ft.
155 Marston Avenue, Urbanna, VA 23175
MLS# 2611969Listed by: LIZ MOORE & ASSOCIATES


Protect your home and budget from life's surprises with an Assurant Home Warranty, backed by a partner that supports you through every step of homeownership. Explore Plans.
©2026 Century 21 Real Estate LLC. All rights reserved. CENTURY 21®, the CENTURY 21 Logo and C21® are service marks owned by Century 21 Real Estate LLC. Century 21 Real Estate LLC fully supports the principles of the Fair Housing Act and the Equal Opportunity Act. Each office is independently owned and operated. Listing information is deemed reliable but not guaranteed accurate.