
356 River View Dr, Verona, VA 24482
Local realty services provided by:CENTURY 21 Charles Smith Agency, Inc.
356 River View Dr,Verona, VA 24482
$1,299,900
- 4 Beds
- 3 Baths
- 4,230 sq. ft.
- Single family
- Pending
Listed by: joanne smith-knauf
Office: valley realty associates
MLS#:VAAG2002834
Source:BRIGHTMLS
Price summary
- Price:$1,299,900
- Price per sq. ft.:$307.3
About this home
Extraordinary riverfront retreat offering rustic luxury, timeless craftsmanship, and exceptional privacy on 10 picturesque acres with more than a quarter-mile of frontage along the Middle River. Surrounded by classic white board fencing, a spring-fed pond, flowering gardens, fruit trees, and abundant wildlife, this one-level hacienda-inspired estate feels both peaceful and unforgettable.
Designed for entertaining, the vaulted grand room seamlessly connects the chef’s kitchen, dining, and living areas beneath dramatic ceilings and walls crafted from wormy chestnut, oak, maple, cypress, and white pine. A striking floor-to-ceiling stone fireplace with soapstone wood stove creates warm lodge-like character.
The kitchen features expansive granite countertops, a large horseshoe bar, double ovens, dual cooktops, deep chef’s sink, and generous prep space. Heated floors, custom Travertine and Vermont slate tile, skylights, under-cabinet lighting, and thoughtful upgrades elevate comfort throughout.
Floor-to-ceiling windows in the sun/river room frame panoramic river views with surround sound. Flexible bonus space with private entrance is ideal for guests, in-laws, or executive office use. Dual entrances, equipment sheds, oversized 3-car garage, spacious lofts, and endless opportunities for fishing, entertaining, and peaceful riverfront living complete this remarkable property....
Contact an agent
Home facts
- Year built:1972
- Subdivision & Development:RIVERVIEW SUBDIV
- Listing ID #:VAAG2002834
- Added:107 day(s) ago
- Updated:September 13, 2026 at 08:06 AM
Rooms and interior
- Bedrooms:4
- Total bathrooms:3
- Full bathrooms:3
- Flooring:Slate, Stone
- Dining Description:Combination Dining/Living, Combination Kitchen/Dining, Dining Area
- Bathrooms Description:Primary Bath(s)
- Kitchen Description:Breakfast Area, Built-Ins, Cedar Closet(s), Combination Kitchen/Living, Compactor, Cooktop, Cooktop - Down Draft, Dishwasher, Disposal, Double/Dual Staircase, ENERGY STAR Dishwasher, ENERGY STAR Refrigerator, Exhaust Fan, Icemaker, Kitchen - Eat-In, Kitchen - Gourmet, Kitchen - Island, Kitchen - Table Space, Oven - Double, Oven - Self Cleaning, Oven - Wall, Pantry, Refrigerator, Stain/Lead Glass, Stainless Steel Appliances, Surface Unit, Upgraded Countertops, Water Dispenser, Water Heater
- Bedroom Description:Cedar Closet(s), Entry Level Bedroom, Walk In Closet(s)
- Living area:4,230 sq. ft.
Heating and cooling
- Cooling:Central A/C
- Heating:Central, Forced Air, Natural Gas, Radiant
Structure and exterior
- Roof:Shake
- Year built:1972
- Building area:4,230 sq. ft.
- Lot area:10.02 Acres
- Lot Features:Adjoins - Open Space, Fishing Available, Flood Plain, Landscaping, Level, No Thru Street, Open, Pond, Private, Rear Yard, River, Secluded, SideYard(s), Stream/Creek, Vegetation Planting, Year Round Access
- Architectural Style:Cabin/Lodge
- Construction Materials:Block, Wood Siding
- Exterior Features:Balcony, Boat Storage, Brick, Chimney Cap(s), Deck(s), Extensive Hardscape, Exterior Lighting, Flood Lights, Gutter System, Outbuilding(s), Patio(s), Play Area, Porch(es), Secure Storage, Water Fountains, Wrap Around
- Foundation Description:Slab
- Levels:1 1/2 Story
Schools
- High school:FORT DEFIANCE
- Middle school:S. GORDON STEWART
- Elementary school:E. G. CLYMORE
Utilities
- Water:Public
- Sewer:Private Septic Tank
Finances and disclosures
- Price:$1,299,900
- Price per sq. ft.:$307.3
- Tax amount:$4,452 (2025)
Features and amenities
- Laundry features:Dryer, Dryer - Electric, Dryer - Front Loading, ENERGY STAR Clothes Washer, Has Laundry, Washer, Washer - Front Loading, Washer In Unit
- Amenities:Bar, Bay/Bow Windows, Built-Ins, Carbon Monoxide Detector(s), Cedar Closet(s), Ceiling Fan(s), Double/Dual Staircase, Electric Alarm, Exposed Beams, Exterior Cameras, Fire Detection System, Insulated Windows, Security System, Smoke Detector, Sound System, Stain/Lead Glass, Surveillance Sys
Parking
- Parking description:Asphalt Driveway, Detached Garage, Garage - Front Entry, Garage Door Opener, Off Street, Oversized
- Garage:Yes
- Garage spaces:3
New listings near 356 River View Dr
- New
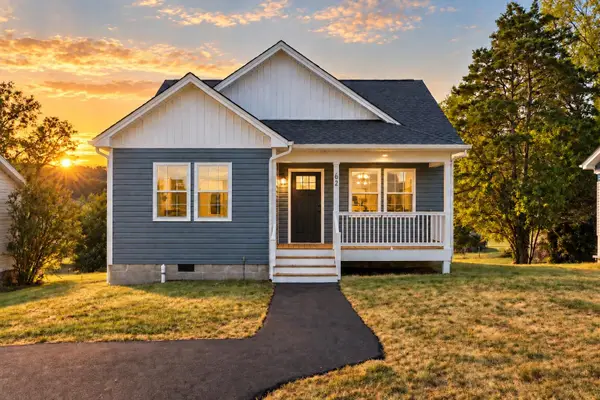 $329,490Active3 beds 2 baths1,250 sq. ft.
62 Maury Mill Rd, Verona, VA 24482
MLS# 681799Listed by: OLD DOMINION REALTY INC - AUGUSTA - Open Sun, 2 to 4pm
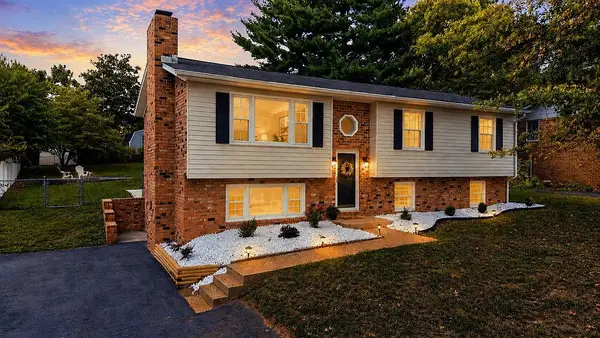 $359,900Active4 beds 3 baths2,389 sq. ft.
114 Mill Stone Dr, Verona, VA 24482
MLS# 681390Listed by: NEST REALTY GROUP STAUNTON 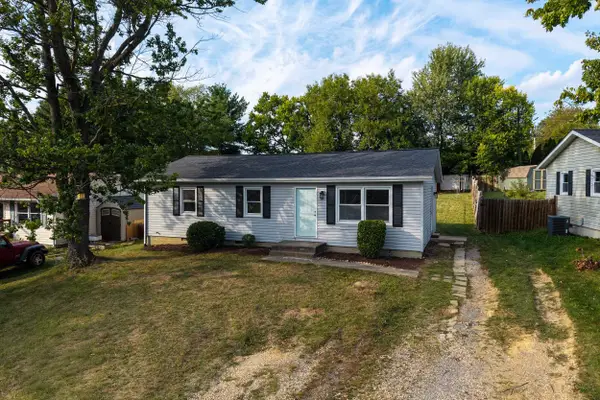 $269,900Active3 beds 1 baths1,020 sq. ft.
25 Westgate Rd, Verona, VA 24482
MLS# 681206Listed by: REAL BROKER LLC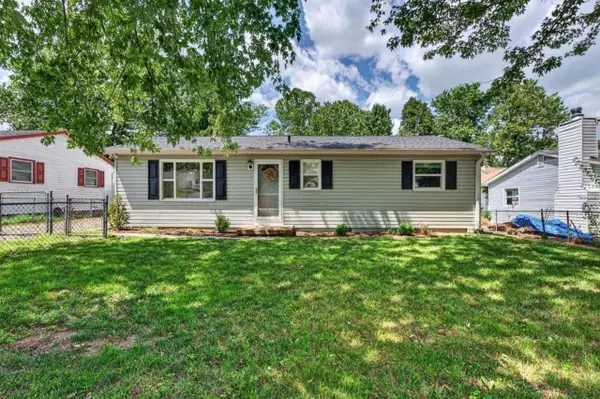 $269,900Active3 beds 1 baths1,020 sq. ft.
28 Ardmore St, Verona, VA 24482
MLS# 681015Listed by: OLD DOMINION REALTY CROSSROADS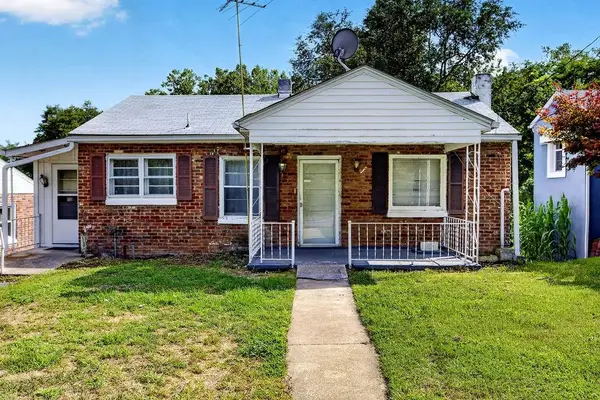 $165,000Active2 beds 1 baths1,742 sq. ft.
134 Maury Mill Rd, Verona, VA 24482
MLS# 680979Listed by: NEST REALTY GROUP STAUNTON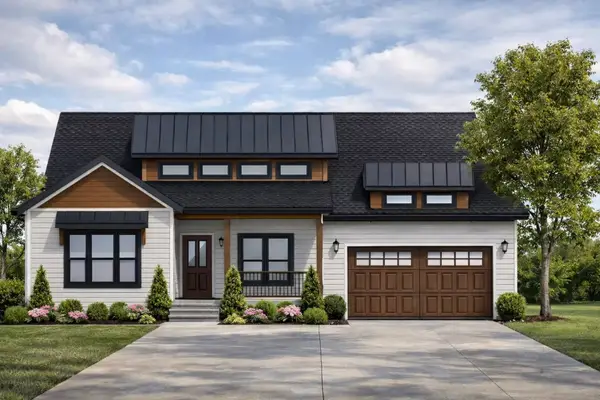 $429,000Active3 beds 2 baths1,826 sq. ft.
77 Maury Mill Rd, Verona, VA 24482
MLS# 680791Listed by: KLINE & CO. REAL ESTATE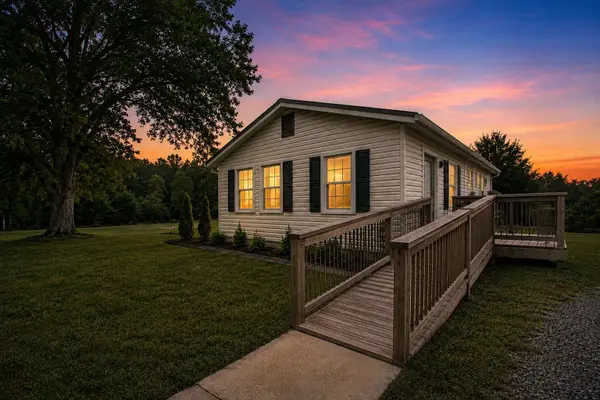 $269,900Active3 beds 1 baths1,020 sq. ft.
8 Westgate Rd, Verona, VA 24482
MLS# 680783Listed by: KLINE MAY REALTY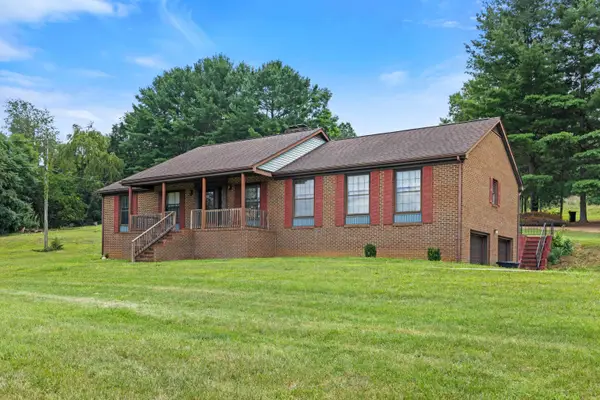 $340,000Pending3 beds 2 baths4,157 sq. ft.
365 Berry Farm Rd, Staunton, VA 24401
MLS# 680499Listed by: OLD DOMINION REALTY INC - AUGUSTA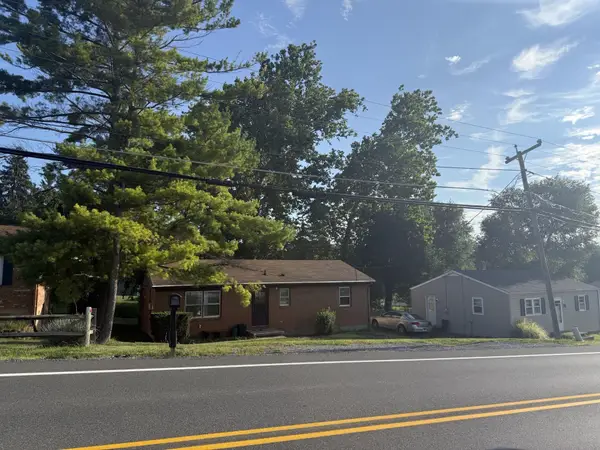 $149,000Pending3 beds 1 baths2,182 sq. ft.
137 Quicks Mill Rd, Verona, VA 24482
MLS# 680382Listed by: REAL ESTATE PLUS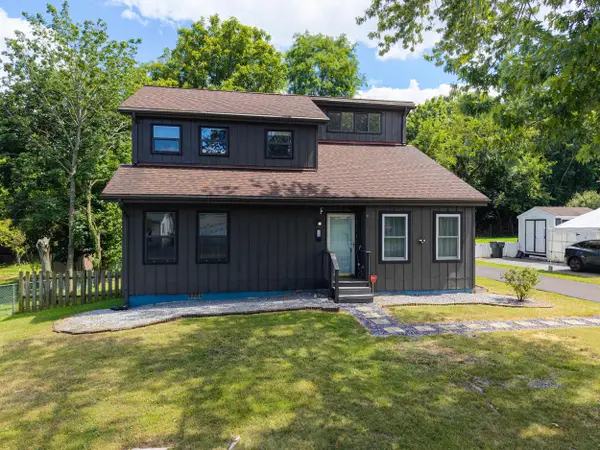 $369,900Active4 beds 2 baths1,992 sq. ft.
18 Beverley St, Verona, VA 24482
MLS# 680328Listed by: FUNKHOUSER REAL ESTATE GROUP


Protect your home and budget from life's surprises with an Assurant Home Warranty, backed by a partner that supports you through every step of homeownership. Explore Plans.
©2026 Century 21 Real Estate LLC. All rights reserved. CENTURY 21®, the CENTURY 21 Logo and C21® are service marks owned by Century 21 Real Estate LLC. Century 21 Real Estate LLC fully supports the principles of the Fair Housing Act and the Equal Opportunity Act. Each office is independently owned and operated. Listing information is deemed reliable but not guaranteed accurate.