104 Mashie Ct Se, Vienna, VA 22180
Local realty services provided by:CENTURY 21 Rauh & Johns
104 Mashie Ct Se,Vienna, VA 22180
$2,949,000
- 7 Beds
- 7 Baths
- 7,456 sq. ft.
- Single family
- Active
Listed by: fariba ferdowsi
Office: compass
MLS#:VAFX2294056
Source:BRIGHTMLS
Price summary
- Price:$2,949,000
- Price per sq. ft.:$395.52
About this home
Experience elevated living in this luxury new construction architectural gem—where thoughtful design, luxury finishes, and a prime location just steps from Westwood Country Club come together seamlessly. Designed with entertaining in mind, this home offers the perfect setting for hosting everything from large celebrations to intimate gatherings with ease and elegance.
A dramatic two-story foyer welcomes you into over 7,450 square feet of artfully crafted living space featuring 7 bedrooms and 6.5 bathrooms. The open floor plan flows effortlessly through formal and informal living areas, highlighted by 10-foot ceilings, expansive picture windows, and warm wide-plank hardwood floors throughout the main level. The chef’s kitchen is a true showstopper—complete with a 9-foot center island. For easy everyday living there is a supplemental culinary food prep with a large sink, serving counter, built-in cabinetry and a second dishwasher. Miele appliances, a 60-inch side by side refrigerator, a built-in plumbed coffee station, and a separate butler’s pantry, all beautifully designed for everyday living and effortless entertaining.
The family room features a sleek ceiling design with integrated tape lighting, a linear gas fireplace with passive heat flow, and a wall of windows that open to a massive deck with a trellis-style ceiling and shades—creating a seamless indoor-outdoor experience for guests. There is also a screened porch which is accessible from the kitchen, family room and the deck. Round out the main level is a secondary suite that can be used as an office or bedroom, adding to the versatility of the home's layout. Completing the main level is a spacious three-car tandem garage equipped with two EV charging outlets.
The open staircase, detailed with custom Poplar wood partitions, is a design centerpiece leading to the second level where you are greeted by a spacious informal living area. The primary suite is a luxurious retreat featuring its own heating and cooling system, two walk-in closets, a spa-inspired bath, and a private sitting room with fireplace—ideal for ideal mornings or unwinding at the end of the day. Three additional spacious bedrooms each with its own bathroom and ample closet, and one with balcony for outdoor enjoyment.
The sprawling lower level features a stunning recreation area with a wet bar and a media room. Additionally, there are two flexible rooms that can serve as bedrooms or an exercise space, along with a full bath. French doors provide access to a covered patio, ensuring privacy and comfort for guests or multigenerational living.
Situated in a new, private six-home cul-de-sac with no HOA, across from the golf course —walkable to shops, Whole Foods, restaurants, and coffee spots, bike path, and minutes from Tysons Corner and Metro access. With standout design and a layout built for entertaining, this home delivers an unmatched lifestyle in one of Vienna’s most desirable locations....
Contact an agent
Home facts
- Year built:2025
- Subdivision & Development:WESTBRIAR COUNTRY CLUB MANOR
- Listing ID #:VAFX2294056
- Added:187 day(s) ago
- Updated:September 15, 2026 at 01:46 PM
Rooms and interior
- Bedrooms:7
- Total bathrooms:7
- Full bathrooms:6
- Half bathrooms:1
- Rooms Total:7
- Flooring:Wood
- Dining Description:Dining Area, Dining Room, Formal/Separate Dining Room
- Bathrooms Description:Bathroom 1, Bathroom 2, Bathroom 3, Full Bath, Half Bath, Primary Bath(s), Primary Bathroom
- Kitchen Description:Breakfast Area, Built-In Range, Built-Ins, Butlers Pantry, Combination Kitchen/Living, Dishwasher, Disposal, Kitchen - Eat-In, Kitchen - Island, Kitchen - Table Space, Oven - Wall, Oven/Range - Gas, Pantry, Range Hood, Recessed Lighting, Refrigerator, Six Burner Stove, Water Heater, Wet/Dry Bar
- Bedroom Description:Entry Level Bedroom, Primary Bedroom
- Basement:Yes
- Basement Description:Daylight, Full, Fully Finished, Heated, Outside Entrance, Partial, Rear Entrance, Sump Pump, Walkout Stairs, Windows
- Living area:7,456 sq. ft.
Heating and cooling
- Cooling:Central A/C, Zoned
- Heating:Forced Air, Natural Gas
Structure and exterior
- Year built:2025
- Building area:7,456 sq. ft.
- Lot area:0.37 Acres
- Architectural Style:Contemporary
- Exterior Features:Deck(s), Porch(es), Screened
- Levels:3 Story
Schools
- High school:MADISON
- Middle school:THOREAU
- Elementary school:VIENNA
Utilities
- Water:Public
- Sewer:Public Sewer
Finances and disclosures
- Price:$2,949,000
- Price per sq. ft.:$395.52
- Tax amount:$40,297 (2025)
Features and amenities
- Laundry features:Laundry, Washer/Dryer Hookups Only
- Amenities:Built-Ins, Double Pane Windows, Electric Available, Natural Gas Available, Recessed Lighting, Wet/Dry Bar
Parking
- Parking description:Attached Garage, Garage - Front Entry
- Garage:Yes
- Garage spaces:3
New listings near 104 Mashie Ct Se
- Coming SoonOpen Sun, 1 to 3pm
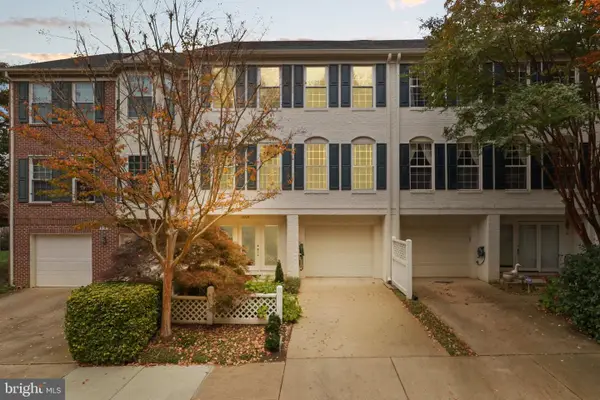 $899,000Coming Soon4 beds 4 baths2,240 sq. ft.
2729 Pembsly Dr, VIENNA, VA 22181
MLS# VAFX2341192Listed by: COMPASS - Coming Soon

 $995,000Coming Soon3 beds 4 baths2,146 sq. ft.
8816 Hunting Lodge Ct, VIENNA, VA 22182
MLS# VAFX2340784Listed by: CENTURY 21 REDWOOD REALTY - Coming Soon
 $1,650,000Coming Soon5 beds 6 baths6,100 sq. ft.
1753 Rosaleigh Ct, VIENNA, VA 22182
MLS# VAFX2338862Listed by: RLAH @PROPERTIES - Coming SoonOpen Sun, 1 to 3pm
 $635,000Coming Soon3 beds 3 baths1,632 sq. ft.
2762 Stone Hollow Dr, VIENNA, VA 22180
MLS# VAFX2333498Listed by: COMPASS - Coming Soon
 $1,949,900Coming Soon5 beds 5 baths5,490 sq. ft.
2021 George Washington Rd, VIENNA, VA 22182
MLS# VAFX2338920Listed by: TTR SOTHEBYS INTERNATIONAL REALTY - Coming Soon
 $1,400,000Coming Soon5 beds 4 baths2,016 sq. ft.
1324 Towlston Rd, VIENNA, VA 22182
MLS# VAFX2338296Listed by: SAMSON PROPERTIES - Coming Soon
 $1,350,000Coming Soon5 beds 5 baths4,119 sq. ft.
2051 Madrillon Rd, VIENNA, VA 22182
MLS# VAFX2329582Listed by: UNIONPLUS REALTY, INC. - Coming Soon
 $2,975,000Coming Soon6 beds 7 baths7,591 sq. ft.
9903 Dale Ridge Ct, VIENNA, VA 22181
MLS# VAFX2337002Listed by: EXP REALTY, LLC - Coming Soon
 $2,399,900Coming Soon6 beds 7 baths5,280 sq. ft.
902 Olympian Cir Sw, VIENNA, VA 22180
MLS# VAFX2330580Listed by: SAMSON PROPERTIES - Coming Soon
 $849,900Coming Soon3 beds 4 baths2,482 sq. ft.
909 Moorefield Hill Grv Sw, VIENNA, VA 22180
MLS# VAFX2335936Listed by: KELLER WILLIAMS REALTY


Protect your home and budget from life's surprises with an Assurant Home Warranty, backed by a partner that supports you through every step of homeownership. Explore Plans.
©2026 Century 21 Real Estate LLC. All rights reserved. CENTURY 21®, the CENTURY 21 Logo and C21® are service marks owned by Century 21 Real Estate LLC. Century 21 Real Estate LLC fully supports the principles of the Fair Housing Act and the Equal Opportunity Act. Each office is independently owned and operated. Listing information is deemed reliable but not guaranteed accurate.