
1683 Drewlaine Dr, Vienna, VA 22182
Local realty services provided by:CENTURY 21 A Better Way
1683 Drewlaine Dr,Vienna, VA 22182
$1,999,999
- 5 Beds
- 5 Baths
- 5,546 sq. ft.
- Single family
- Coming Soon
Listed by: h.lee l cronin, eric l morris
Office: keller williams realty
MLS#:VAFX2343746
Source:BRIGHTMLS
Price summary
- Price:$1,999,999
- Price per sq. ft.:$360.62
- Monthly HOA dues:$91.67
About this home
Welcome home to this beautifully maintained and extensively updated 3-sided brick Colonial, perfectly situated on a rare and expansive .84-acre lot in a highly desirable Vienna location, just minutes from Tysons Corner, Metro, shopping, and major commuter routes! Offering approximately 5,546 square feet of finished living space, 5 bedrooms, 4 full and 1 half baths, and a 3-car garage, this exceptional home combines elegance, comfort, and an inviting sense of space—ready for you to move in and enjoy. The Sellers have invested over $100,000 in recent updates and improvements, making this home truly move-in ready.
The impressive two-story foyer welcomes you into a thoughtfully designed floor plan featuring beautiful refinished hardwood floors, formal living and dining rooms, a private main-level library with built-ins, and a spectacular two-story Great Room filled with natural light and centered around a fireplace. The gourmet kitchen with center island and breakfast area provides the perfect gathering space for everyday living and entertaining.
Upstairs, the spacious primary suite offers a luxurious bath with a dual-head shower and soaking tub, while four additional bedrooms provide exceptional flexibility for family, guests, or a home office. The finished lower level adds even more living and entertaining space with a recreation room, guest room, full bath, and stylish new beverage/wine bar with wine cooler.
Recent improvements include a new upper-level HVAC system, new upper-level hardwood flooring, fresh interior paint, new shades including blackout and light-filtering shades, refinished main-level hardwood floors, new kitchen flooring, refreshed bathrooms with new fixtures and vanities, new luxury vinyl flooring in the lower level, refreshed deck and patio, new pergola, new patio door hardware, exterior painting, new gutters, and more.
Step outside and enjoy the expansive .84-acre property, offering the privacy, space, and setting that are increasingly hard to find. With its beautifully refreshed outdoor spaces and generous yard, this is a home made for relaxing, entertaining, and creating memories for years to come.
Ideally located just minutes from Tysons Corner, Metro, shopping, dining, Wolf Trap National Park for the Performing Arts, Route 7, and Route 123, this home offers the perfect combination of privacy and convenience. Come see this exceptional home and make it your own—move in, settle down, and enjoy the best of Vienna living!
Seller requests a rent-back after settlement....
Contact an agent
Home facts
- Year built:2000
- Subdivision & Development:WOLF TRAP DOWNS
- Listing ID #:VAFX2343746
- Updated:September 30, 2026 at 01:57 PM
Rooms and interior
- Bedrooms:5
- Total bathrooms:5
- Full bathrooms:5
- Flooring:Carpet, Hardwood, Luxury Vinyl Tile
- Dining Description:Dining Area
- Bathrooms Description:Primary Bath(s)
- Kitchen Description:Breakfast Area, Cooktop, Dishwasher, Disposal, Exhaust Fan, Icemaker, Kitchen - Island, Oven - Double, Refrigerator
- Basement:Yes
- Basement Description:Daylight, Full, Fully Finished, Heated, Interior Access, Outside Entrance, Rear Entrance, Space For Rooms, Walkout Stairs
- Living area:5,546 sq. ft.
Heating and cooling
- Cooling:Central A/C
- Heating:Forced Air, Natural Gas
Structure and exterior
- Roof:Asphalt, Shingle
- Year built:2000
- Building area:5,546 sq. ft.
- Lot area:0.84 Acres
- Lot Features:Cul-de-sac, Landscaping
- Architectural Style:Colonial
- Construction Materials:Brick
- Exterior Features:Deck(s), Patio(s), Porch(es)
- Foundation Description:Slab
- Levels:3 Story
Schools
- High school:MARSHALL
- Middle school:KILMER
- Elementary school:WESTBRIAR
Utilities
- Water:Public
Finances and disclosures
- Price:$1,999,999
- Price per sq. ft.:$360.62
- Tax amount:$20,947 (2025)
Features and amenities
- Laundry features:Dryer, Washer
- Amenities:Cable TV, Electric Available, Natural Gas Available, Phone
Parking
- Parking description:Attached Garage, Garage Door Opener
- Garage:Yes
- Garage spaces:3
New listings near 1683 Drewlaine Dr
- Coming Soon
 $830,000Coming Soon4 beds 4 baths1,680 sq. ft.
1711 Tyvale Ct, VIENNA, VA 22182
MLS# VAFX2338838Listed by: RLAH @PROPERTIES - Coming SoonOpen Sat, 12 to 2pm
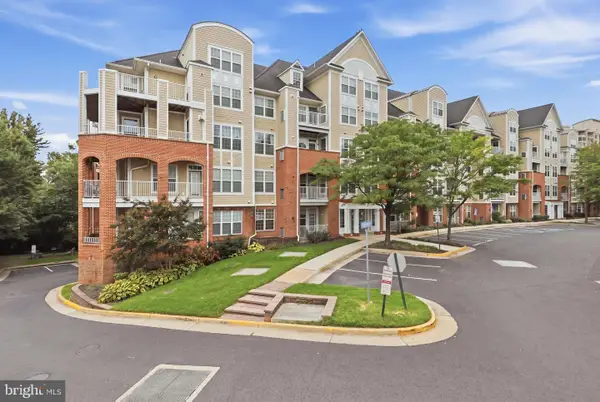 $525,900Coming Soon2 beds 2 baths1,148 sq. ft.
8181 Carnegie Hall Ct #203, VIENNA, VA 22180
MLS# VAFX2343346Listed by: SAMSON PROPERTIES - Coming Soon
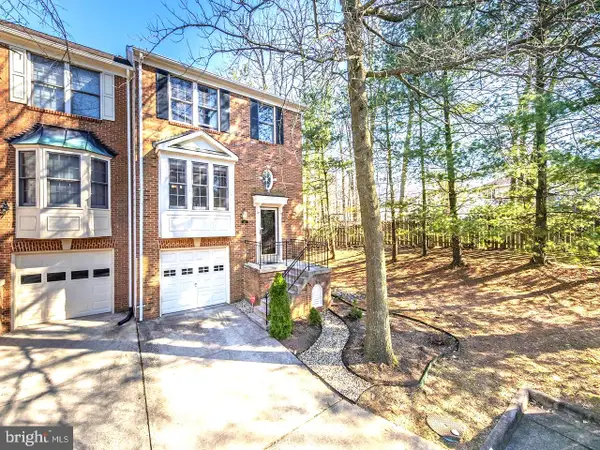 $869,999Coming Soon4 beds 4 baths2,051 sq. ft.
2117 Patty Ln, VIENNA, VA 22182
MLS# VAFX2343894Listed by: TTR SOTHEBY'S INTERNATIONAL REALTY - Coming SoonOpen Sun, 1 to 3pm
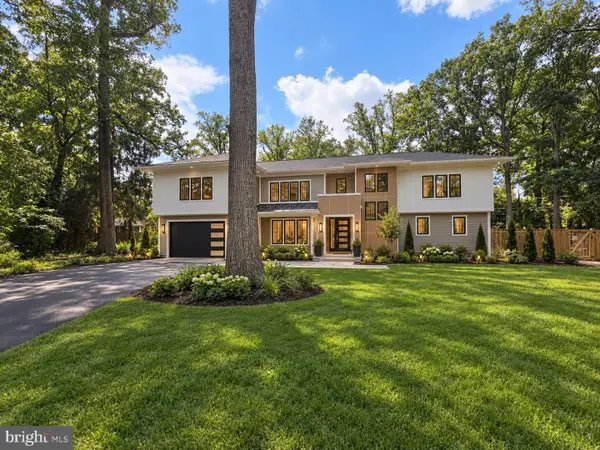 $2,369,000Coming Soon5 beds 6 baths4,942 sq. ft.
8615 Acorn Cir, VIENNA, VA 22180
MLS# VAFX2343512Listed by: KELLER WILLIAMS REALTY - Coming Soon
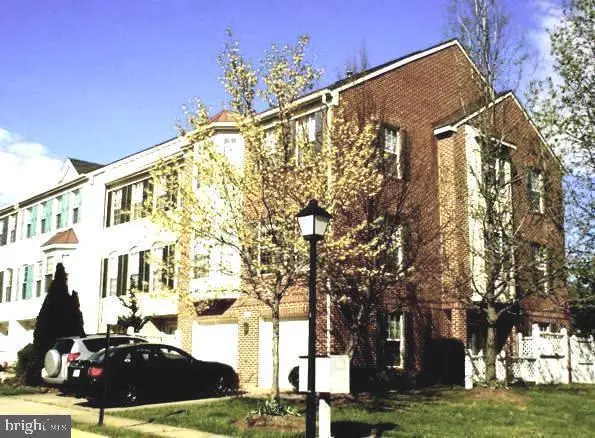 $980,000Coming Soon3 beds 4 baths2,052 sq. ft.
9386 Van Arsdale Dr, VIENNA, VA 22181
MLS# VAFX2343648Listed by: UNITED REALTY, INC. - Coming SoonOpen Sun, 2 to 4pm
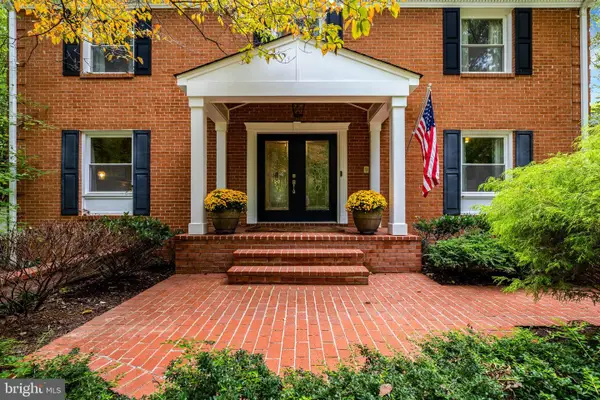 $1,750,000Coming Soon5 beds 4 baths4,163 sq. ft.
10015 Saddle Rd, VIENNA, VA 22181
MLS# VAFX2343284Listed by: COMPASS - Coming SoonOpen Sat, 12 to 2pm
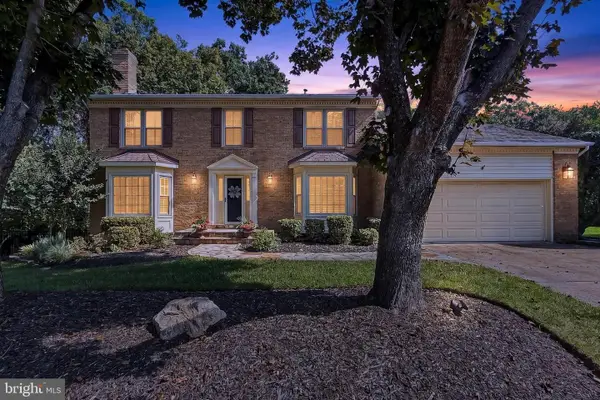 $1,500,000Coming Soon4 beds 4 baths3,304 sq. ft.
1751 Wexford Way, VIENNA, VA 22182
MLS# VAFX2343438Listed by: COMPASS - Coming Soon
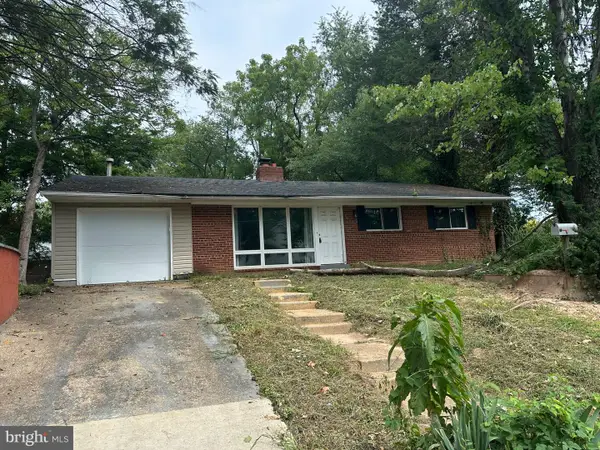 $1,100,000Coming Soon3 beds 2 baths1,598 sq. ft.
1010 Lynn St Sw, VIENNA, VA 22180
MLS# VAFX2343434Listed by: SAMSON PROPERTIES - Coming Soon
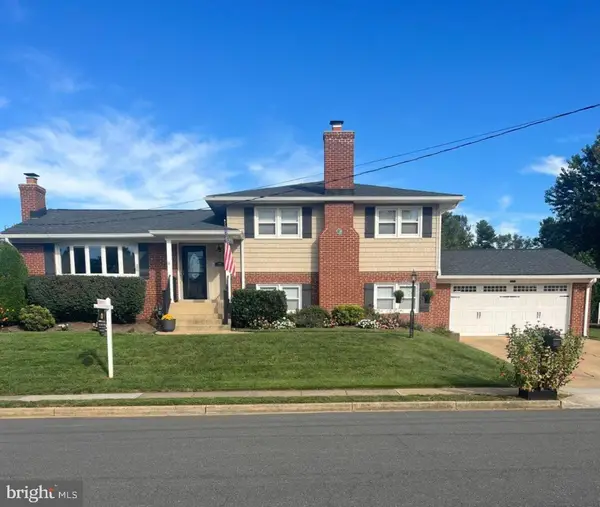 $1,249,000Coming Soon4 beds 3 baths1,472 sq. ft.
1000 Westwood Dr Ne, VIENNA, VA 22180
MLS# VAFX2343212Listed by: REALTY ONE GROUP CAPITAL


Protect your home and budget from life's surprises with an Assurant Home Warranty, backed by a partner that supports you through every step of homeownership. Explore Plans.
©2026 Century 21 Real Estate LLC. All rights reserved. CENTURY 21®, the CENTURY 21 Logo and C21® are service marks owned by Century 21 Real Estate LLC. Century 21 Real Estate LLC fully supports the principles of the Fair Housing Act and the Equal Opportunity Act. Each office is independently owned and operated. Listing information is deemed reliable but not guaranteed accurate.