
8181 Carnegie Hall Ct #203, Vienna, VA 22180
Local realty services provided by:CENTURY 21 Reilly Realtors
Upcoming open houses
- Sat, Oct 0312:00 pm - 02:00 pm
- Sun, Oct 0412:00 pm - 02:00 pm
Listed by: victoria m baker
Office: samson properties
MLS#:VAFX2343346
Source:BRIGHTMLS
Price summary
- Price:$525,900
- Price per sq. ft.:$458.1
About this home
Renovated, spacious, move-in ready, and exceptionally located ‐ an ideal combination of comfort, convenience, and walkable Northern Virginia living. Beautifully renovated 2-bedroom, 2-bath condo offering 1,148 sq. ft., underground garage parking, additional storage, and an incredible walkable location just steps from Dunn Loring-Merrifield Metro, Harris Teeter, and the Mosaic District! Move-in ready with fresh paint(2026), new carpet(2026), updated lighting(2026), privacy blinds, crown molding, and renovated kitchen and baths. The spacious kitchen features quartz countertops(2026), stainless steel appliances(2026), recessed lighting(2026), sink and faucet(2026), plus abundant cabinetry, counter space, and a pantry. A separate dining room with hard wood floors and updated lighting(2026) provides a welcoming space for dining and entertaining. The generous primary suite features a large walk-in closet and renovated (2026)bath with separate soaking tub and shower, porcelain tile flooring(2026), double vanity(2026), lighting(2026), toilet(2026), tiled shower(2026), glass shower door(2026), and updated hardware(2026). The second full bath has also been renovated with a new vanity and faucet(2026), porcelain tile flooring(2026), toilet(2026), shower door(2026) and hardware(2026), and lighting(2026). Enjoy excellent storage throughout, including a hall closet, pantry, linen closet, primary walk-in closet, plus private storage unit #15C in the garage. Assigned underground garage space G-59, three additional parking passes, and three key fobs for secure building entry add everyday convenience. Community amenities include a clubhouse, fitness center, and outdoor pool. Leave the car at home and enjoy easy access to Metro, shopping, dining, and entertainment at nearby Mosaic District. Convenient to I-66, Rt. 50/29, Tysons Corner, and Inova Fairfax Hospital....
Contact an agent
Home facts
- Year built:2002
- Subdivision & Development:WESTBRIAR CONDOMINIUMS
- Listing ID #:VAFX2343346
- Updated:October 01, 2026 at 01:39 AM
Rooms and interior
- Bedrooms:2
- Total bathrooms:2
- Full bathrooms:2
- Rooms Total:7
- Flooring:Carpet, Ceramic Tile, Hardwood
- Kitchen Description:Built-In Microwave, Crown Moldings, ENERGY STAR Dishwasher, ENERGY STAR Refrigerator, Icemaker, Oven/Range - Electric, Pantry, Stainless Steel Appliances
- Living area:1,148 sq. ft.
Heating and cooling
- Cooling:Central A/C
- Heating:Forced Air, Natural Gas
Structure and exterior
- Year built:2002
- Building area:1,148 sq. ft.
- Architectural Style:Traditional
- Construction Materials:Brick, Vinyl Siding
- Levels:1 Story
Schools
- High school:MARSHALL
- Middle school:KILMER
- Elementary school:STENWOOD
Utilities
- Water:Public
- Sewer:Public Sewer
Finances and disclosures
- Price:$525,900
- Price per sq. ft.:$458.1
- Tax amount:$5,634 (2026)
Features and amenities
- Laundry features:Dryer In Unit, Washer In Unit, Washer/Dryer Stacked
- Amenities:Chair Railings, Crown Moldings, Main Entrance Lock, Monitored, Sliding Windows, Sprinkler System - Indoor, Window Treatments
Parking
- Parking description:Additional Storage Area, Parking Garage, Parking Lot, Surface, Unassigned, Underground
- Garage:Yes
- Garage spaces:1
New listings near 8181 Carnegie Hall Ct #203
- Coming Soon
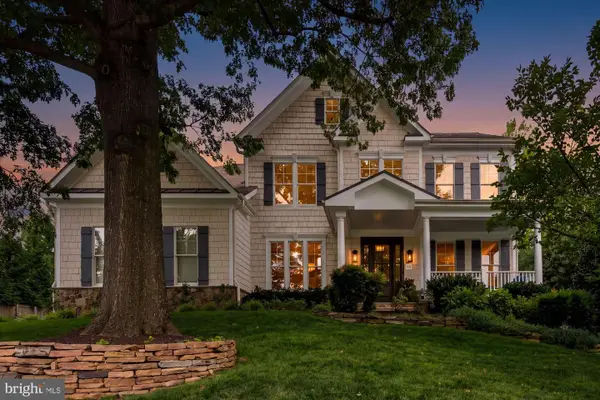 $2,150,000Coming Soon6 beds 5 baths4,754 sq. ft.
502 Macarthur Ave Ne, VIENNA, VA 22180
MLS# VAFX2341238Listed by: SAMSON PROPERTIES - Coming SoonOpen Fri, 5 to 7pm
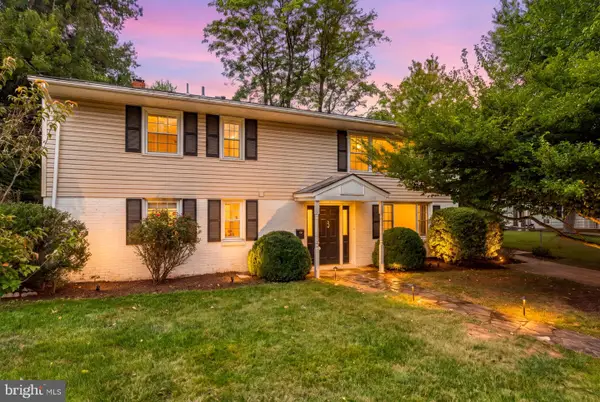 $940,000Coming Soon4 beds 3 baths2,340 sq. ft.
511 Walker St Sw, VIENNA, VA 22180
MLS# VAFX2343942Listed by: COMPASS - Coming Soon
 $830,000Coming Soon4 beds 4 baths1,680 sq. ft.
1711 Tyvale Ct, VIENNA, VA 22182
MLS# VAFX2338838Listed by: RLAH @PROPERTIES - Coming Soon
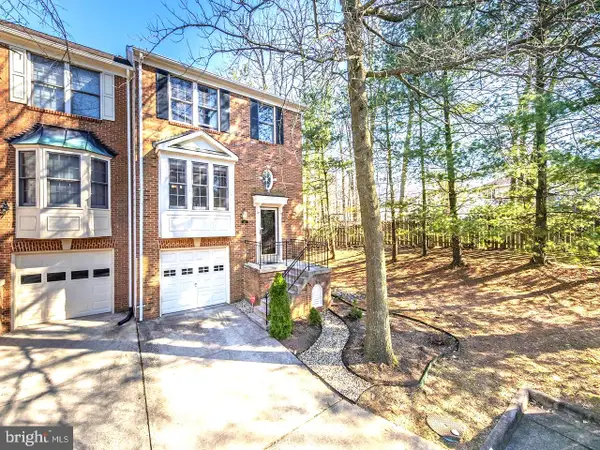 $869,999Coming Soon4 beds 4 baths2,051 sq. ft.
2117 Patty Ln, VIENNA, VA 22182
MLS# VAFX2343894Listed by: TTR SOTHEBY'S INTERNATIONAL REALTY - Coming Soon
 $1,999,999Coming Soon5 beds 5 baths5,546 sq. ft.
1683 Drewlaine Dr, VIENNA, VA 22182
MLS# VAFX2343746Listed by: KELLER WILLIAMS REALTY - Coming SoonOpen Sun, 1 to 3pm
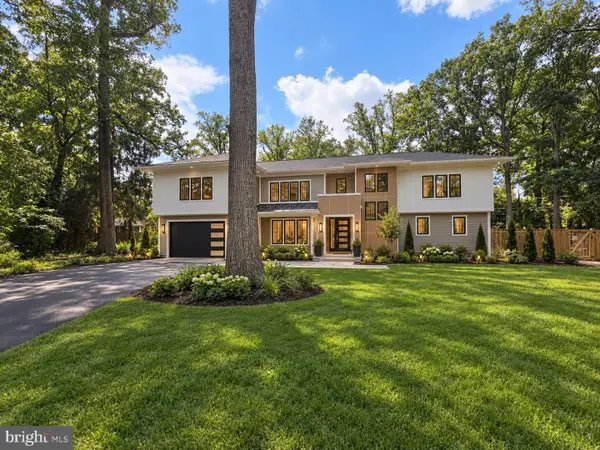 $2,369,000Coming Soon5 beds 6 baths4,942 sq. ft.
8615 Acorn Cir, VIENNA, VA 22180
MLS# VAFX2343512Listed by: KELLER WILLIAMS REALTY - Coming Soon
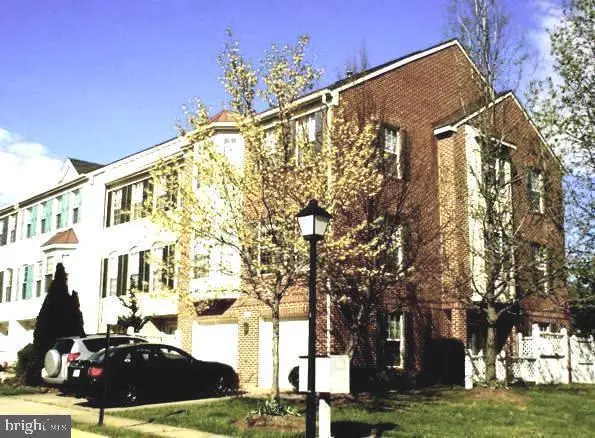 $980,000Coming Soon3 beds 4 baths2,052 sq. ft.
9386 Van Arsdale Dr, VIENNA, VA 22181
MLS# VAFX2343648Listed by: UNITED REALTY, INC. - Coming SoonOpen Sun, 2 to 4pm
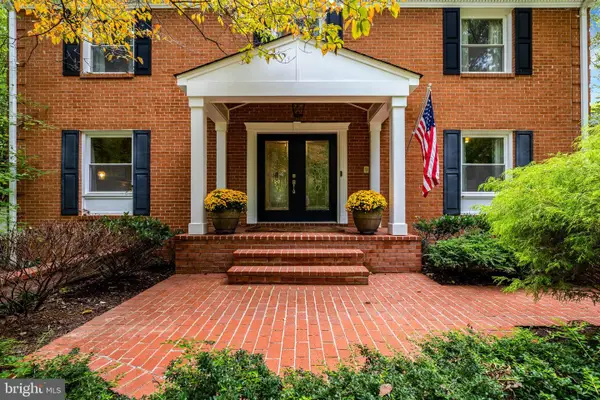 $1,750,000Coming Soon5 beds 4 baths4,163 sq. ft.
10015 Saddle Rd, VIENNA, VA 22181
MLS# VAFX2343284Listed by: COMPASS - Coming SoonOpen Sat, 12 to 2pm
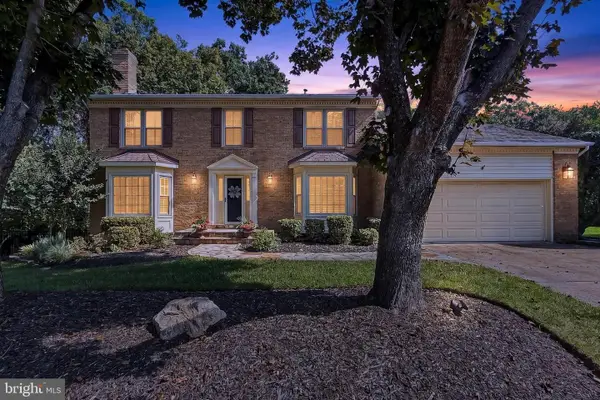 $1,500,000Coming Soon4 beds 4 baths3,304 sq. ft.
1751 Wexford Way, VIENNA, VA 22182
MLS# VAFX2343438Listed by: COMPASS


Protect your home and budget from life's surprises with an Assurant Home Warranty, backed by a partner that supports you through every step of homeownership. Explore Plans.
©2026 Century 21 Real Estate LLC. All rights reserved. CENTURY 21®, the CENTURY 21 Logo and C21® are service marks owned by Century 21 Real Estate LLC. Century 21 Real Estate LLC fully supports the principles of the Fair Housing Act and the Equal Opportunity Act. Each office is independently owned and operated. Listing information is deemed reliable but not guaranteed accurate.