
1753 Rosaleigh Ct, Vienna, VA 22182
Local realty services provided by:CENTURY 21 Harbor Realty
1753 Rosaleigh Ct,Vienna, VA 22182
$1,650,000
- 5 Beds
- 6 Baths
- 6,100 sq. ft.
- Single family
- Coming Soon
Upcoming open houses
- Sat, Sep 2601:00 pm - 03:00 pm
Listed by: manavi boeser, scott boeser
Office: rlah @properties
MLS#:VAFX2338862
Source:BRIGHTMLS
Price summary
- Price:$1,650,000
- Price per sq. ft.:$270.49
- Monthly HOA dues:$88
About this home
Welcome to 1753 Rosaleigh Ct, where privacy, personality, and an unbeatable Vienna location come together in a truly one-of-a-kind home. Set on an expansive .84 acre lot framed by mature trees, this property feels like a private oasis, yet it is remarkably close to the restaurants, shops, entertainment, Metro, and everyday amenities of Vienna, Reston, and Herndon.
Designed for main-level living, the home offers an ideal floor plan with a main-level au pair/in-law suite, providing flexibility for multigenerational living, guests, or a private retreat. The main level features updated wood flooring, including the primary suite, and the home has been refreshed with new carpet, fresh paint, and a new water heater in 2026.
But the real showstopper is downstairs. The walk-out basement is an entertainer's dream and practically announces “fun” the moment you enter. Movie nights happen in theater-style seating with a large screen, while the British pub-inspired bar sets the stage for game nights and gatherings. Shoot pool, play darts, dance on the dance floor, or head into the soundproof recording studio—perfect for musicians, podcasters, or aspiring performers of any age. A full bathroom adds convenience for guests and future pool days. And for a little local lore: the British pub was such a hit that one of President Obama's daughters was a frequent guest.
Step outside onto the double-level deck, complete with an outdoor TV and lower-level hot tub, overlooking the lush, tree-lined grounds. An invisible fence encompasses the entire perimeter, giving your four-legged family member room to enjoy the yard, too.
The location is equally special. Wiehle Avenue Metro is approximately 1.7 miles away and Dulles International Airport approximately 7 miles away. A nearby trail, just about a half-mile from the home, lets you bike to restaurants and shops at Wiehle Avenue and continue toward Reston Town Center. Feeling adventurous? Bike your way to downtown Vienna for a brewery crawl and enjoy its charming small-town atmosphere, St. Patrick's Day festival, holiday parades, tree lightings, and free live music on the Town Green. Head toward Reston and Herndon for year-round outdoor events, including art and international festivals, concerts, and free live performances.
Two blocks away, the community pool offers an active social scene with swim team, pickleball, and tennis. Closer to home, Hunter Mill Estates brings neighbors together with an annual Halloween golf-cart parade, Bunko, book clubs, neighborhood happy hours, and an annual community yard sale. The neighborhood website is another great resource for everything from finding trusted home-service providers to buying and selling items, sharing local happenings, or even advertising your child's babysitting services.
And there's an extraordinary bonus: ALL FURNITURE CONVEYS, including the pool table and baby grand piano. If the buyer prefers the home unfurnished, the sellers will arrange for a removal company to clear it out.
Private oasis. Urban convenience. Main-level living. An incredible entertainment space. A welcoming neighborhood. And a home filled with personality that simply cannot be replicated. This is more than a house—it is a lifestyle....
Contact an agent
Home facts
- Year built:1998
- Subdivision & Development:HUNTER MILL ESTATES
- Listing ID #:VAFX2338862
- Updated:September 12, 2026 at 01:35 PM
Rooms and interior
- Bedrooms:5
- Total bathrooms:6
- Full bathrooms:5
- Half bathrooms:1
- Kitchen Description:Kitchen - Gourmet
- Basement:Yes
- Basement Description:Fully Finished, Outside Entrance
- Living area:6,100 sq. ft.
Heating and cooling
- Cooling:Central A/C
- Heating:Forced Air, Natural Gas
Structure and exterior
- Year built:1998
- Building area:6,100 sq. ft.
- Lot area:0.84 Acres
- Construction Materials:Aluminum Siding
- Foundation Description:Brick/Mortar
- Levels:3 Story
Utilities
- Water:Public
Finances and disclosures
- Price:$1,650,000
- Price per sq. ft.:$270.49
- Tax amount:$17,383 (2026)
Features and amenities
- Amenities:Window Treatments
Parking
- Parking description:Attached Garage, Garage - Side Entry
- Garage:Yes
- Garage spaces:2
New listings near 1753 Rosaleigh Ct
- Coming Soon
 $635,000Coming Soon3 beds 3 baths1,632 sq. ft.
2762 Stone Hollow Dr, VIENNA, VA 22180
MLS# VAFX2333498Listed by: COMPASS - Coming Soon
 $1,949,900Coming Soon5 beds 5 baths5,490 sq. ft.
2021 George Washington Rd, VIENNA, VA 22182
MLS# VAFX2338920Listed by: TTR SOTHEBYS INTERNATIONAL REALTY - Coming Soon
 $1,000,000Coming Soon5 beds 3 baths2,800 sq. ft.
1824 Abbey Oak Dr, VIENNA, VA 22182
MLS# VAFX2336194Listed by: SAMSON PROPERTIES - Coming Soon
 $1,400,000Coming Soon5 beds 4 baths2,016 sq. ft.
1324 Towlston Rd, VIENNA, VA 22182
MLS# VAFX2338296Listed by: SAMSON PROPERTIES - Coming Soon
 $1,350,000Coming Soon5 beds 5 baths4,119 sq. ft.
2051 Madrillon Rd, VIENNA, VA 22182
MLS# VAFX2329582Listed by: UNIONPLUS REALTY, INC. - Coming Soon
 $2,975,000Coming Soon6 beds 7 baths7,591 sq. ft.
9903 Dale Ridge Ct, VIENNA, VA 22181
MLS# VAFX2337002Listed by: EXP REALTY, LLC - Coming Soon
 $2,399,900Coming Soon6 beds 7 baths5,280 sq. ft.
902 Olympian Cir Sw, VIENNA, VA 22180
MLS# VAFX2330580Listed by: SAMSON PROPERTIES - Coming Soon
 $849,900Coming Soon3 beds 4 baths2,482 sq. ft.
909 Moorefield Hill Grv Sw, VIENNA, VA 22180
MLS# VAFX2335936Listed by: KELLER WILLIAMS REALTY - Coming Soon
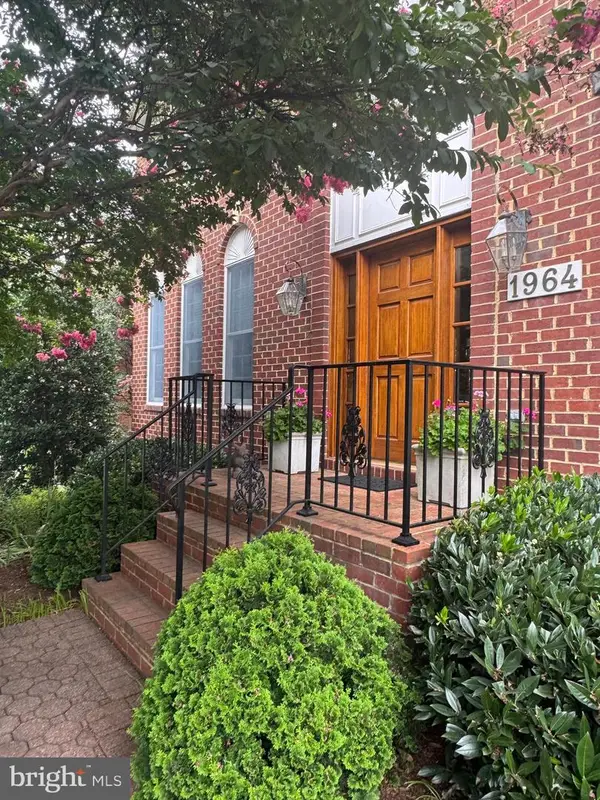 $1,500,000Coming Soon5 beds 4 baths3,234 sq. ft.
1964 Horse Shoe Dr, VIENNA, VA 22182
MLS# VAFX2331668Listed by: SAMSON PROPERTIES


Protect your home and budget from life's surprises with an Assurant Home Warranty, backed by a partner that supports you through every step of homeownership. Explore Plans.
©2026 Century 21 Real Estate LLC. All rights reserved. CENTURY 21®, the CENTURY 21 Logo and C21® are service marks owned by Century 21 Real Estate LLC. Century 21 Real Estate LLC fully supports the principles of the Fair Housing Act and the Equal Opportunity Act. Each office is independently owned and operated. Listing information is deemed reliable but not guaranteed accurate.