
9800 Kohoutek Ct, Vienna, VA 22182
Local realty services provided by:CENTURY 21 The Real Estate Store
9800 Kohoutek Ct,Vienna, VA 22182
$2,649,900
- 6 Beds
- 7 Baths
- 6,261 sq. ft.
- Single family
- Coming Soon
Listed by: william samson
Office: samson properties
MLS#:VAFX2346008
Source:BRIGHTMLS
Price summary
- Price:$2,649,900
- Price per sq. ft.:$423.24
- Monthly HOA dues:$6.25
About this home
** Sekas Homes, New Model, Summer 2027 Delivery! ** Nestled in the prestigious Clarks Crossing community, this exquisite new construction home is a canvas awaiting your personal touch. With an anticipated completion in Summer 2027, this luxurious residence promises an unparalleled lifestyle, blending modern elegance with the warmth of home. Spanning an impressive 0.57 acres, the property boasts a premium corner lot that backs onto serene parkland, offering a tranquil retreat surrounded by nature. Imagine waking up to the gentle rustle of leaves and the soft sounds of wildlife, all while enjoying the privacy of your own rear yard. The lush greenery and mature trees create a picturesque backdrop, perfect for outdoor gatherings or quiet moments of reflection. Step inside this transitional-style masterpiece, where high-end finishes and thoughtful design elements await. The spacious layout features six generously sized bedrooms and six and a half bathrooms, ensuring ample space for both relaxation and entertainment. The heart of the home is adorned with two elegant fireplaces, inviting warmth and comfort during cozy evenings. The interior is designed for modern living, with hardwood and plush carpet flooring that exudes sophistication. A full basement with interior access and windows provides endless possibilities for customization, whether you envision a home theater, gym, or additional living space. The upper floor laundry adds convenience to your daily routine, making life just a little easier. The attached oversized garage, complete with additional storage and a garage door opener, ensures that your vehicles and belongings are secure and easily accessible. The paved driveway enhances the property's curb appeal, welcoming you home with style. As part of the Clarks Crossing community, residents enjoy access to beautifully maintained common grounds, fostering a sense of community and connection. This home is not just a residence; it's a lifestyle choice, offering the perfect blend of luxury, comfort, and nature. With its exceptional location, stunning views of the garden and trees, and the promise of high-end living, this property is a rare opportunity to create your dream home in a sought-after neighborhood. Embrace the future of luxury living in Clarks Crossing, where every detail is designed to elevate your everyday experience. **Sekas Homes New Model! Price corresponds to Base Home Price, above grade. Structural options not yet priced. For more information please reach out to Billy Samson **...
Contact an agent
Home facts
- Year built:2027
- Subdivision & Development:CLARKS CROSSING
- Listing ID #:VAFX2346008
- Updated:October 17, 2026 at 01:48 PM
Rooms and interior
- Bedrooms:6
- Total bathrooms:7
- Full bathrooms:6
- Half bathrooms:1
- Flooring:Carpet, Hardwood
- Basement:Yes
- Basement Description:Full, Interior Access, Outside Entrance, Windows
- Living area:6,261 sq. ft.
Heating and cooling
- Cooling:Central A/C
- Heating:Forced Air, Natural Gas
Structure and exterior
- Roof:Architectural Shingle
- Year built:2027
- Building area:6,261 sq. ft.
- Lot area:0.57 Acres
- Lot Features:Backs - Parkland, Backs to Trees, Corner, Front Yard, Premium, Private, Rear Yard
- Architectural Style:Transitional
- Construction Materials:Batts Insulation
- Foundation Description:Concrete Perimeter
- Levels:3 Story
Schools
- High school:MADISON
- Middle school:THOREAU
- Elementary school:WOLFTRAP
Utilities
- Water:Public
- Sewer:Public Sewer
Finances and disclosures
- Price:$2,649,900
- Price per sq. ft.:$423.24
- Tax amount:$12,752 (2025)
Parking
- Parking description:Additional Storage Area, Attached Garage, Garage Door Opener, Inside Access, Oversized, Paved Driveway, Private
- Garage:Yes
- Garage spaces:3
New listings near 9800 Kohoutek Ct
- Coming Soon
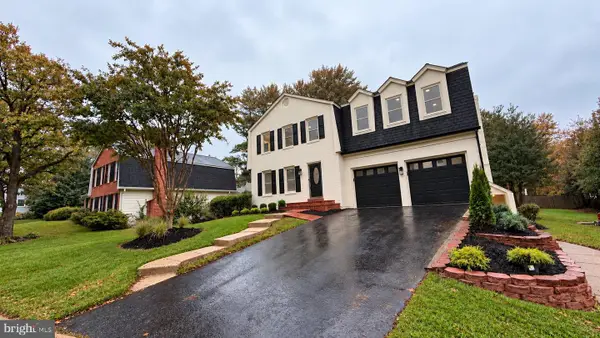 $1,599,000Coming Soon4 beds 4 baths3,950 sq. ft.
412 Roland St Sw, VIENNA, VA 22180
MLS# VAFX2346260Listed by: COMPASS - Coming Soon
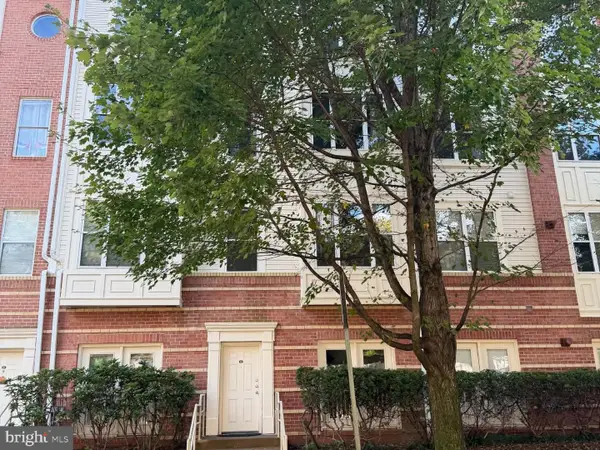 $459,888Coming Soon2 beds 2 baths1,082 sq. ft.
2791 Centerboro Dr #178, VIENNA, VA 22181
MLS# VAFX2346200Listed by: KW METRO CENTER - Coming Soon
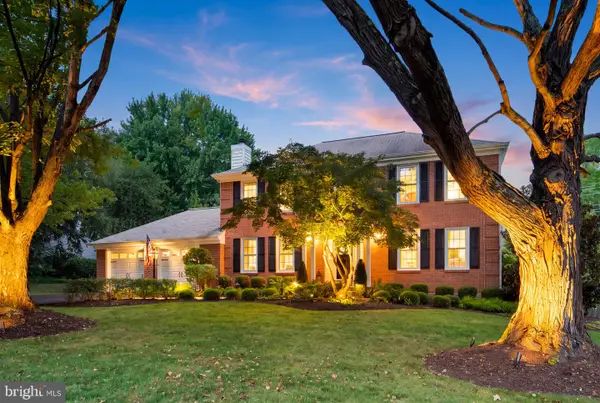 $1,375,000Coming Soon4 beds 4 baths3,008 sq. ft.
10504 Cowberry Ct, VIENNA, VA 22182
MLS# VAFX2346104Listed by: EXP REALTY, LLC - Coming Soon
 $1,599,888Coming Soon4 beds 5 baths5,000 sq. ft.
8302 Wolftrap Rd, VIENNA, VA 22182
MLS# VAFX2342802Listed by: KW METRO CENTER - Coming Soon
 $830,000Coming Soon4 beds 4 baths1,680 sq. ft.
1711 Tyvale Ct, VIENNA, VA 22182
MLS# VAFX2338838Listed by: RLAH @PROPERTIES - Coming Soon
 $1,999,999Coming Soon5 beds 5 baths5,546 sq. ft.
1683 Drewlaine Dr, VIENNA, VA 22182
MLS# VAFX2343746Listed by: KELLER WILLIAMS REALTY - Coming Soon
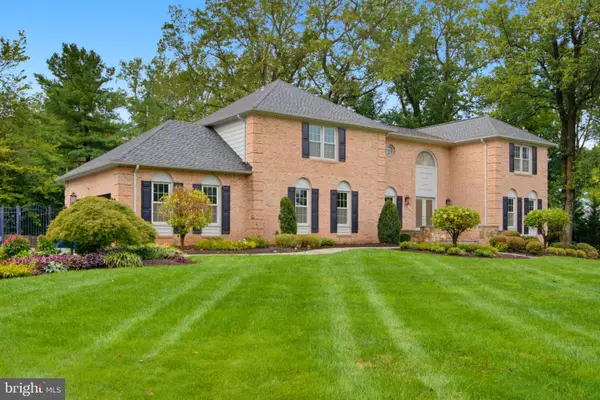 $1,600,000Coming Soon4 beds 5 baths5,194 sq. ft.
1770 Beulah, VIENNA, VA 22182
MLS# VAFX2339586Listed by: TTR SOTHEBY'S INTERNATIONAL REALTY - Coming Soon
 $350,000Coming Soon1 beds 1 baths785 sq. ft.
111 Center St N #b-102, VIENNA, VA 22180
MLS# VAFX2341388Listed by: EXP REALTY, LLC - Coming Soon
 $1,499,999Coming Soon4 beds 4 baths3,715 sq. ft.
2249 Hunter Mill Rd, VIENNA, VA 22181
MLS# VAFX2341970Listed by: RE/MAX REAL ESTATE CONNECTIONS


Protect your home and budget from life's surprises with an Assurant Home Warranty, backed by a partner that supports you through every step of homeownership. Explore Plans.
©2026 Century 21 Real Estate LLC. All rights reserved. CENTURY 21®, the CENTURY 21 Logo and C21® are service marks owned by Century 21 Real Estate LLC. Century 21 Real Estate LLC fully supports the principles of the Fair Housing Act and the Equal Opportunity Act. Each office is independently owned and operated. Listing information is deemed reliable but not guaranteed accurate.