
2230 Chestertown Dr, Vienna, VA 22182
Local realty services provided by:CENTURY 21 Downtown
Upcoming open houses
- Sun, May 3111:00 am - 01:00 pm
Listed by: dennis j mahafkey
Office: pearson smith realty, llc.
MLS#:VAFX2310694
Source:BRIGHTMLS
Price summary
- Price:$1,050,000
- Price per sq. ft.:$680.05
About this home
OPEN SUN 1-3. Contract reviews Tues, June 2nd.
Conveniently located between Dunn Loring and Tysons.
Expanded driveway to covered front porch.
Leaded glass front door with accenting sidelights opens to a foyer viewing the expansive living room and dining room, both with large double skylights for ample natural sunlight.
Refinished hardwood floors on the main level. Living room with sliding door to deck and fenced yard and double window. Adjoining dining room with large double window viewing mature trees.
Brand-new kitchen with 42" cabinets, accenting quartz countertops and hardware, all new stainless steel upgraded appliances, and recessed lights. This chef's kitchen adjoins a large eating area with added cabinetry, double skylight, two sunny windows, plus a large double pantry.
Wide-open stairway leads to an expansive landing, both with natural stained-in-place hardwood.
3 spacious sunny bedrooms with large closets access a remodeled full bath with custom 12 x 24 tiles, upgraded vanity, and lighting.
Spacious primary bedroom with full-wall double closets, large sunny windows, and a fabulous remodeled bath. Custom ceramic tile, expanded shower, upgraded vanity, and fixtures.
Sunny family room with raised-hearth brick fireplace, upgraded manufactured flooring, recessed lights, and French door to fenced, landscaped yard.
4th bedroom with 4 bright windows, large storage closet, and walk-in closet.
Separate laundry area with ceramic tile.
Recent improvements: new roof, new siding, refinished in-place hardwood flooring, new carpet and paint, new appliances, and reliable Ruud HVAC recently replaced....
Contact an agent
Home facts
- Year built:1974
- Listing ID #:VAFX2310694
- Added:2 day(s) ago
- Updated:May 30, 2026 at 01:40 PM
Rooms and interior
- Bedrooms:5
- Total bathrooms:3
- Full bathrooms:3
- Dining Description:Dining Area, Dining Room
- Bathrooms Description:Bathroom 3
- Kitchen Description:2nd Kitchen, Breakfast Area
- Bedroom Description:Primary Bedroom
- Basement:Yes
- Basement Description:Connecting Stairway, Fully Finished, Outside Entrance, Rear Entrance, Walkout Level
- Living area:1,544 sq. ft.
Heating and cooling
- Cooling:Central A/C
- Heating:Electric, Forced Air
Structure and exterior
- Year built:1974
- Building area:1,544 sq. ft.
- Lot area:0.19 Acres
- Architectural Style:Split Level
- Exterior Features:Deck(s)
- Foundation Description:Brick/Mortar
- Levels:3 Story
Schools
- High school:MARSHALL
- Middle school:KILMER
- Elementary school:VIENNA
Utilities
- Water:Public
- Sewer:Public Sewer
Finances and disclosures
- Price:$1,050,000
- Price per sq. ft.:$680.05
- Tax amount:$9,370 (2026)
Features and amenities
- Laundry features:Laundry
Parking
- Parking description:Attached Carport, Off Street
New listings near 2230 Chestertown Dr
- Coming Soon
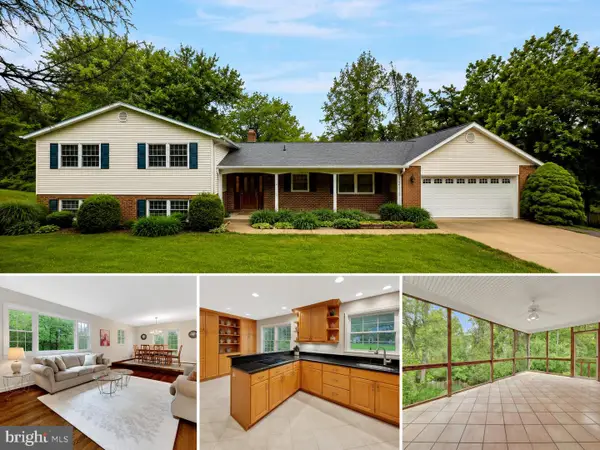 $1,300,000Coming Soon5 beds 3 baths
1310 Towlston Rd, VIENNA, VA 22182
MLS# VAFX2316330Listed by: WEICHERT, REALTORS - Coming SoonOpen Sat, 11am to 1pm
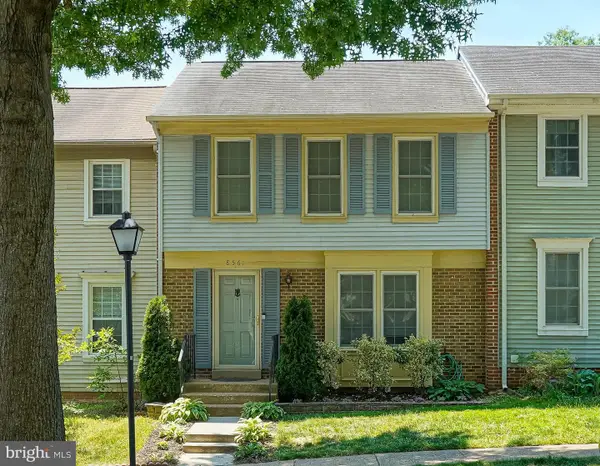 $675,000Coming Soon3 beds 4 baths
8561 Dellway Ln, VIENNA, VA 22180
MLS# VAFX2312492Listed by: PEARSON SMITH REALTY, LLC - Open Sun, 1 to 3pmNew
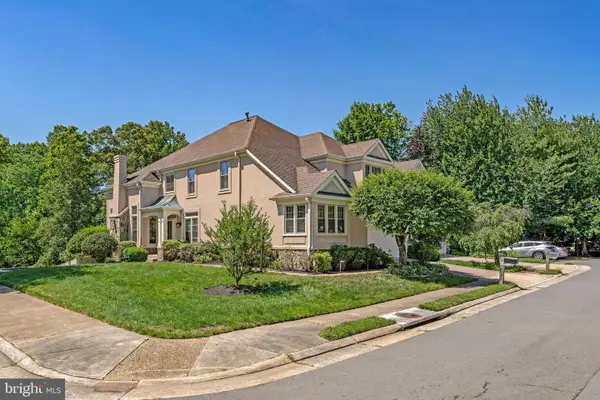 $1,400,000Active5 beds 5 baths4,785 sq. ft.
10003 Donal Ln, VIENNA, VA 22181
MLS# VAFX2315716Listed by: KW METRO CENTER - Open Sun, 1 to 3pmNew
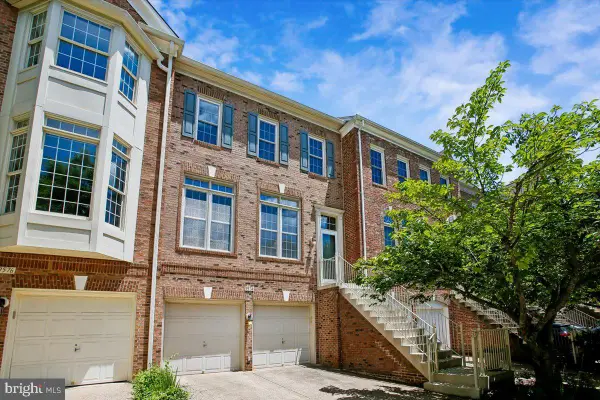 $1,025,000Active3 beds 5 baths2,883 sq. ft.
9574 Lagersfield Cir, VIENNA, VA 22181
MLS# VAFX2316068Listed by: LONG & FOSTER REAL ESTATE, INC. - Coming Soon
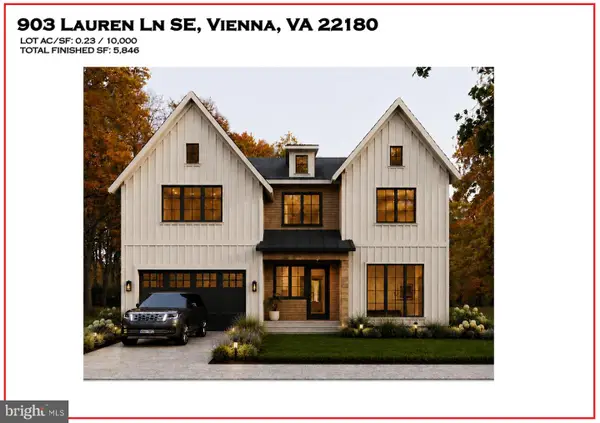 $2,399,888Coming Soon5 beds 6 baths
903 Lauren Ln Se, VIENNA, VA 22180
MLS# VAFX2313156Listed by: KW METRO CENTER - Coming Soon
 $2,977,777Coming Soon5 beds 8 baths
2005 Cantata Ct, VIENNA, VA 22182
MLS# VAFX2313528Listed by: KW METRO CENTER - Coming Soon
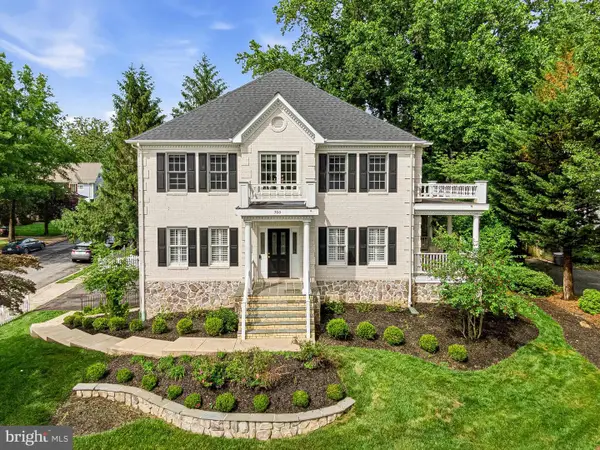 $1,650,000Coming Soon5 beds 4 baths
700 Park St Se, VIENNA, VA 22180
MLS# VAFX2315522Listed by: TTR SOTHEBYS INTERNATIONAL REALTY - Coming Soon
 $3,400,000Coming Soon7 beds 8 baths
202 Branch Rd Se, VIENNA, VA 22180
MLS# VAFX2314810Listed by: LONG & FOSTER REAL ESTATE, INC. 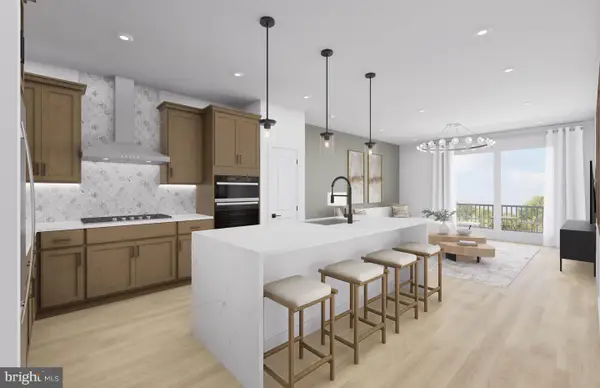 $699,990Pending1 beds 2 baths1,073 sq. ft.
1961 Illumination Dr #212, VIENNA, VA 22182
MLS# VAFX2315684Listed by: MONUMENT SOTHEBY'S INTERNATIONAL REALTY


Protect your home and budget from life's surprises with an Assurant Home Warranty, backed by a partner that supports you through every step of homeownership. Explore Plans.
©2026 Century 21 Real Estate LLC. All rights reserved. CENTURY 21®, the CENTURY 21 Logo and C21® are service marks owned by Century 21 Real Estate LLC. Century 21 Real Estate LLC fully supports the principles of the Fair Housing Act and the Equal Opportunity Act. Each office is independently owned and operated. Listing information is deemed reliable but not guaranteed accurate.