
9574 Lagersfield Cir, Vienna, VA 22181
Local realty services provided by:CENTURY 21 Reilly Realtors
9574 Lagersfield Cir,Vienna, VA 22181
$1,025,000
- 3 Beds
- 5 Baths
- 2,883 sq. ft.
- Townhouse
- Active
Upcoming open houses
- Sun, May 3101:00 pm - 03:00 pm
Listed by: mary m olympia
Office: long & foster real estate, inc.
MLS#:VAFX2316068
Source:BRIGHTMLS
Price summary
- Price:$1,025,000
- Price per sq. ft.:$355.53
- Monthly HOA dues:$120
About this home
IF YOU HAVE BEEN SEARCHING FOR A HOME THAT OFFERS BEAUTIFUL LIVING SPACES, THOUGHTFUL UPDATES, AND ROOM TO SPREAD OUT ACROSS FOUR FINISHED LEVELS, THIS COUNTRY CREEK COVENTRY MODEL IS ONE YOU WILL NOT WANT TO MISS. FROM THE MOMENT YOU ENTER, THE ATTENTION TO DETAIL IS EVIDENT. HARDWOOD FLOORS, CLASSIC SHADOW BOX MOLDING, CHAIR RAILING, AND CROWN MOLDING CREATE A WARM AND WELCOMING FEEL THROUGHOUT THE MAIN LEVEL. THE FORMAL LIVING ROOM IS FILLED WITH NATURAL LIGHT AND OPENS EFFORTLESSLY INTO THE DINING ROOM, WHERE THE TRAY CEILING WITH DENTAL MOLDING ADDS A TOUCH OF ELEGANCE THAT IS PERFECT FOR HOLIDAY GATHERINGS OR DINNER PARTIES. DESIGNED WITH BOTH EVERYDAY LIVING AND ENTERTAINING IN MIND, THE RENOVATED GOURMET KITCHEN IS TRULY THE CENTERPIECE OF THE HOME. WHITE CABINETRY, QUARTZ COUNTERTOPS, STAINLESS STEEL APPLIANCES, AND A CUSTOM TILE BACKSPLASH COME TOGETHER TO CREATE A CLEAN, SOPHISTICATED LOOK. THE LARGE CENTER ISLAND WITH SINK PROVIDES PLENTY OF SPACE FOR PREPPING MEALS, SERVING GUESTS, OR ENJOYING A QUICK BREAKFAST. A GAS FIREPLACE WITH MANTEL AND A COMFORTABLE SITTING AREA GIVE THE SPACE A WARM, INVITING FEEL THAT MAKES IT EASY TO GATHER AND RELAX. JUST OFF THE KITCHEN, THE CUSTOM DECK WITH PRIVACY SCREENING OFFERS THE PERFECT OUTDOOR RETREAT FOR MORNING COFFEE, DINING AL FRESCO, OR SUMMER EVENINGS WITH FRIENDS. THE UPPER LEVEL PRIMARY SUITE FEELS LIKE ITS OWN PRIVATE ESCAPE WITH A TRAY CEILING, CUSTOM BUILT-IN STORAGE AND DISPLAY SHELVING, A LARGE CLOSET, AND AN ADDITIONAL LINEN CLOSET FOR EXTRA STORAGE. THE BEAUTIFULLY RENOVATED EN SUITE BATH FEATURES TILE FLOORS, CUSTOM CABINETRY, GRANITE COUNTERTOPS, A DUAL SINK VANITY, A JETTED TUB, AND A WALK-IN SHOWER WITH CUSTOM TILE DETAILS. ALSO ON THIS LEVEL IS A SECOND BEDROOM WITH ITS OWN PRIVATE RENOVATED FULL BATH, ALONG WITH THE CONVENIENCE OF A SIDE-BY-SIDE WASHER AND DRYER. THE FOURTH LEVEL CREATES THE PERFECT PRIVATE SPACE FOR GUESTS, AU-PAIR LIVING, OR A SEPARATE HOME OFFICE SUITE WITH A SPACIOUS BEDROOM AND FULL BATH. THE FINISHED LOWER LEVEL ADDS EVEN MORE FLEXIBILITY WITH A REC ROOM, BUILT-IN CABINETRY, AND A HALF BATH—IDEAL FOR A MEDIA ROOM, PLAYROOM, GYM, OR CRAFT AREA. THERE IS ALSO A DOOR THAT LEADS DIRECTLY TO THE CUSTOM PAVER PATIO AND FULLY FENCED YARD, EXTENDING THE LIVING SPACE OUTDOORS. FOR THOSE WHO APPRECIATE AN ORGANIZED GARAGE, THIS ONE IS COMPLETE WITH EPOXY FLOORS, BUILT-IN CABINETRY, AND ADDITIONAL STORAGE SPACE. ALL OF THIS IN AN IDEAL LOCATION JUST MINUTES TO THE VIENNA METRO, MAJOR COMMUTER ROUTES, SHOPPING, DINING, AND EVERYTHING YOU NEED FOR EASY EVERYDAY LIVING....
Contact an agent
Home facts
- Year built:1996
- Listing ID #:VAFX2316068
- Added:1 day(s) ago
- Updated:May 30, 2026 at 02:54 PM
Rooms and interior
- Bedrooms:3
- Total bathrooms:5
- Full bathrooms:3
- Half bathrooms:2
- Flooring:Carpet, Ceramic Tile, Hardwood
- Dining Description:Dining Area, Dining Room, Formal/Separate Dining Room
- Bathrooms Description:Full Bath, Half Bath, Primary Bathroom
- Kitchen Description:Breakfast Area, Built-Ins, Carpet, Crown Moldings, Dishwasher, Disposal, Exhaust Fan, Extra Refrigerator/Freezer, Freezer, Icemaker, Kitchen - Eat-In, Kitchen - Gourmet, Kitchen - Island, Kitchen - Table Space, Microwave, Recessed Lighting, Refrigerator, Stainless Steel Appliances, Upgraded Countertops, Water Heater
- Bedroom Description:Carpet, Primary Bedroom, Walk In Closet(s)
- Basement:Yes
- Basement Description:Daylight, Full, Fully Finished, Garage Access, Interior Access, Outside Entrance, Rear Entrance, Walkout Level, Windows
- Living area:2,883 sq. ft.
Heating and cooling
- Cooling:Ceiling Fan(s), Central A/C
- Heating:Forced Air, Natural Gas
Structure and exterior
- Year built:1996
- Building area:2,883 sq. ft.
- Lot area:0.05 Acres
- Architectural Style:Colonial
- Construction Materials:Brick, Vinyl Siding
- Exterior Features:Deck(s), Patio(s)
- Levels:4 Story
Schools
- High school:MADISON
- Middle school:THOREAU
- Elementary school:MARSHALL ROAD
Utilities
- Water:Public
- Sewer:Public Sewer
Finances and disclosures
- Price:$1,025,000
- Price per sq. ft.:$355.53
- Tax amount:$10,574 (2025)
Features and amenities
- Laundry features:Dryer, Laundry, Washer
- Amenities:Built-Ins, Carpet, Ceiling Fan(s), Chair Railings, Crown Moldings, Curved Staircase, Recessed Lighting, Security System, Smoke Detector, Sprinkler System - Indoor, Window Treatments
Parking
- Parking description:Additional Storage Area, Attached Garage, Concrete Driveway, Garage - Front Entry, Garage Door Opener, Inside Access
- Garage:Yes
- Garage spaces:2
New listings near 9574 Lagersfield Cir
- Coming Soon
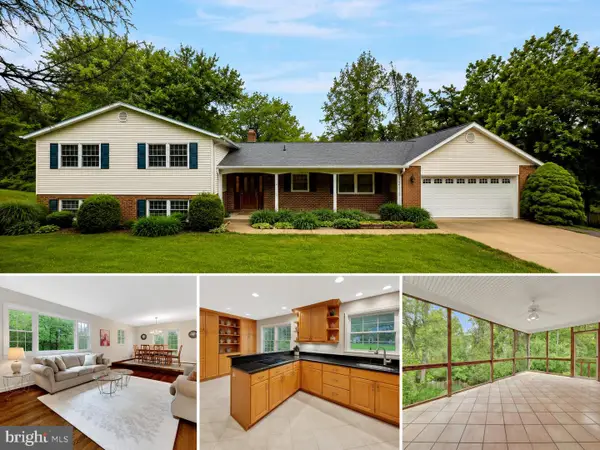 $1,300,000Coming Soon5 beds 3 baths
1310 Towlston Rd, VIENNA, VA 22182
MLS# VAFX2316330Listed by: WEICHERT, REALTORS - Coming SoonOpen Sat, 11am to 1pm
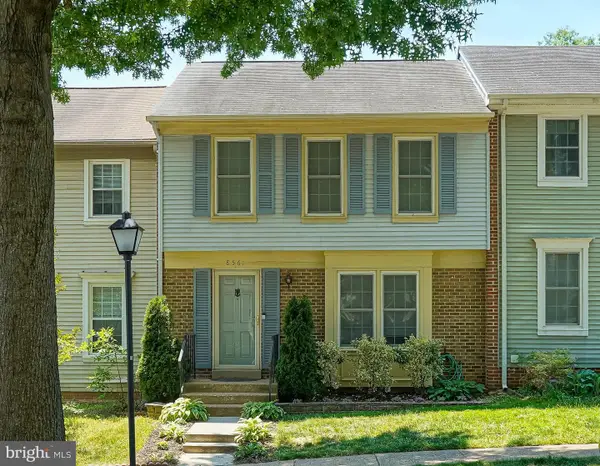 $675,000Coming Soon3 beds 4 baths
8561 Dellway Ln, VIENNA, VA 22180
MLS# VAFX2312492Listed by: PEARSON SMITH REALTY, LLC - Open Sun, 1 to 3pmNew
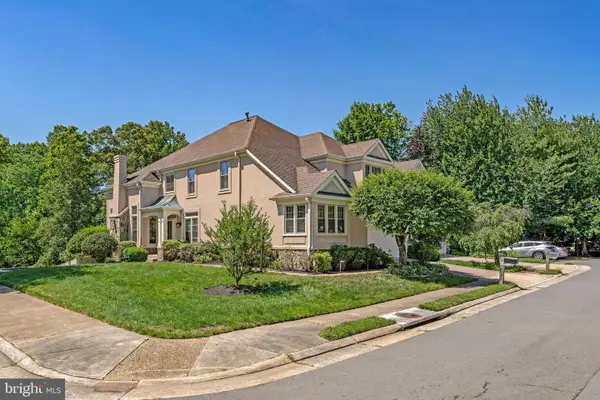 $1,400,000Active5 beds 5 baths4,785 sq. ft.
10003 Donal Ln, VIENNA, VA 22181
MLS# VAFX2315716Listed by: KW METRO CENTER - Coming Soon
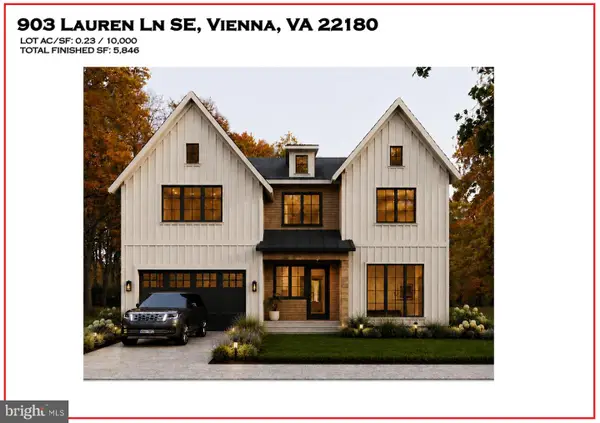 $2,399,888Coming Soon5 beds 6 baths
903 Lauren Ln Se, VIENNA, VA 22180
MLS# VAFX2313156Listed by: KW METRO CENTER - Coming Soon
 $2,977,777Coming Soon5 beds 8 baths
2005 Cantata Ct, VIENNA, VA 22182
MLS# VAFX2313528Listed by: KW METRO CENTER - Coming Soon
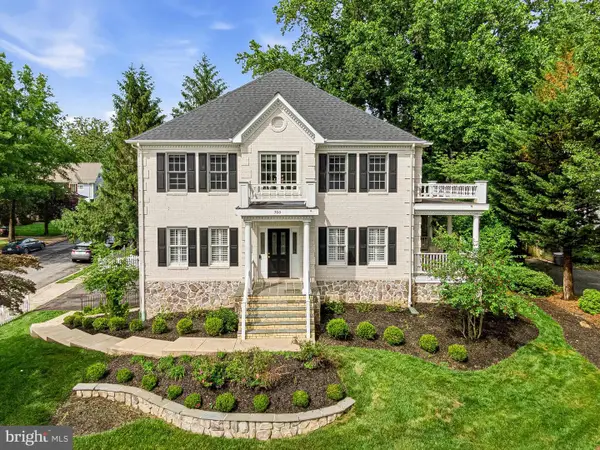 $1,650,000Coming Soon5 beds 4 baths
700 Park St Se, VIENNA, VA 22180
MLS# VAFX2315522Listed by: TTR SOTHEBYS INTERNATIONAL REALTY - Coming Soon
 $3,400,000Coming Soon7 beds 8 baths
202 Branch Rd Se, VIENNA, VA 22180
MLS# VAFX2314810Listed by: LONG & FOSTER REAL ESTATE, INC. - Open Sun, 11am to 1pmNew
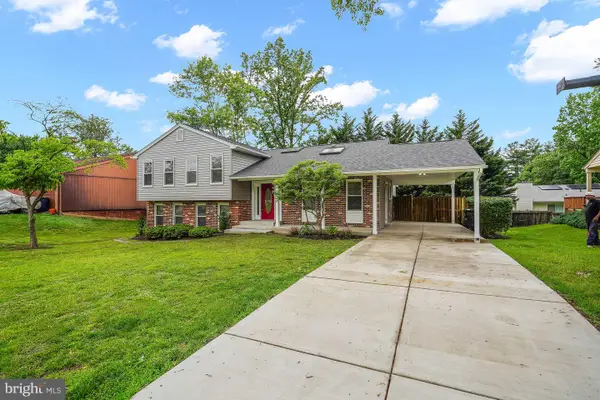 $1,050,000Active5 beds 3 baths1,544 sq. ft.
2230 Chestertown Dr, VIENNA, VA 22182
MLS# VAFX2310694Listed by: PEARSON SMITH REALTY, LLC 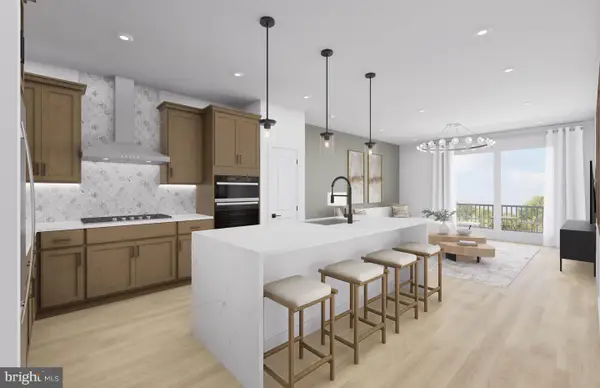 $699,990Pending1 beds 2 baths1,073 sq. ft.
1961 Illumination Dr #212, VIENNA, VA 22182
MLS# VAFX2315684Listed by: MONUMENT SOTHEBY'S INTERNATIONAL REALTY


Protect your home and budget from life's surprises with an Assurant Home Warranty, backed by a partner that supports you through every step of homeownership. Explore Plans.
©2026 Century 21 Real Estate LLC. All rights reserved. CENTURY 21®, the CENTURY 21 Logo and C21® are service marks owned by Century 21 Real Estate LLC. Century 21 Real Estate LLC fully supports the principles of the Fair Housing Act and the Equal Opportunity Act. Each office is independently owned and operated. Listing information is deemed reliable but not guaranteed accurate.