2700 Bellforest Ct #108, Vienna, VA 22180
Local realty services provided by:CENTURY 21 Home Team Realty
2700 Bellforest Ct #108,Vienna, VA 22180
$530,000
- 2 Beds
- 3 Baths
- 1,246 sq. ft.
- Condominium
- Active
Listed by: rabindra bhattarai
Office: fairfax realty select
MLS#:VAFX2311596
Source:BRIGHTMLS
Price summary
- Price:$530,000
- Price per sq. ft.:$425.36
About this home
Huge Price reduction ! Rarely available townhome-style condominium in the sought-after Westbriar community, directly across from the Dunn Loring-Merrifield Metro and just moments from the Mosaic District. This beautifully updated two-level home offers the perfect combination of space, convenience, and low-maintenance living, along with two coveted side-by-side garage parking spaces, a private garage storage unit, and three parking permits—an exceptional combination seldom found in condominium living.
Filled with natural light, the open floor plan features fresh paint (2025), luxury vinyl plank flooring, updated lighting, oversized windows, and a cozy gas fireplace. The refreshed white kitchen boasts brand-new quartz countertops (2025), a new GE gas range (2025), a new refrigerator (2025), abundant cabinetry, and generous workspace.
Upstairs, the spacious primary suite offers a walk-in closet and a spa-inspired bath with dual vanities, a soaking tub, and separate shower. A second en-suite bedroom, upper-level laundry, and abundant storage provide comfort and flexibility for guests, family, or a home office.
Two expansive balconies spanning nearly the full width of the home overlook trees and landscaped green space, creating a peaceful, private setting. Convenient main-level access, with the rear of the home elevated above grade, offers both accessibility and privacy.
Condo fees include a swimming pool, fitness center, clubhouse, and party room, water, sewer, trash, two side-by-side garage spaces, three parking permits, and a private garage storage unit. Harris Teeter, cafés, restaurants, the Mosaic District, Tysons Corner, INOVA Fairfax Hospital, the W&OD Trail, and major commuter routes are all just minutes away.
Move-in ready and ideally located, this exceptional home offers the comfort of a townhome with the convenience of condominium living in one of Northern Virginia's most desirable communities....
Contact an agent
Home facts
- Year built:1999
- Listing ID #:VAFX2311596
- Added:77 day(s) ago
- Updated:July 30, 2026 at 02:43 AM
Rooms and interior
- Bedrooms:2
- Total bathrooms:3
- Full bathrooms:2
- Half bathrooms:1
- Dining Description:Dining Area
- Kitchen Description:Carpet, Dishwasher, Disposal, Microwave, Oven/Range - Gas, Refrigerator, Stainless Steel Appliances, Upgraded Countertops, Water Heater
- Bedroom Description:Carpet, Walk In Closet(s)
- Living area:1,246 sq. ft.
Heating and cooling
- Cooling:Ceiling Fan(s), Heat Pump(s)
- Heating:Forced Air, Natural Gas
Structure and exterior
- Year built:1999
- Building area:1,246 sq. ft.
- Construction Materials:Combination
- Levels:2 Stories
Schools
- High school:MARSHALL
- Middle school:KILMER
- Elementary school:STENWOOD
Utilities
- Water:Public
- Sewer:Public Sewer
Finances and disclosures
- Price:$530,000
- Price per sq. ft.:$425.36
- Tax amount:$5,746 (2026)
Features and amenities
- Laundry features:Dryer, Washer
- Amenities:Air Filter System, Carpet, Ceiling Fan(s), Window Treatments
Parking
- Parking description:Assigned, Basement Garage, Parking Garage, Parking Lot, Parking Space Conveys, Permit Included, Unassigned
- Garage:Yes
- Garage spaces:2
New listings near 2700 Bellforest Ct #108
- Coming Soon
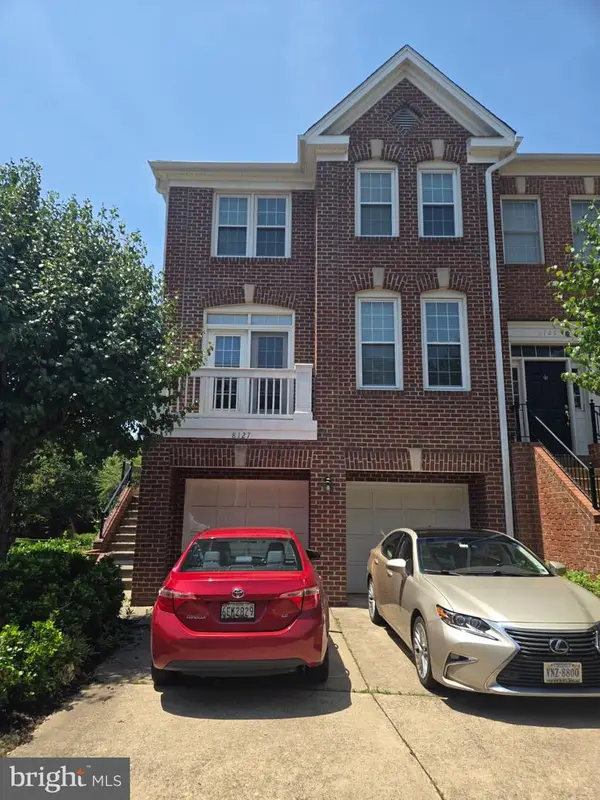 $975,000Coming Soon4 beds 4 baths
8127 Boss St, VIENNA, VA 22182
MLS# VAFX2324334Listed by: REAL BROKER, LLC - Coming SoonOpen Sat, 2 to 4pm
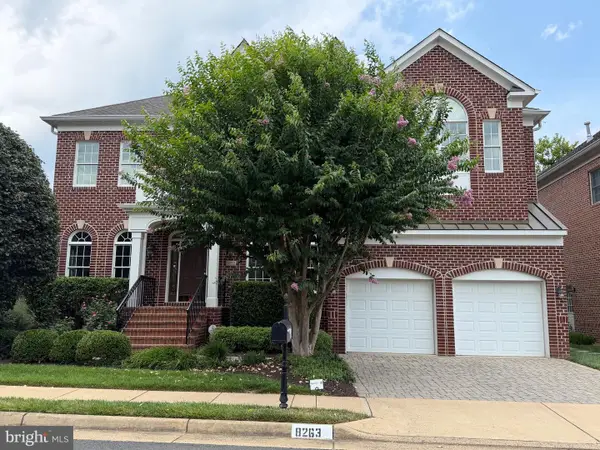 $2,050,000Coming Soon6 beds 6 baths
8263 Trailwood Ct, VIENNA, VA 22182
MLS# VAFX2331176Listed by: LUXHOUSE INTERNATIONAL REAL ESTATE - Coming SoonOpen Sat, 1 to 3pm
 $950,000Coming Soon4 beds 2 baths
600 John Marshall Dr Nw, VIENNA, VA 22180
MLS# VAFX2328302Listed by: REDFIN CORPORATION - New
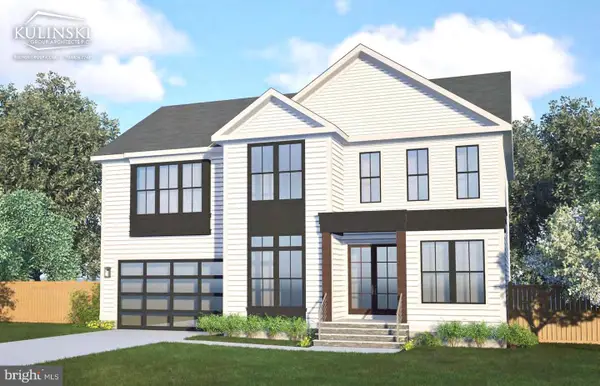 $2,199,000Active6 beds 7 baths5,684 sq. ft.
1022 Hillcrest Dr Sw, VIENNA, VA 22180
MLS# VAFX2331324Listed by: PEARSON SMITH REALTY, LLC - Coming Soon
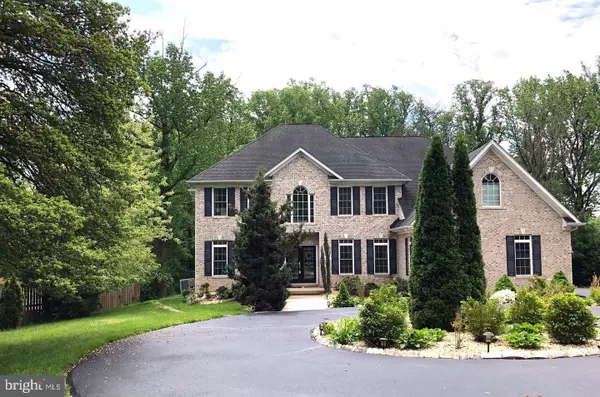 $1,899,000Coming Soon4 beds 5 baths
121 Kingsley Rd Se, VIENNA, VA 22180
MLS# VAFX2331524Listed by: BKI GROUP, LLC. - Coming SoonOpen Sat, 12 to 2pm
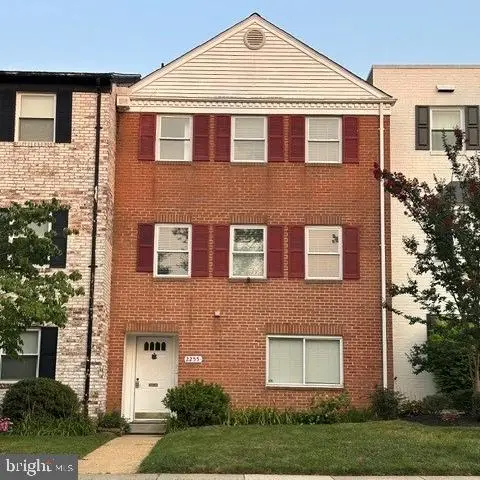 $850,000Coming Soon4 beds 3 baths
2255 Cedar Ln, VIENNA, VA 22182
MLS# VAFX2331430Listed by: LUXHOUSE INTERNATIONAL REAL ESTATE 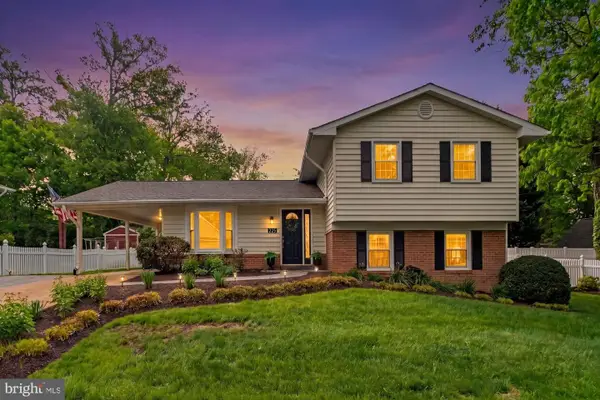 $1,310,000Pending4 beds 3 baths1,463 sq. ft.
225 Manvell Rd Se, VIENNA, VA 22180
MLS# VAFX2329768Listed by: SAMSON PROPERTIES- Coming SoonOpen Sun, 12 to 2pm
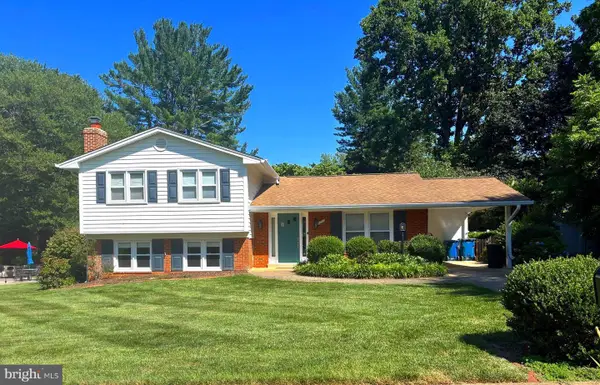
 $1,070,000Coming Soon4 beds 3 baths
1703 Palm Springs Dr, VIENNA, VA 22182
MLS# VAFX2331166Listed by: CENTURY 21 REDWOOD REALTY - Coming SoonOpen Sat, 1 to 3pm
 $874,900Coming Soon3 beds 4 baths
8004 Trevor Pl, VIENNA, VA 22182
MLS# VAFX2330506Listed by: KELLER WILLIAMS REALTY - New
 $1,300,000Active0.49 Acres
511 Malcolm Rd Nw, VIENNA, VA 22180
MLS# VAFX2330872Listed by: RE/MAX ALLEGIANCE


Protect your home and budget from life's surprises with an Assurant Home Warranty, backed by a partner that supports you through every step of homeownership. Explore Plans.
©2026 Century 21 Real Estate LLC. All rights reserved. CENTURY 21®, the CENTURY 21 Logo and C21® are service marks owned by Century 21 Real Estate LLC. Century 21 Real Estate LLC fully supports the principles of the Fair Housing Act and the Equal Opportunity Act. Each office is independently owned and operated. Listing information is deemed reliable but not guaranteed accurate.