2829 Grovemore Ln, Vienna, VA 22180
Local realty services provided by:CENTURY 21 Gold
2829 Grovemore Ln,Vienna, VA 22180
$679,999
- 3 Beds
- 4 Baths
- 1,998 sq. ft.
- Townhouse
- Pending
Listed by: azizur r mridha
Office: proplocate realty
MLS#:VAFX2323520
Source:BRIGHTMLS
Price summary
- Price:$679,999
- Price per sq. ft.:$340.34
- Monthly HOA dues:$101.67
About this home
Nestled in the charming community of Dunn Loring Village, this exquisite end-of-row townhouse offers a perfect blend of modern luxury and timeless elegance. Roof replaced in 2023, HVAC (2018), water heater (2026). This home boasts a fresh and inviting ambiance, making it an ideal retreat for those seeking comfort and style. The combination of bamboo flooring and plush carpeting creates a warm atmosphere, while the abundance of natural light enhances the inviting feel throughout. The heart of the home is the country-style kitchen, featuring ample table space, modern appliances, and a layout that encourages culinary creativity. Enjoy the convenience of a dishwasher, microwave, and electric oven/range, all designed to elevate your cooking experience. The lower level also features a cozy fireplace adorned with a classic mantel, providing a perfect focal point for relaxation during cooler evenings. With three spacious bedrooms and three and a half bathrooms, including a luxurious primary bath, this home offers ample space for both privacy and togetherness. Venture downstairs to the fully finished basement, complete with a walkout entrance, providing additional living space that can be tailored to your needs-be it a home office, gym, or entertainment area. The thoughtful design includes a connecting stairway for easy access and convenience. Outside, the property is surrounded by beautifully landscaped grounds, offering a serene escape right at your doorstep. Enjoy leisurely strolls along the community's sidewalks or take advantage of the nearby tennis courts and playgrounds, perfect for an active lifestyle. The assigned parking spaces ensure that convenience is never compromised. Additional features include a patio area ideal for outdoor gatherings or quiet evenings under the stars. The association takes care of lawn maintenance, snow removal, and trash services, allowing you to enjoy a low-maintenance lifestyle. This home is not just a place to live; it's a lifestyle choice that embodies comfort, elegance, and community. Experience the best of Dunn Loring Village and make this stunning property your own. Dunn Loring Metro, Mosaic district, Merrifield Garden center, route 29, 50, 66, I495, Tysons Mall and INOVA Fairfax Hospital is in close proximity....
Contact an agent
Home facts
- Year built:1981
- Listing ID #:VAFX2323520
- Added:35 day(s) ago
- Updated:July 30, 2026 at 07:59 AM
Rooms and interior
- Bedrooms:3
- Total bathrooms:4
- Full bathrooms:3
- Half bathrooms:1
- Flooring:Bamboo, Carpet, Ceramic Tile
- Dining Description:Combination Dining/Living, Dining Area
- Bathrooms Description:Primary Bath(s)
- Kitchen Description:Carpet, Dishwasher, Disposal, Exhaust Fan, Kitchen - Country, Kitchen - Table Space, Microwave, Oven/Range - Electric, Refrigerator
- Bedroom Description:Carpet
- Basement:Yes
- Basement Description:Connecting Stairway, Daylight, Full, Fully Finished, Outside Entrance, Rear Entrance, Walkout Level
- Living area:1,998 sq. ft.
Heating and cooling
- Cooling:Attic Fan, Central A/C
- Heating:Electric, Forced Air
Structure and exterior
- Roof:Composite
- Year built:1981
- Building area:1,998 sq. ft.
- Lot area:0.05 Acres
- Lot Features:Landscaping, Trees/Wooded
- Architectural Style:Colonial
- Construction Materials:Aluminum Siding
- Exterior Features:Patio(s), Sidewalks, Tennis Court(s)
- Foundation Description:Slab
- Levels:3 Story
Schools
- High school:FALLS CHURCH
- Middle school:JACKSON
- Elementary school:FAIRHILL
Utilities
- Water:Public
- Sewer:Public Sewer
Finances and disclosures
- Price:$679,999
- Price per sq. ft.:$340.34
- Tax amount:$3,908 (2025)
Features and amenities
- Laundry features:Dryer, Washer
- Amenities:Attic, Carpet, Electric Available, Electric_110 Volts, Surveillance Sys, Window Treatments
Parking
- Parking description:Assigned, Free, Parking Space Conveys, Paved Parking, Private
New listings near 2829 Grovemore Ln
- Coming Soon
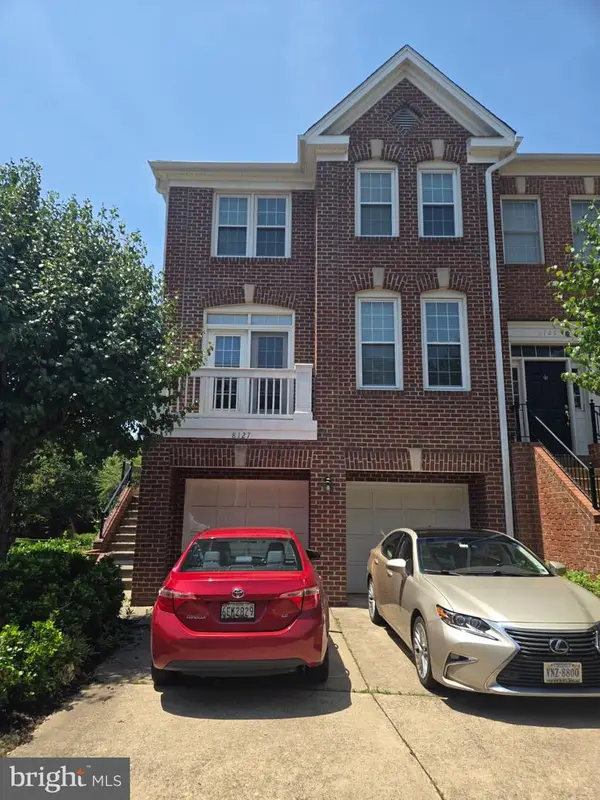 $975,000Coming Soon4 beds 4 baths
8127 Boss St, VIENNA, VA 22182
MLS# VAFX2324334Listed by: REAL BROKER, LLC - Coming SoonOpen Sat, 2 to 4pm
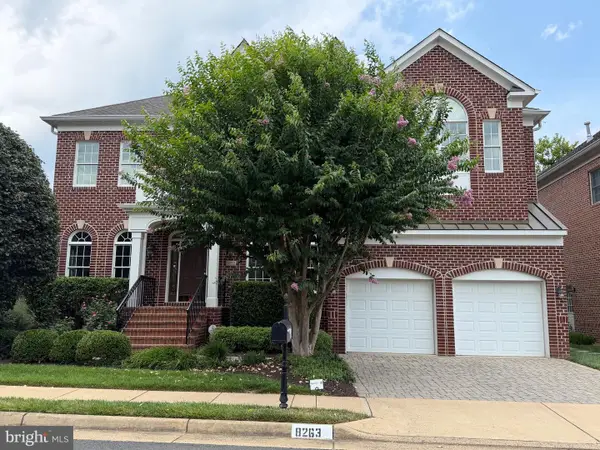 $2,050,000Coming Soon5 beds 6 baths
8263 Trailwood Ct, VIENNA, VA 22182
MLS# VAFX2331176Listed by: LUXHOUSE INTERNATIONAL REAL ESTATE - Coming SoonOpen Sat, 1 to 3pm
 $950,000Coming Soon4 beds 2 baths
600 John Marshall Dr Nw, VIENNA, VA 22180
MLS# VAFX2328302Listed by: REDFIN CORPORATION - New
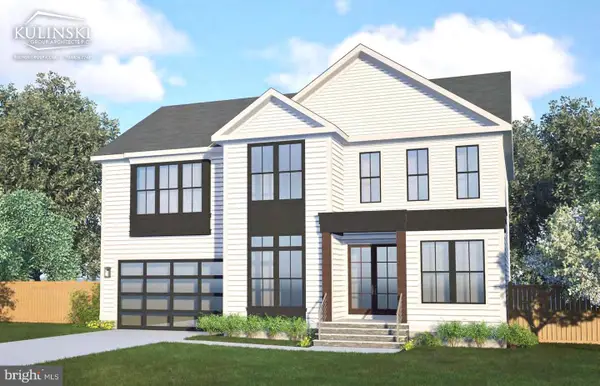 $2,199,000Active6 beds 7 baths5,684 sq. ft.
1022 Hillcrest Dr Sw, VIENNA, VA 22180
MLS# VAFX2331324Listed by: PEARSON SMITH REALTY, LLC - Coming Soon
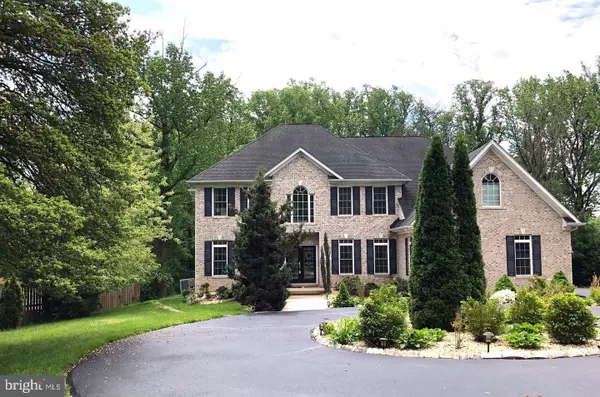 $1,899,000Coming Soon4 beds 5 baths
121 Kingsley Rd Se, VIENNA, VA 22180
MLS# VAFX2331524Listed by: BKI GROUP, LLC. - Coming SoonOpen Sat, 12 to 2pm
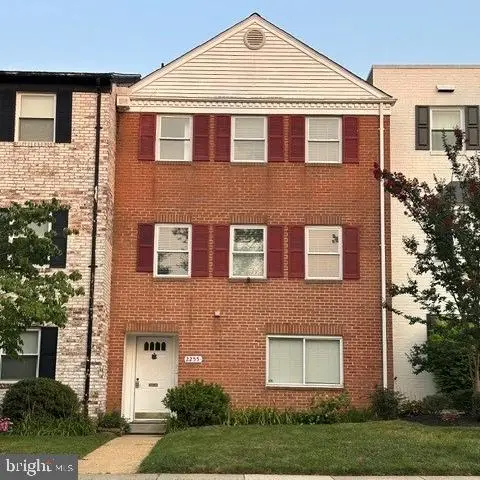 $850,000Coming Soon4 beds 3 baths
2255 Cedar Ln, VIENNA, VA 22182
MLS# VAFX2331430Listed by: LUXHOUSE INTERNATIONAL REAL ESTATE 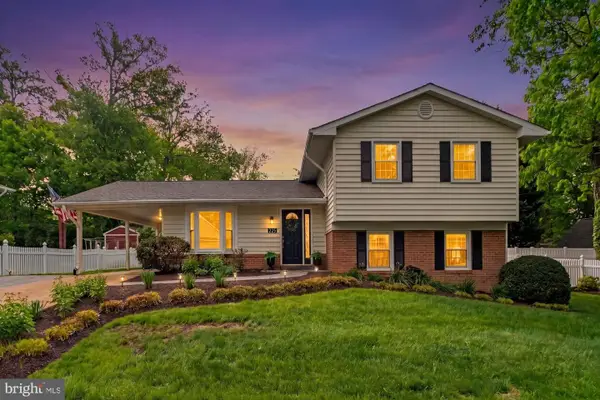 $1,310,000Pending4 beds 3 baths1,463 sq. ft.
225 Manvell Rd Se, VIENNA, VA 22180
MLS# VAFX2329768Listed by: SAMSON PROPERTIES- Coming SoonOpen Sun, 12 to 2pm
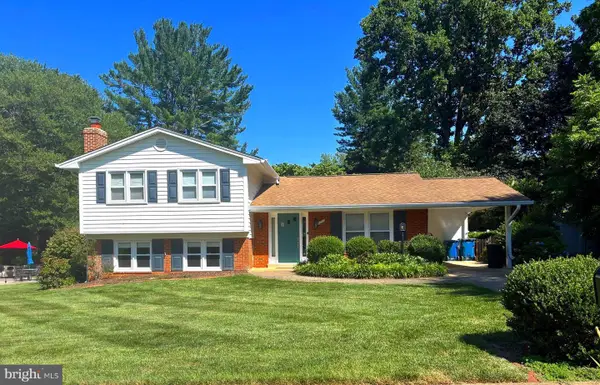
 $1,070,000Coming Soon4 beds 3 baths
1703 Palm Springs Dr, VIENNA, VA 22182
MLS# VAFX2331166Listed by: CENTURY 21 REDWOOD REALTY - Coming SoonOpen Sat, 1 to 3pm
 $874,900Coming Soon3 beds 4 baths
8004 Trevor Pl, VIENNA, VA 22182
MLS# VAFX2330506Listed by: KELLER WILLIAMS REALTY - New
 $1,300,000Active0.49 Acres
511 Malcolm Rd Nw, VIENNA, VA 22180
MLS# VAFX2330872Listed by: RE/MAX ALLEGIANCE


Protect your home and budget from life's surprises with an Assurant Home Warranty, backed by a partner that supports you through every step of homeownership. Explore Plans.
©2026 Century 21 Real Estate LLC. All rights reserved. CENTURY 21®, the CENTURY 21 Logo and C21® are service marks owned by Century 21 Real Estate LLC. Century 21 Real Estate LLC fully supports the principles of the Fair Housing Act and the Equal Opportunity Act. Each office is independently owned and operated. Listing information is deemed reliable but not guaranteed accurate.