
2906 Cedar Ln, Vienna, VA 22180
Local realty services provided by:CENTURY 21 Reilly Realtors
2906 Cedar Ln,Vienna, VA 22180
$995,000
- 3 Beds
- 3 Baths
- 2,304 sq. ft.
- Single family
- Active
Listed by: asma akber shah
Office: samson properties
MLS#:VAFX2333494
Source:BRIGHTMLS
Price summary
- Price:$995,000
- Price per sq. ft.:$431.86
About this home
Prime Vienna Location – Close to Everything!
Beautifully Updated & Move-In Ready
Bright, Spacious & Welcoming Interior
Beautiful Updated Kitchen
Spacious Primary Suite with Luxury Bath
Flexible Basement – Endless Possibilities- Use your imaginations
Beautiful Fireplace & Inviting Living Spaces
Attached 2-Car Garage & Ample Storage
Minutes to Mosaic District, Shopping & Dining
New Wood Flooring (2026) New Carpet (2026) Updated Master Bath (2026) Both Carper and Wood Flooring has transferable warranty
Updated Master Bath (2026)
Contact an agent
Home facts
- Year built:1989
- Subdivision & Development:CHELSEA COURT
- Listing ID #:VAFX2333494
- Added:1 day(s) ago
- Updated:August 09, 2026 at 02:45 AM
Rooms and interior
- Bedrooms:3
- Total bathrooms:3
- Full bathrooms:2
- Half bathrooms:1
- Flooring:Carpet, Hardwood, Marble
- Dining Description:Dining Room
- Kitchen Description:Carpet, Dishwasher, Disposal, Oven - Double, Oven/Range - Gas
- Bedroom Description:Carpet
- Basement:Yes
- Basement Description:Full, Interior Access, Partially Finished
- Living area:2,304 sq. ft.
Heating and cooling
- Cooling:Central A/C
- Heating:Forced Air, Natural Gas
Structure and exterior
- Roof:Shingle
- Year built:1989
- Building area:2,304 sq. ft.
- Lot area:0.23 Acres
- Lot Features:Corner, Corner Lot/Unit
- Architectural Style:Colonial
- Construction Materials:Aluminum Siding
- Exterior Features:Exterior Lighting
- Foundation Description:Permanent
- Levels:3 Story
Schools
- High school:FALLS CHURCH
- Middle school:JACKSON
- Elementary school:FAIRHILL
Utilities
- Water:Public
- Sewer:Public Sewer
Finances and disclosures
- Price:$995,000
- Price per sq. ft.:$431.86
- Tax amount:$8,675 (2025)
Features and amenities
- Laundry features:Dryer - Front Loading, Washer
- Amenities:Attic, Carpet, Electric Available, Natural Gas Available
Parking
- Parking description:Attached Garage, Brick Driveway, Garage - Side Entry
- Garage:Yes
- Garage spaces:2
New listings near 2906 Cedar Ln
- Coming SoonOpen Sat, 1 to 3pm
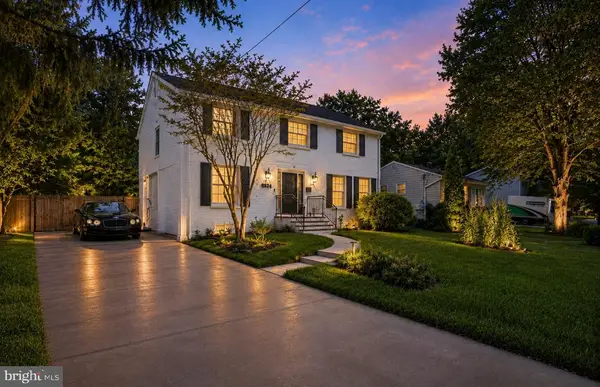 $1,385,000Coming Soon6 beds 4 baths
2524 Swift Run St, VIENNA, VA 22180
MLS# VAFX2331226Listed by: LONG & FOSTER REAL ESTATE, INC. - Open Sun, 11am to 1pmNew
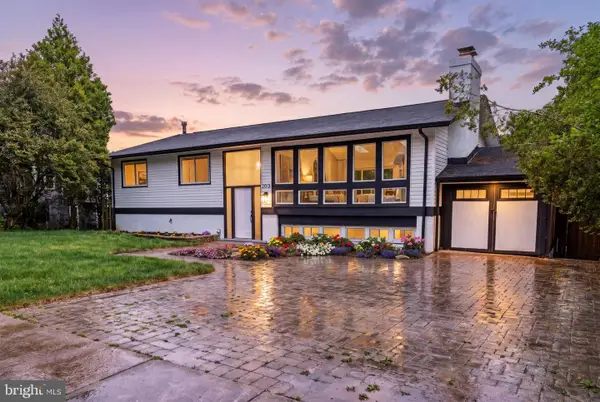 $1,350,000Active5 beds 3 baths2,800 sq. ft.
203 Audreys Ct Se, VIENNA, VA 22180
MLS# VAFX2330382Listed by: COMPASS - Open Sun, 12 to 2:30pmNew
 $1,239,000Active3 beds 4 baths2,528 sq. ft.
1816 Brentridge St, VIENNA, VA 22182
MLS# VAFX2333848Listed by: WASHINGTON FINE PROPERTIES, LLC  $1,699,000Pending5 beds 8 baths6,963 sq. ft.
1284 Cobble Pond Way, VIENNA, VA 22182
MLS# VAFX2333588Listed by: COMPASS- New
 $1,595,000Active4 beds 5 baths5,355 sq. ft.
9870 Palace Green Way, VIENNA, VA 22181
MLS# VAFX2333344Listed by: LONG & FOSTER REAL ESTATE, INC. - New
 $625,000Active3 beds 3 baths2,040 sq. ft.
2935 Cashel Ln, VIENNA, VA 22181
MLS# VAFX2333610Listed by: EXP REALTY, LLC - Coming SoonOpen Sun, 1 to 3pm
 $799,900Coming Soon3 beds 4 baths
558 Windover Ave Nw, VIENNA, VA 22180
MLS# VAFX2332132Listed by: SAMSON PROPERTIES - Open Sun, 1 to 3pmNew
 $1,060,000Active3 beds 4 baths2,458 sq. ft.
1789 Dawson St, VIENNA, VA 22182
MLS# VAFX2333556Listed by: SAMSON PROPERTIES - New
 $3,000,000Active6 beds 8 baths6,712 sq. ft.
1339 Beulah Rd, VIENNA, VA 22182
MLS# VAFX2333396Listed by: OPEN DOOR BROKERAGE, LLC


Protect your home and budget from life's surprises with an Assurant Home Warranty, backed by a partner that supports you through every step of homeownership. Explore Plans.
©2026 Century 21 Real Estate LLC. All rights reserved. CENTURY 21®, the CENTURY 21 Logo and C21® are service marks owned by Century 21 Real Estate LLC. Century 21 Real Estate LLC fully supports the principles of the Fair Housing Act and the Equal Opportunity Act. Each office is independently owned and operated. Listing information is deemed reliable but not guaranteed accurate.