
349 Holmes Dr Nw, Vienna, VA 22180
Local realty services provided by:CENTURY 21 Dale Realty Co.
Upcoming open houses
- Sat, Nov 0712:00 pm - 02:00 pm
Listed by: joseph j facenda jr.
Office: re/max gateway, llc.
MLS#:VAFX2348912
Source:BRIGHTMLS
Price summary
- Price:$1,625,000
- Price per sq. ft.:$357.77
About this home
Spacious and gracious 6 bedroom, 5 full bath colonial on a prime lot just blocks from downtown Vienna....Hardwood floors throughout the main level....9-foot ceilings in the living room, dining room, and kitchen plus a soaring 2-story family room....Classic center hall colonial with the living room to the left and formal dining room to the right....Butler's pantry connects the dining room to the kitchen and features a large pantry, granite counter, and sink....Spectacular kitchen with a large island featuring a breakfast bar and gas cooktop....Granite counters, stainless steel appliances, wall oven, built-in microwave, and Kenmore Elite 2-drawer dishwasher....Breakfast area off the kitchen with ceiling fan and doors to the deck....Dramatic 2-story family room with fireplace and gas insert (gas not currently connected)....2 closets on the opposite wall, one plumbed for a stackable washer and dryer....Off the family room is a 5th bedroom, currently used as an office, with access to a full bath that also has a private entrance....Heated shower floor....Upstairs are 4 bedrooms, 3 full baths, and a laundry room....Primary bedroom with tray ceiling and 2 walk-in closets....Primary bath with soaking tub and separate shower....Bedroom 2 has a private full bath....Bedroom 3 features a walk-in closet and pull-down stairs to the attic....Jack-and-Jill bath with double sinks connects bedrooms 3 and 4....Upper-level hallway overlooks the family room....Lower level features a large L-shaped recreation room, separate exercise area, full bath, and spacious 19 x 16 bonus room that could serve as a 6th bedroom....Bonus room has 2 egress windows but no closet....2 walkouts to the rear yard, one from the recreation room and another from the exercise area....New LVP flooring throughout the lower level....
Fully fenced rear yard with shed....2-car garage plus driveway parking for 4 additional cars....Zoned heating with gas serving the main and lower levels and a heat pump for the upper level....Tankless water heater....Interior freshly painted....Fantastic location just blocks from downtown Vienna....More than a dozen restaurants, 4+ coffee shops, Whole Foods, library, post office, pharmacy, doctors' offices, bookstore, and other shops all less than a mile away.....Approx. 1/2 mile to the W&OD Trail....A little over 1/2 mile to the Town Green for summer concerts, the Halloween Parade, Viva Vienna, and other community events....Bus to Metro at the corner...A little over 2 miles to the Vienna Metro....Madison HS district....Great combination of space, layout, and location....Must see....
Contact an agent
Home facts
- Year built:2008
- Subdivision & Development:VIENNA HILLS
- Listing ID #:VAFX2348912
- Updated:November 07, 2026 at 06:54 AM
Rooms and interior
- Bedrooms:6
- Total bathrooms:5
- Full bathrooms:5
- Flooring:Hardwood, Luxury Vinyl Plank
- Dining Description:Dining Room
- Bathrooms Description:Bathroom 3
- Kitchen Description:Instant Hot Water
- Basement:Yes
- Basement Description:Fully Finished, Outside Entrance, Rear Entrance, Walkout Level
- Living area:4,542 sq. ft.
Heating and cooling
- Cooling:Ceiling Fan(s), Central A/C, Zoned
- Heating:Electric, Forced Air, Natural Gas, Zoned
Structure and exterior
- Year built:2008
- Building area:4,542 sq. ft.
- Lot area:0.23 Acres
- Architectural Style:Colonial
- Construction Materials:Brick Front
- Exterior Features:Deck(s), Patio(s)
- Levels:3 Story
Schools
- High school:MADISON
- Middle school:THOREAU
- Elementary school:LOUISE ARCHER
Utilities
- Water:Public
- Sewer:Public Sewer
Finances and disclosures
- Price:$1,625,000
- Price per sq. ft.:$357.77
- Tax amount:$20,445 (2026)
Parking
- Parking description:Attached Garage, Garage - Front Entry, Garage Door Opener, On Street
- Garage:Yes
- Garage spaces:2
New listings near 349 Holmes Dr Nw
- Coming Soon
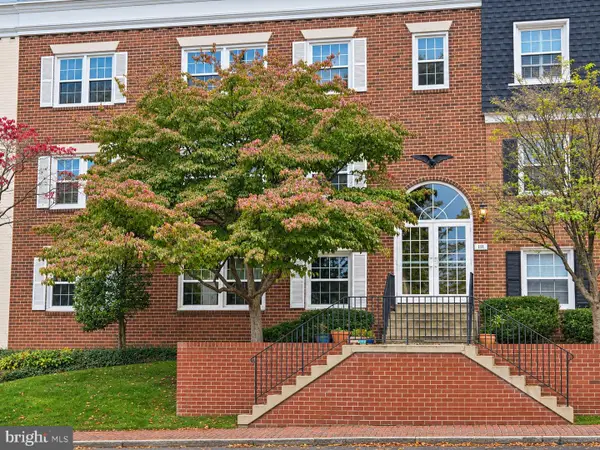 $335,000Coming Soon1 beds 1 baths785 sq. ft.
111 Center St N #b-202, VIENNA, VA 22180
MLS# VAFX2348830Listed by: COMPASS - Coming SoonOpen Sat, 2 to 4pm
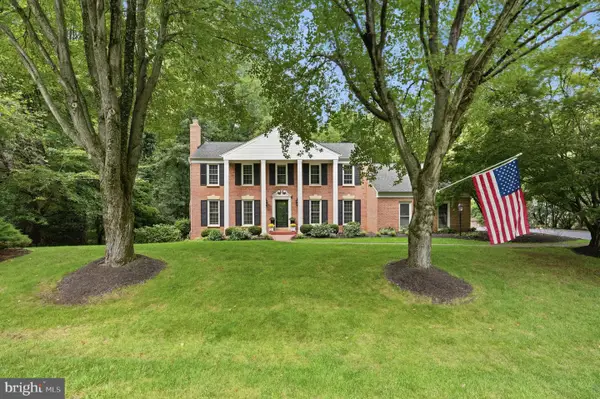 $1,425,000Coming Soon4 beds 4 baths3,362 sq. ft.
2018 Adams Hill Rd, VIENNA, VA 22182
MLS# VAFX2349536Listed by: TTR SOTHEBY'S INTERNATIONAL REALTY - Coming Soon
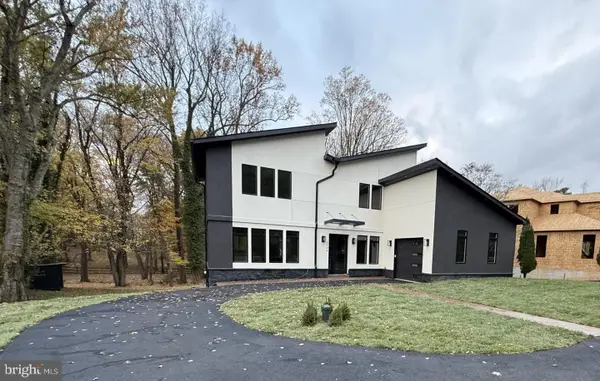 $1,800,000Coming Soon3 beds 4 baths3,620 sq. ft.
1724 Beulah Rd, VIENNA, VA 22182
MLS# VAFX2349400Listed by: JOBIN REALTY - Coming Soon
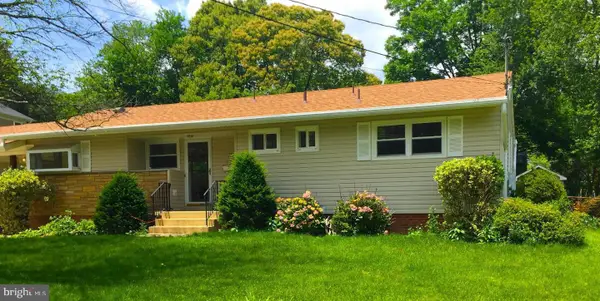 $1,250,000Coming Soon3 beds 3 baths2,184 sq. ft.
312 Branch Cir Se, VIENNA, VA 22180
MLS# VAFX2348940Listed by: FAIRFAX REALTY SELECT - Coming SoonOpen Sat, 12 to 2pm
 $1,650,000Coming Soon3 beds 4 baths2,430 sq. ft.
117 Park St Ne #b, VIENNA, VA 22180
MLS# VAFX2348280Listed by: LONG & FOSTER REAL ESTATE, INC. - Coming Soon
 $1,249,999Coming Soon5 beds 3 baths2,226 sq. ft.
1921 Aubrey Place Ct, VIENNA, VA 22182
MLS# VAFX2346808Listed by: EXP REALTY, LLC - Coming Soon
 $3,500,000Coming Soon7 beds 7 baths8,031 sq. ft.
9921 Woodrow St, VIENNA, VA 22181
MLS# VAFX2347234Listed by: COMPASS - Coming Soon
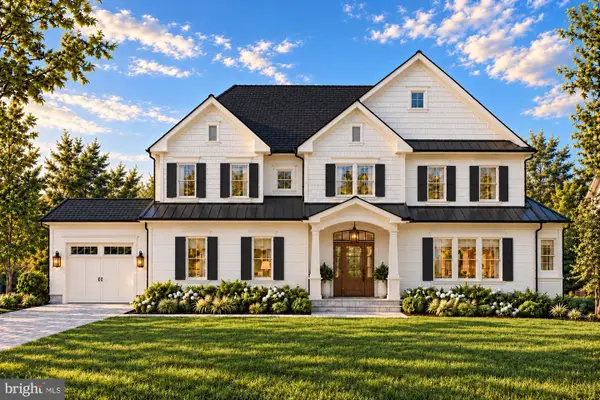 $2,649,900Coming Soon6 beds 7 baths6,261 sq. ft.
9800 Kohoutek Ct, VIENNA, VA 22182
MLS# VAFX2346008Listed by: SAMSON PROPERTIES - Coming Soon
 $335,000Coming Soon1 beds 1 baths785 sq. ft.
111 Center St N #b-102, VIENNA, VA 22180
MLS# VAFX2341388Listed by: EXP REALTY, LLC - Coming Soon
 $2,399,900Coming Soon6 beds 7 baths5,240 sq. ft.
902 Olympian Cir Sw, VIENNA, VA 22180
MLS# VAFX2330580Listed by: SAMSON PROPERTIES


Protect your home and budget from life's surprises with an Assurant Home Warranty, backed by a partner that supports you through every step of homeownership. Explore Plans.
©2026 Century 21 Real Estate LLC. All rights reserved. CENTURY 21®, the CENTURY 21 Logo and C21® are service marks owned by Century 21 Real Estate LLC. Century 21 Real Estate LLC fully supports the principles of the Fair Housing Act and the Equal Opportunity Act. Each office is independently owned and operated. Listing information is deemed reliable but not guaranteed accurate.