513 John Marshall Dr Ne, Vienna, VA 22180
Local realty services provided by:CENTURY 21 Above and Beyond
513 John Marshall Dr Ne,Vienna, VA 22180
$2,250,000
- 5 Beds
- 5 Baths
- 5,312 sq. ft.
- Single family
- Active
Listed by: douglas francis
Office: ttr sothebys international realty
MLS#:VAFX2326308
Source:BRIGHTMLS
Price summary
- Price:$2,250,000
- Price per sq. ft.:$423.57
About this home

Truly a "Must See" Attractive Colonial set at the back of a beautifully landscaped cul-de-sac in Vienna. It is a premium Vienna location for anyone looking to walk or bike into Town, walk to school, or explore the 42-mile W&OD Trail. Best of all, this open floor plan is perfect for anyone looking to enjoy fun evenings with friends.
Five bedrooms - four spacious bedrooms upstairs and a fifth bedroom suite on the lower level, all with walk-in closets! Custom bookcases in the library give this home office a distinguished backdrop. Entertain everyone in this chef's kitchen featuring a 36" six-burner Wolf cooktop, Sub-Zero French door refrigerator, large kitchen island, walk-in pantry, and take in the view of the backyard. And, your party will flow onto the rear deck that is perfect for your grill or play in the backyard.
Terrific walk-out finished lower level featuring a large recreation room with plenty of windows and natural light. And the bedroom with a full bath is perfect for guests, an au pair, or a teenager. There is ample storage space in the unfinished area, providing space to build out a custom fitness studio in the future. Impressive custom landscaping delivers instant curb appeal with stone walls, planting beds, mature trees, an irrigation system, and landscape lighting.
Gorgeous custom front door (2020) and two high-efficiency HVAC systems (2020). There is an extra refrigerator and freezer that also convey.
Located minutes from shopping, restaurants, Wolf Trap Performing Arts Center, Wolftrap Elementary, the W&OD Trail, the Vienna Town Green, and Town of Vienna amenities!...
Contact an agent
Home facts
- Year built:2007
- Listing ID #:VAFX2326308
- Added:10 day(s) ago
- Updated:July 16, 2026 at 02:02 PM
Rooms and interior
- Bedrooms:5
- Total bathrooms:5
- Full bathrooms:4
- Half bathrooms:1
- Flooring:Hardwood
- Dining Description:Dining Room
- Kitchen Description:Cooktop, Dishwasher, Disposal, Extra Refrigerator/Freezer, Oven - Double, Range Hood, Refrigerator, Stainless Steel Appliances
- Bedroom Description:Primary Bedroom
- Basement:Yes
- Basement Description:Fully Finished, Walkout Level
- Living area:5,312 sq. ft.
Heating and cooling
- Cooling:Central A/C, Zoned
- Heating:Forced Air, Natural Gas, Zoned
Structure and exterior
- Roof:Architectural Shingle
- Year built:2007
- Building area:5,312 sq. ft.
- Lot area:0.36 Acres
- Lot Features:Cul-de-sac
- Architectural Style:Colonial
- Construction Materials:HardiPlank Type, Stone
- Exterior Features:Deck(s), Exterior Lighting, Sidewalks, Underground Lawn Sprinkler
- Foundation Description:Concrete Perimeter
- Levels:3 Story
Schools
- High school:MADISON
- Middle school:THOREAU
- Elementary school:WOLFTRAP
Utilities
- Water:Public
- Sewer:Public Sewer
Finances and disclosures
- Price:$2,250,000
- Price per sq. ft.:$423.57
- Tax amount:$27,067 (2025)
Features and amenities
- Laundry features:Dryer - Front Loading, Washer
- Amenities:200+ Amp Service, Electric Alarm, Sound System, Underground Utilities, Water Treat System
Parking
- Parking description:Asphalt Driveway, Attached Garage, Garage Door Opener, Oversized
- Garage:Yes
- Garage spaces:2
New listings near 513 John Marshall Dr Ne
- New
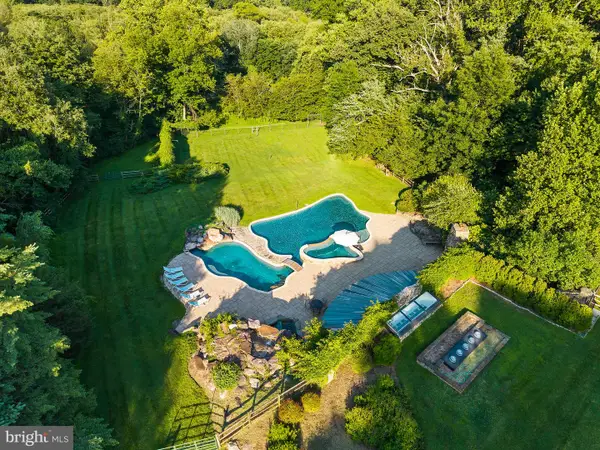 $2,750,000Active4 beds 4 baths4,214 sq. ft.
1531 Windstone Dr, VIENNA, VA 22182
MLS# VAFX2327270Listed by: COMPASS - Open Sat, 2 to 4pmNew
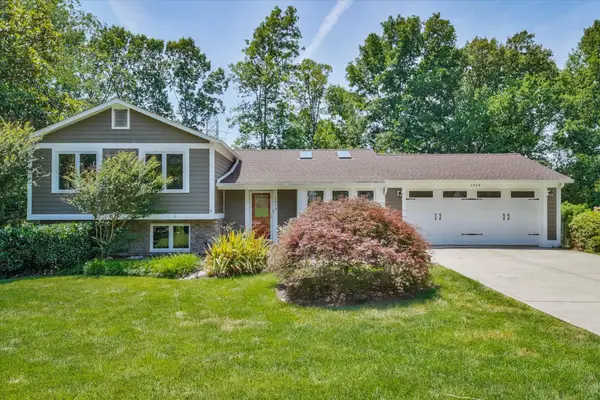 $1,149,500Active4 beds 4 baths1,777 sq. ft.
1914 Contralto Ct, VIENNA, VA 22182
MLS# VAFX2325500Listed by: LONG & FOSTER REAL ESTATE, INC. - Coming Soon
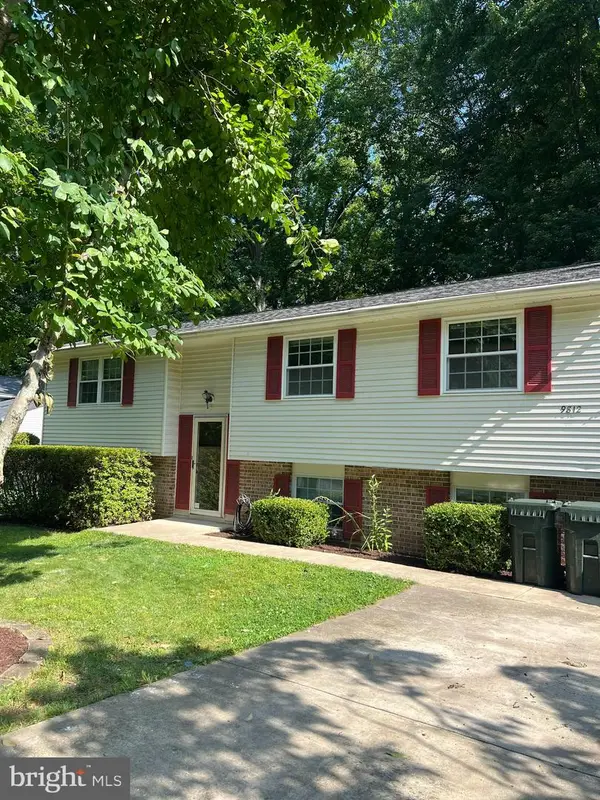
 $899,000Coming Soon5 beds 3 baths
9812 Oleander Ave, VIENNA, VA 22181
MLS# VAFX2301884Listed by: CENTURY 21 REDWOOD REALTY - New
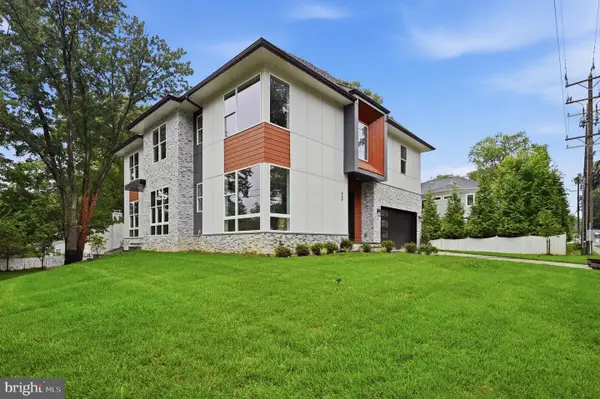 $2,288,888Active7 beds 7 baths6,348 sq. ft.
449 Lawyers Rd Nw, VIENNA, VA 22180
MLS# VAFX2328664Listed by: INNOVATION PROPERTIES, LLC - Coming Soon
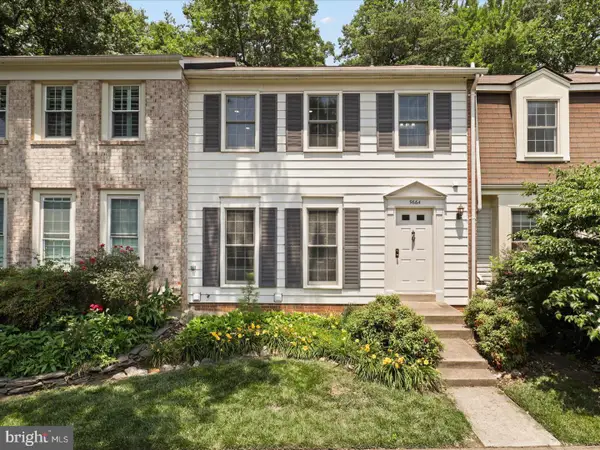 $720,000Coming Soon3 beds 4 baths
9664 Masterworks Dr, VIENNA, VA 22181
MLS# VAFX2328206Listed by: LONG & FOSTER REAL ESTATE, INC. - Coming Soon
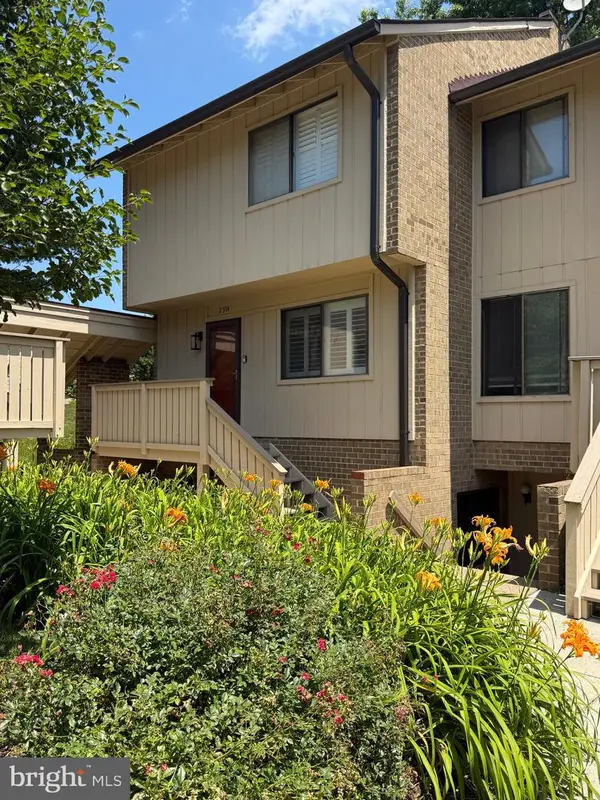 $499,900Coming Soon3 beds 3 baths
2534 Glengyle Dr #171, VIENNA, VA 22181
MLS# VAFX2328596Listed by: RLAH @PROPERTIES - Open Sat, 1 to 3pmNew
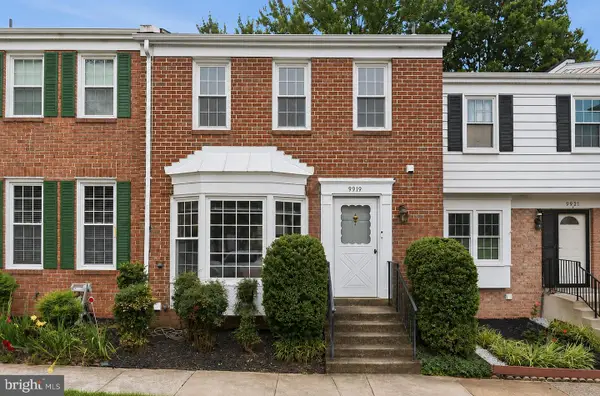 $649,000Active3 beds 4 baths2,010 sq. ft.
9919 Longford Ct, VIENNA, VA 22181
MLS# VAFX2328316Listed by: TTR SOTHEBY'S INTERNATIONAL REALTY - New
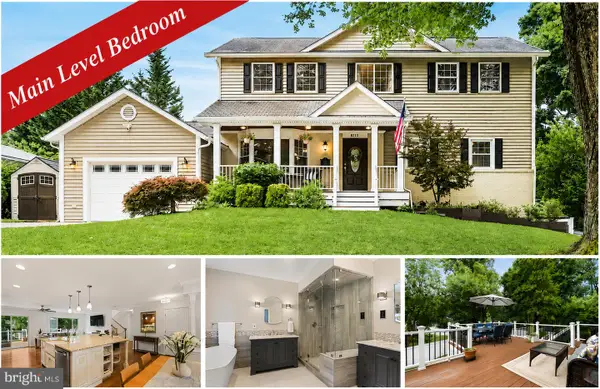 $1,300,000Active6 beds 5 baths3,460 sq. ft.
8213 Cottage St, VIENNA, VA 22180
MLS# VAFX2327312Listed by: WEICHERT, REALTORS - Coming Soon
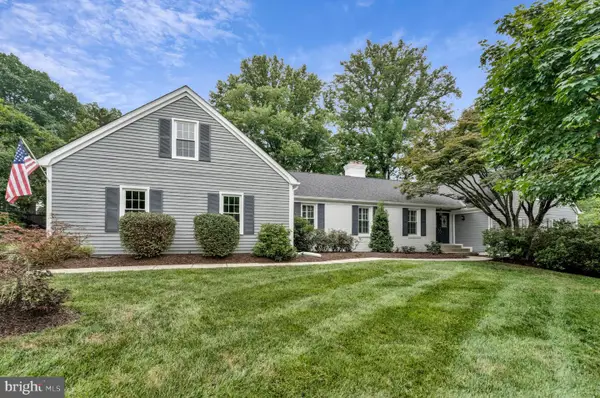 $1,450,000Coming Soon5 beds 5 baths
1311 Tulip Poplar Ln, VIENNA, VA 22182
MLS# VAFX2326880Listed by: LONG & FOSTER REAL ESTATE, INC. - Open Sat, 12 to 2pmNew
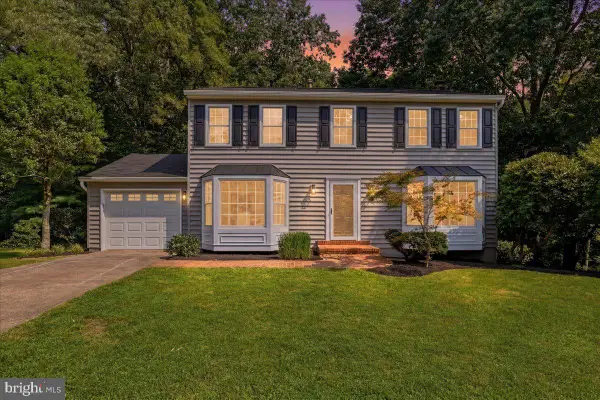 $1,100,000Active4 beds 4 baths2,828 sq. ft.
9615 Podium Dr, VIENNA, VA 22182
MLS# VAFX2328132Listed by: COMPASS


Protect your home and budget from life's surprises with an Assurant Home Warranty, backed by a partner that supports you through every step of homeownership. Explore Plans.
©2026 Century 21 Real Estate LLC. All rights reserved. CENTURY 21®, the CENTURY 21 Logo and C21® are service marks owned by Century 21 Real Estate LLC. Century 21 Real Estate LLC fully supports the principles of the Fair Housing Act and the Equal Opportunity Act. Each office is independently owned and operated. Listing information is deemed reliable but not guaranteed accurate.