
516 Ne Druid Hill Rd Ne, Vienna, VA 22180
Local realty services provided by:CENTURY 21 New Millennium
Listed by: caroline r wilson
Office: axis real estate
MLS#:VAFX2347906
Source:BRIGHTMLS
Price summary
- Price:$2,599,000
- Price per sq. ft.:$475.48
About this home
Beulah Heights, one of the Town of Vienna’s most sought-after neighborhoods, is the setting for this beautiful five-bedroom, 4.5-bath home. A charming wraparound porch offers a warm welcome, while mature trees frame the level half-acre lot. A neighborhood park and walking path are down the street, and downtown Vienna is just minutes away.
The main level offers generous spaces for everyday living and entertaining, with hardwood floors, separate living and dining rooms, a family room with a gas fireplace, and a powder room. The spacious kitchen features an eat-up counter, breakfast nook, and two sinks. A private office/study offers flexibility as an additional bedroom, while a mudroom with built-in cubbies is conveniently located near the oversized attached two-car garage.
The bedroom level is highlighted by a spacious owner’s suite with hardwood floors, a sitting area, two walk-in closets, and a luxurious bathroom. A private balcony overlooks the peaceful backyard. Of the four additional bedrooms, one has an en-suite bathroom, while the other three share a Jack-and-Jill bathroom. A laundry room adds everyday convenience.
The expansive lower level includes a recreation room with a gas fireplace, den, bar, theater room, full bathroom, and separate exterior entrance, providing flexible space for entertaining and guests. Outside, a spacious rear deck and patio with a firepit overlook the private backyard.
Located in the Madison High School pyramid, this home combines space, charm, and outdoor living with convenient access to Vienna’s shops, restaurants, and parks. Photos coming next week!...
Contact an agent
Home facts
- Year built:2007
- Subdivision & Development:BEULAH HEIGHTS
- Listing ID #:VAFX2347906
- Updated:October 30, 2026 at 12:11 PM
Rooms and interior
- Bedrooms:5
- Total bathrooms:5
- Full bathrooms:4
- Half bathrooms:1
- Flooring:Carpet, Ceramic Tile, Hardwood
- Dining Description:Dining Area, Dining Room, Formal/Separate Dining Room
- Bathrooms Description:Half Bath, Primary Bath(s)
- Kitchen Description:Breakfast Area, Built-Ins, Carpet, Cooktop, Cooktop - Down Draft, Crown Moldings, Dishwasher, Disposal, Icemaker, Kitchen - Eat-In, Kitchen - Gourmet, Kitchen - Island, Kitchen - Table Space, Microwave, Oven - Wall, Recessed Lighting, Refrigerator, Stainless Steel Appliances, Upgraded Countertops, Wet/Dry Bar
- Bedroom Description:Carpet, Primary Bedroom
- Basement:Yes
- Basement Description:Connecting Stairway, Daylight, Fully Finished, Heated, Improved, Outside Entrance, Partial, Side Entrance, Sump Pump, Walkout Stairs, Windows
- Living area:5,466 sq. ft.
Heating and cooling
- Cooling:Ceiling Fan(s), Central A/C, Zoned
- Heating:Forced Air, Natural Gas, Zoned
Structure and exterior
- Roof:Shingle
- Year built:2007
- Building area:5,466 sq. ft.
- Lot area:0.51 Acres
- Lot Features:Cul-de-sac
- Architectural Style:Craftsman
- Construction Materials:HardiPlank Type, Stone
- Exterior Features:Balcony, Deck(s), Flood Lights, Wrap Around
- Foundation Description:Slab
- Levels:3 Story
Schools
- High school:MADISON
- Middle school:THOREAU
- Elementary school:WOLFTRAP
Utilities
- Water:Public
- Sewer:Public Sewer
Finances and disclosures
- Price:$2,599,000
- Price per sq. ft.:$475.48
- Tax amount:$22,908 (2026)
Features and amenities
- Laundry features:Dryer, Laundry, Washer
- Amenities:Attic, Built-Ins, Cable TV Available, Carpet, Ceiling Fan(s), Crown Moldings, Double Pane Windows, Insulated Windows, Recessed Lighting, Security System, Smoke Detector, Sound System, Underground Utilities, Wet/Dry Bar, Window Treatments
Parking
- Parking description:Attached Garage, Garage - Side Entry, Garage Door Opener, Off Street, Paved Driveway, Private
- Garage:Yes
- Garage spaces:2
New listings near 516 Ne Druid Hill Rd Ne
- Coming Soon
 $1,149,500Coming Soon4 beds 3 baths1,950 sq. ft.
304 Jean Pl Ne, VIENNA, VA 22180
MLS# VAFX2348408Listed by: REALTY ONE GROUP CAPITAL - Coming Soon
 $1,650,000Coming Soon3 beds 4 baths2,430 sq. ft.
117 Park St Ne #b, VIENNA, VA 22180
MLS# VAFX2348280Listed by: LONG & FOSTER REAL ESTATE, INC. - Coming Soon
 $1,249,999Coming Soon5 beds 3 baths2,226 sq. ft.
1921 Aubrey Place Ct, VIENNA, VA 22182
MLS# VAFX2346808Listed by: EXP REALTY, LLC - Coming Soon
 $3,500,000Coming Soon7 beds 7 baths8,031 sq. ft.
9921 Woodrow St, VIENNA, VA 22181
MLS# VAFX2347234Listed by: COMPASS - Coming Soon
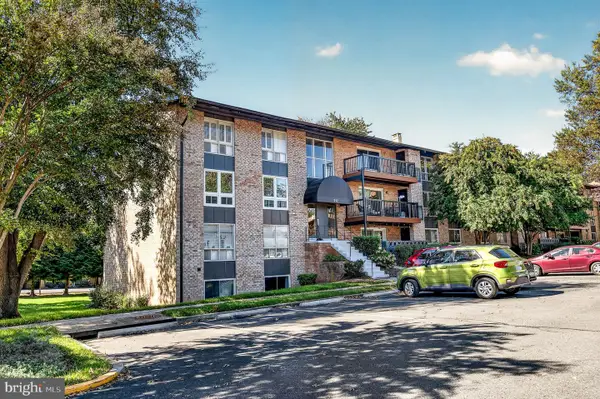 $367,000Coming Soon2 beds 1 baths960 sq. ft.
212 Locust St Se #108, VIENNA, VA 22180
MLS# VAFX2347384Listed by: BERKSHIRE HATHAWAY HOMESERVICES PENFED REALTY - Coming Soon
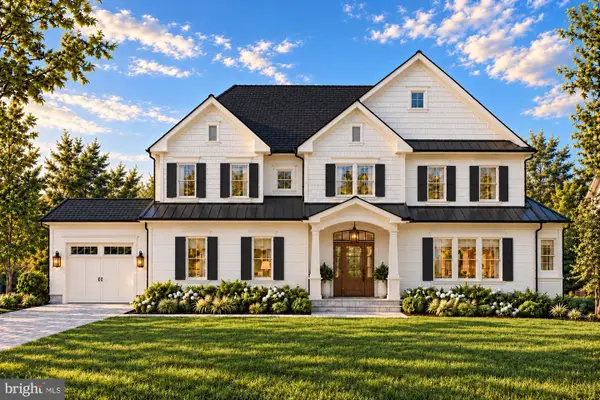 $2,649,900Coming Soon6 beds 7 baths6,261 sq. ft.
9800 Kohoutek Ct, VIENNA, VA 22182
MLS# VAFX2346008Listed by: SAMSON PROPERTIES - Coming Soon
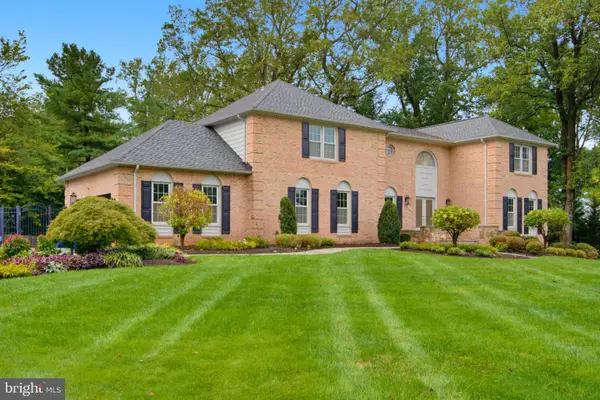 $1,600,000Coming Soon4 beds 5 baths5,194 sq. ft.
1770 Beulah, VIENNA, VA 22182
MLS# VAFX2339586Listed by: TTR SOTHEBY'S INTERNATIONAL REALTY - Coming Soon
 $335,000Coming Soon1 beds 1 baths785 sq. ft.
111 Center St N #b-102, VIENNA, VA 22180
MLS# VAFX2341388Listed by: EXP REALTY, LLC - Coming Soon
 $2,399,900Coming Soon6 beds 7 baths5,240 sq. ft.
902 Olympian Cir Sw, VIENNA, VA 22180
MLS# VAFX2330580Listed by: SAMSON PROPERTIES


Protect your home and budget from life's surprises with an Assurant Home Warranty, backed by a partner that supports you through every step of homeownership. Explore Plans.
©2026 Century 21 Real Estate LLC. All rights reserved. CENTURY 21®, the CENTURY 21 Logo and C21® are service marks owned by Century 21 Real Estate LLC. Century 21 Real Estate LLC fully supports the principles of the Fair Housing Act and the Equal Opportunity Act. Each office is independently owned and operated. Listing information is deemed reliable but not guaranteed accurate.