9486 Virginia Center Blvd #321, Vienna, VA 22181
Local realty services provided by:CENTURY 21 Charles Smith Agency, Inc.
9486 Virginia Center Blvd #321,Vienna, VA 22181
$299,000
- 1 Beds
- 1 Baths
- 669 sq. ft.
- Condominium
- Active
Listed by: michael t gorman
Office: realtypeople
MLS#:VAFX2326174
Source:BRIGHTMLS
Price summary
- Price:$299,000
- Price per sq. ft.:$446.94
About this home
A modern 1 bedroom condo under $300k right at the VIENNA METRO? -- YES! Light and bright with upgraded LVP flooring (2022). Juliet balcony. Newer HVAC (2022). Hydronic Water Heating System (2023). Washer / Dryer IN UNIT. This complex has UNPARALLELED amenities including outdoor pool, INDOOR BASKETBALL COURT (!), big fitness center, lounge, and business center. Close to the wonderful town of Vienna, with community amenities, shopping and restaurants. Easy access to I-66 and I-495. Parking space G-302.
Contact an agent
Home facts
- Year built:2003
- Subdivision & Development:MARQUIS AT VIENNA STATION
- Listing ID #:VAFX2326174
- Added:72 day(s) ago
- Updated:September 14, 2026 at 02:13 PM
Rooms and interior
- Bedrooms:1
- Total bathrooms:1
- Full bathrooms:1
- Dining Description:Combination Dining/Living, Dining Room
- Kitchen Description:Built-In Microwave, Dishwasher, Disposal, Exhaust Fan, Oven/Range - Gas, Refrigerator
- Bedroom Description:Walk In Closet(s)
- Living area:669 sq. ft.
Heating and cooling
- Cooling:Central A/C
- Heating:Central, Natural Gas
Structure and exterior
- Year built:2003
- Building area:669 sq. ft.
- Architectural Style:Contemporary
- Construction Materials:Brick, Vinyl Siding
- Levels:4 Story
Schools
- High school:MADISON
- Middle school:THOREAU
- Elementary school:MARSHALL ROAD
Utilities
- Water:Public
- Sewer:Public Sewer
Finances and disclosures
- Price:$299,000
- Price per sq. ft.:$446.94
- Tax amount:$3,399 (2026)
Features and amenities
- Laundry features:Dryer, Dryer In Unit, Washer, Washer In Unit
- Amenities:Window Treatments
Parking
- Parking description:Assigned, Covered Parking, Parking Garage
- Garage:Yes
- Garage spaces:1
New listings near 9486 Virginia Center Blvd #321
- Coming Soon

 $995,000Coming Soon3 beds 4 baths2,146 sq. ft.
8816 Hunting Lodge Ct, VIENNA, VA 22182
MLS# VAFX2340784Listed by: CENTURY 21 REDWOOD REALTY - Coming Soon
 $1,650,000Coming Soon5 beds 6 baths6,100 sq. ft.
1753 Rosaleigh Ct, VIENNA, VA 22182
MLS# VAFX2338862Listed by: RLAH @PROPERTIES - Coming SoonOpen Sun, 1 to 3pm
 $635,000Coming Soon3 beds 3 baths1,632 sq. ft.
2762 Stone Hollow Dr, VIENNA, VA 22180
MLS# VAFX2333498Listed by: COMPASS - Coming Soon
 $1,949,900Coming Soon5 beds 5 baths5,490 sq. ft.
2021 George Washington Rd, VIENNA, VA 22182
MLS# VAFX2338920Listed by: TTR SOTHEBYS INTERNATIONAL REALTY - Coming Soon
 $1,400,000Coming Soon5 beds 4 baths2,016 sq. ft.
1324 Towlston Rd, VIENNA, VA 22182
MLS# VAFX2338296Listed by: SAMSON PROPERTIES - Coming Soon
 $1,350,000Coming Soon5 beds 5 baths4,119 sq. ft.
2051 Madrillon Rd, VIENNA, VA 22182
MLS# VAFX2329582Listed by: UNIONPLUS REALTY, INC. - Coming Soon
 $2,975,000Coming Soon6 beds 7 baths7,591 sq. ft.
9903 Dale Ridge Ct, VIENNA, VA 22181
MLS# VAFX2337002Listed by: EXP REALTY, LLC - Coming Soon
 $2,399,900Coming Soon6 beds 7 baths5,280 sq. ft.
902 Olympian Cir Sw, VIENNA, VA 22180
MLS# VAFX2330580Listed by: SAMSON PROPERTIES - Coming Soon
 $849,900Coming Soon3 beds 4 baths2,482 sq. ft.
909 Moorefield Hill Grv Sw, VIENNA, VA 22180
MLS# VAFX2335936Listed by: KELLER WILLIAMS REALTY - Coming Soon
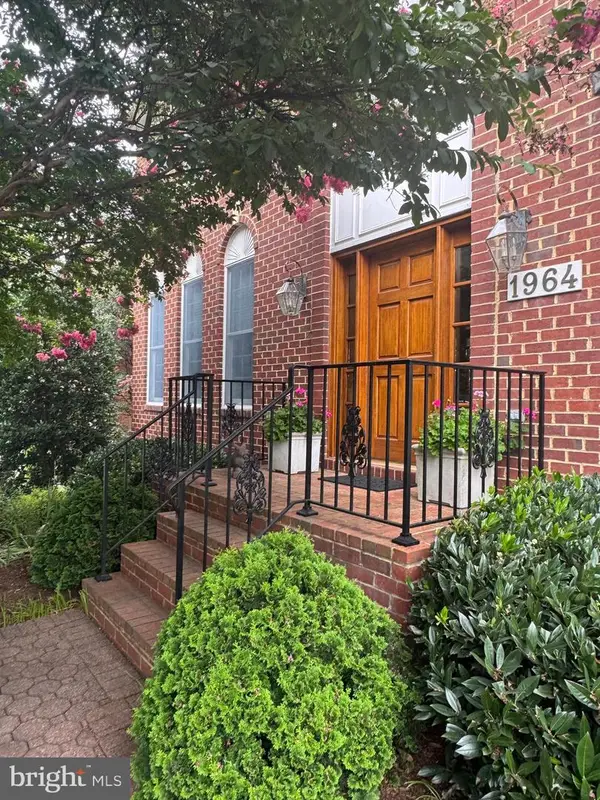 $1,500,000Coming Soon5 beds 4 baths3,234 sq. ft.
1964 Horse Shoe Dr, VIENNA, VA 22182
MLS# VAFX2331668Listed by: SAMSON PROPERTIES


Protect your home and budget from life's surprises with an Assurant Home Warranty, backed by a partner that supports you through every step of homeownership. Explore Plans.
©2026 Century 21 Real Estate LLC. All rights reserved. CENTURY 21®, the CENTURY 21 Logo and C21® are service marks owned by Century 21 Real Estate LLC. Century 21 Real Estate LLC fully supports the principles of the Fair Housing Act and the Equal Opportunity Act. Each office is independently owned and operated. Listing information is deemed reliable but not guaranteed accurate.