
1037 Five Forks Road, Virginia Beach, VA 23455
Local realty services provided by:CENTURY 21 Realty @ Home
Listed by: cindy caskey
Office: bhhs rw towne realty
MLS#:10657566
Source:VA_REIN
Price summary
- Price:$465,000
- Price per sq. ft.:$296.18
About this home
OPEN HOUSE 10/18 1-4 PM. All back ranch with spacious yard and lovely landscaping. Two car garage with new garage door, new architecture roof, newer replacement windows, gleaming hardwood floors refinished by current owner. Only two owner home. Duct work has been replaced, newer Trane cooling system with regular maintenance. Wood burning fireplace in family room with lovely built in's and new carpet. New solar blinds in dining room, painting updates, new dishwasher, new washer and dryer. Lovely long front porch for relaxing and back patio off of the kitchen and den for grilling and entertaining. Lake Smith Terrace, well established popular neighborhood in 23455, close to Town Center, Haygood and next level shopping , Little Creek bases, outlet mall and airport. Central VB for access to beaches, state parks and Shore drive activities. Love where you live!
SHOWINGS START ON 10/15.
Contact an agent
Home facts
- Year built:1966
- Listing ID #:10657566
- Updated:October 16, 2026 at 09:50 AM
Rooms and interior
- Bedrooms:3
- Total bathrooms:2
- Full bathrooms:2
- Rooms Total:7
- Flooring:Ceramic, Laminate/LVP, Wood
- Dining Description:Breakfast Area
- Kitchen Description:Dishwasher, Refrigerator
- Bedroom Description:1st Floor Bedroom
- Living area:1,570 sq. ft.
Heating and cooling
- Cooling:Central Air
- Heating:Natural Gas
- Central air:Yes
Structure and exterior
- Roof:Asphalt Shingle
- Year built:1966
- Building area:1,570 sq. ft.
- Lot Features:Wooded
- Architectural Style:Ranch
- Construction Materials:Brick
- Exterior Features:Inground Sprinkler, Patio, Wooded
- Foundation Description:Crawl
- Levels:1 Story
Schools
- High school:Bayside
- Middle school:Independence Middle
- Elementary school:Thoroughgood Elementary
Utilities
- Water:City/County, Water Heater - Gas
- Sewer:City/County
Finances and disclosures
- Price:$465,000
- Price per sq. ft.:$296.18
- Tax amount:$3,400
Features and amenities
- Appliances:Refrigerator, Washer
- Laundry features:Dryer, Fireplace Wood, Pull Down Attic Stairs, Washer, Window Treatments
- Amenities:Bar, Cable Hookup, Ceiling Fan, Pull Down Attic Stairs, Tagged Fixtures, Window Treatments
Parking
- Parking description:2 Car Attached Garage, 2 Space, Driveway Space, Garage Door Opener, Street
New listings near 1037 Five Forks Road
- Open Sun, 1 to 3pmNew
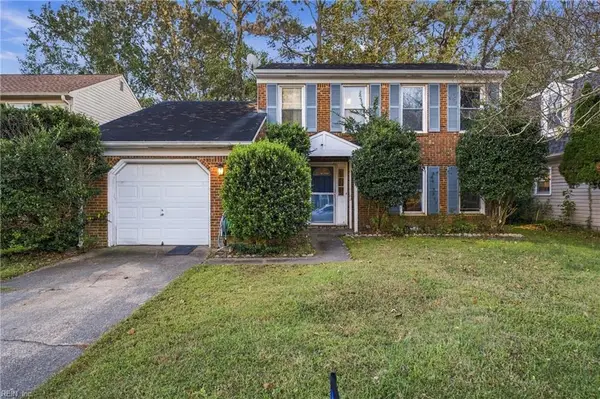 $390,000Active3 beds 3 baths1,708 sq. ft.
3737 Grey Dove Lane, Virginia Beach, VA 23456
MLS# 10656671Listed by: EXP Realty LLC - New
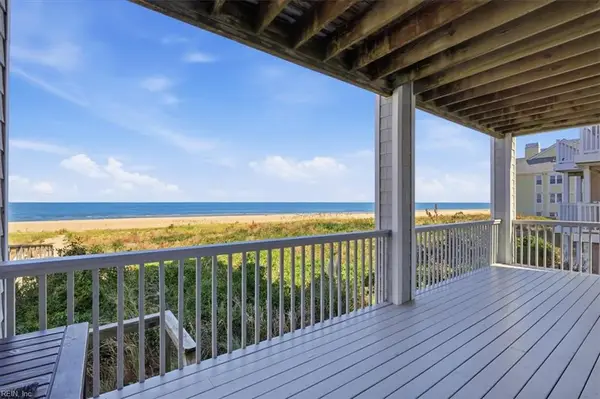 $998,800Active3 beds 3 baths2,660 sq. ft.
3160 Page Ave Avenue #200, Virginia Beach, VA 23451
MLS# 10657044Listed by: Helfant-Frye Real Estate LLC - New
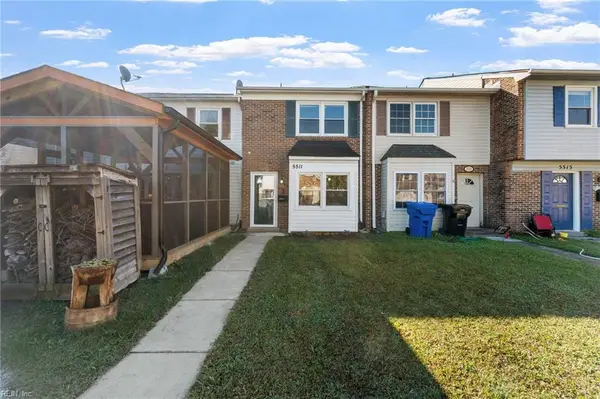 $254,000Active2 beds 2 baths1,006 sq. ft.
5511 New Colony Drive, Virginia Beach, VA 23464
MLS# 10657470Listed by: EXP Realty LLC - New
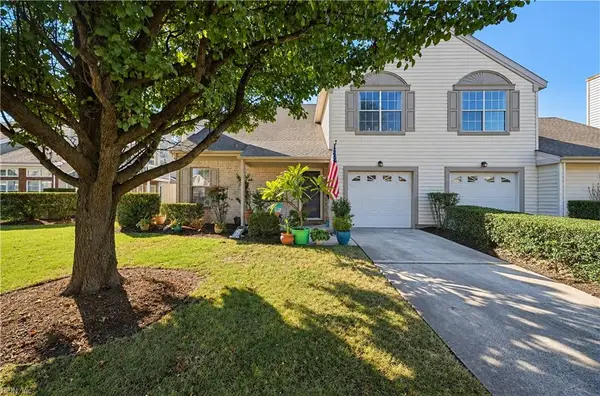 $285,000Active2 beds 3 baths1,152 sq. ft.
5101 Heathglen Circle, Virginia Beach, VA 23456
MLS# 10657599Listed by: Coldwell Banker Premier - New
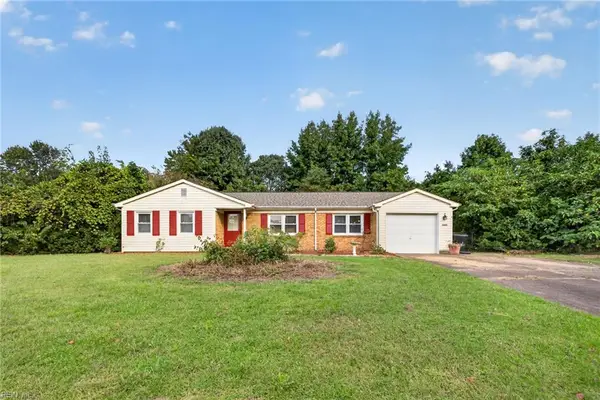 $385,000Active3 beds 2 baths1,641 sq. ft.
5800 Goolagong Drive, Virginia Beach, VA 23464
MLS# 10657708Listed by: Real Broker LLC - Open Fri, 12 to 2pmNew
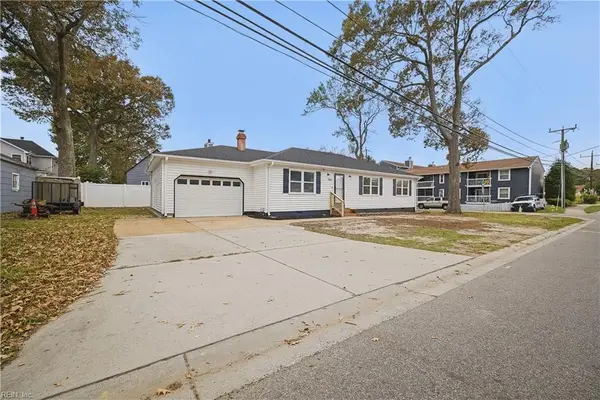 $699,900Active3 beds 2 baths1,600 sq. ft.
900 Mediterranean Avenue, Virginia Beach, VA 23451
MLS# 10657812Listed by: BHHS RW Towne Realty - New
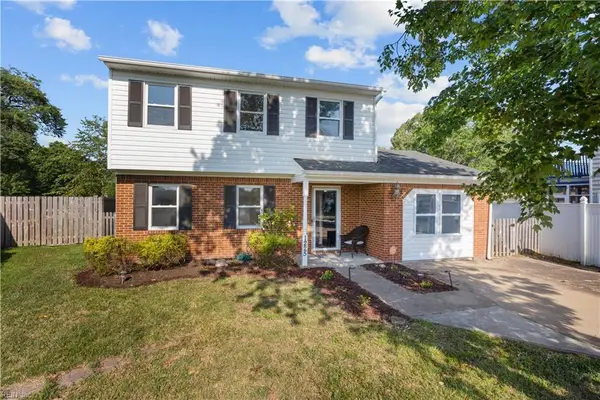 $399,000Active3 beds 3 baths1,686 sq. ft.
1225 Rockwood Court, Virginia Beach, VA 23464
MLS# 10658144Listed by: Iron Valley Real Estate HR - Open Sun, 1 to 4pmNew
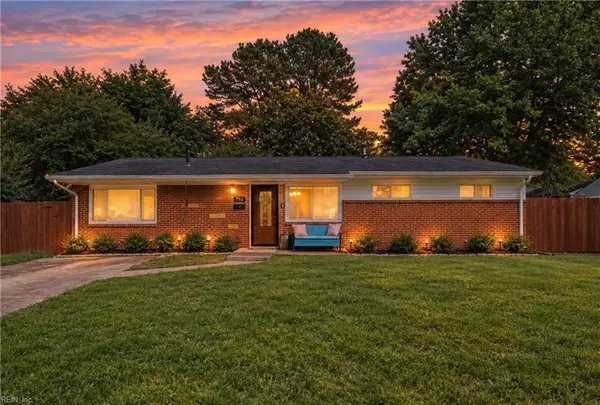 $360,000Active3 beds 2 baths1,495 sq. ft.
752 Lynch Lane Lane, Virginia Beach, VA 23455
MLS# 10657109Listed by: Iron Valley Real Estate HR - New
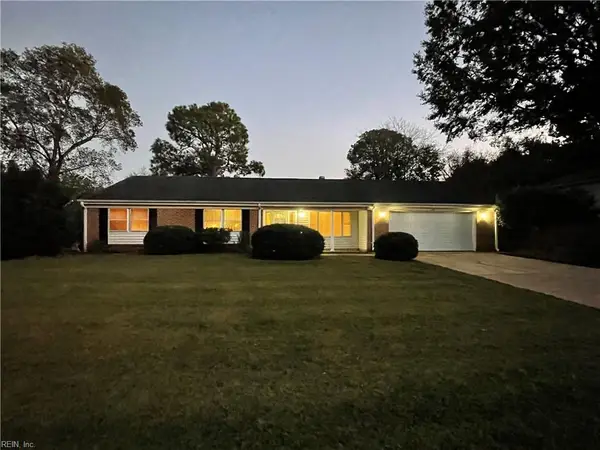 $349,000Active4 beds 2 baths1,937 sq. ft.
824 Timberlake Drive, Virginia Beach, VA 23464
MLS# 10657728Listed by: Swell Real Estate Co - New
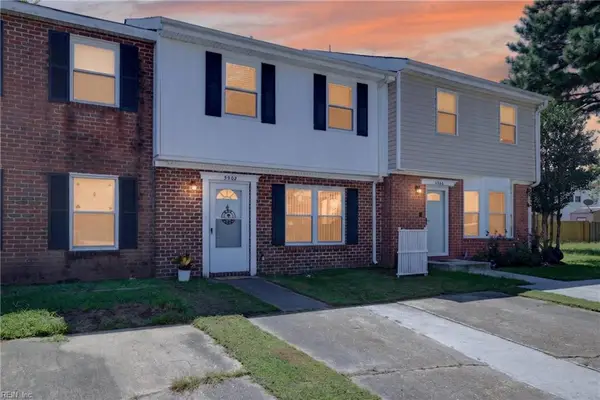 $262,900Active3 beds 2 baths1,280 sq. ft.
5902 Appleton Court, Virginia Beach, VA 23464
MLS# 10658105Listed by: Century Realty


Protect your home and budget from life's surprises with an Assurant Home Warranty, backed by a partner that supports you through every step of homeownership. Explore Plans.
©2026 Century 21 Real Estate LLC. All rights reserved. CENTURY 21®, the CENTURY 21 Logo and C21® are service marks owned by Century 21 Real Estate LLC. Century 21 Real Estate LLC fully supports the principles of the Fair Housing Act and the Equal Opportunity Act. Each office is independently owned and operated. Listing information is deemed reliable but not guaranteed accurate.