
2128 Sassafras Way, Virginia Beach, VA 23456
Local realty services provided by:CENTURY 21 Realty @ Home
2128 Sassafras Way,Virginia Beach, VA 23456
$1,365,526
- 4 Beds
- 4 Baths
- 3,424 sq. ft.
- Single family
- Active
Listed by: deana renn, isabella midgett
Office: atcoastal realty
MLS#:10645910
Source:VA_REIN
Price summary
- Price:$1,365,526
- Price per sq. ft.:$398.81
- Monthly HOA dues:$155
About this home
Meet The Holden - the home that understands everyone eventually ends up in the kitchen. Whether you're hosting the holidays, cheering on your favorite team, or simply trying to figure out what's for dinner (again), this thoughtfully designed floor plan makes every day feel a little more effortless. At the heart of the home is a stunning open-concept Great Room that flows seamlessly into a beautifully appointed kitchen featuring GE Profile appliances, abundant workspace, and designer finishes that make cooking feel a little less like a chore. The first-floor Primary Suite is tucked away for privacy and offers a spa-inspired bath, creating the perfect place to recharge after a long day. A dedicated home office provides the ideal work-from-home setup—or a convenient excuse to close the door for a little peace and quiet. Upstairs, a spacious loft and separate bonus room offer endless possibilities, whether you envision a media room, playroom, fitness space, or the world's most organized holiday storage. As part of the Signature Series, premium finishes come standard, including beautiful hardwood flooring throughout the main living areas, smooth-finish walls, GE Profile appliances, elegant tile in every bathroom, and carefully selected designer details that elevate every room. Step outside to the rear covered porch, where your morning coffee somehow tastes better and evenings are best spent relaxing with friends, family, or simply enjoying the fresh air. Located in the sought-after White Oak Manor community, you'll enjoy miles of scenic paved walking trails, peaceful pond views, a neighborhood playground, charming gazebo, and the convenience of being just across the street from local favorite Shorebreak Pizza—because sometimes the best dinner plan is letting someone else do the cooking. Ask about current Trusted Lender Incentives and experience why so many buyers walk into The Holden thinking they're "just looking"... and leave wondering where to sign. Builder contract required....
Contact an agent
Home facts
- Year built:2026
- Listing ID #:10645910
- Updated:September 13, 2026 at 09:16 AM
Rooms and interior
- Bedrooms:4
- Total bathrooms:4
- Full bathrooms:3
- Half bathrooms:1
- Rooms Total:10
- Flooring:Carpet, Ceramic, Wood
- Dining Description:Breakfast Area
- Kitchen Description:Dishwasher, Gas Range, Microwave
- Living area:3,424 sq. ft.
Heating and cooling
- Cooling:Central Air, Zoned
- Heating:Heat Pump, Natural Gas, Programmable Thermostat
- Central air:Yes
Structure and exterior
- Roof:Asphalt Shingle, Metal
- Year built:2026
- Building area:3,424 sq. ft.
- Lot area:0.28 Acres
- Lot Features:Cul-De-Sac
- Architectural Style:Traditional
- Construction Materials:Fiber Cement
- Exterior Features:Cul-De-Sac
- Levels:2 Story
Schools
- High school:Kellam
- Middle school:Princess Anne Middle
- Elementary school:Three Oaks Elementary
Utilities
- Water:City/County, Water Heater - Gas
- Sewer:City/County
Finances and disclosures
- Price:$1,365,526
- Price per sq. ft.:$398.81
- Tax amount:$13,789
Features and amenities
- Appliances:Washer Hookup
- Laundry features:Dryer Hookup, Fireplace Gas-natural, Pull Down Attic Stairs, Walk-In Attic, Walk-In Closet, Washer Hookup
- Amenities:Fireplace Gas-natural, Pull Down Attic Stairs, Walk-In Attic, Walk-In Closet
Parking
- Parking description:2 Car Attached Garage
New listings near 2128 Sassafras Way
- Coming Soon
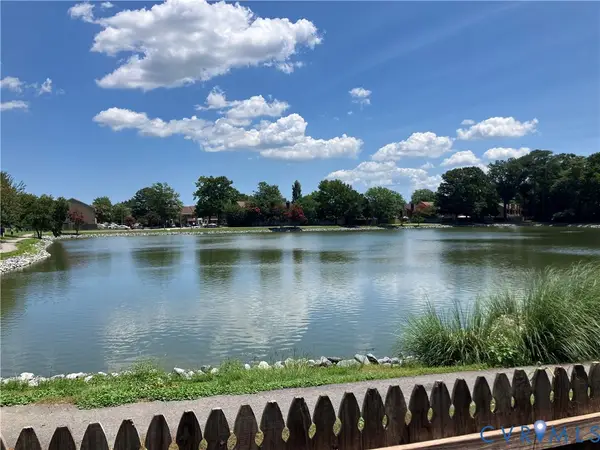 $325,000Coming Soon3 beds 3 baths1,668 sq. ft.
312 Elderwood Court, Virginia Beach, VA 23462
MLS# 2624156Listed by: HAZELWOOD REALTY LLC - New
 $230,000Active2 beds 3 baths1,368 sq. ft.
1957 Darnell Drive, Virginia Beach, VA 23455
MLS# 10653272Listed by: Own Real Estate LLC - New
 $319,995Active3 beds 3 baths1,400 sq. ft.
3902 Lantana Place, Virginia Beach, VA 23456
MLS# 10653147Listed by: World Class Realty - New
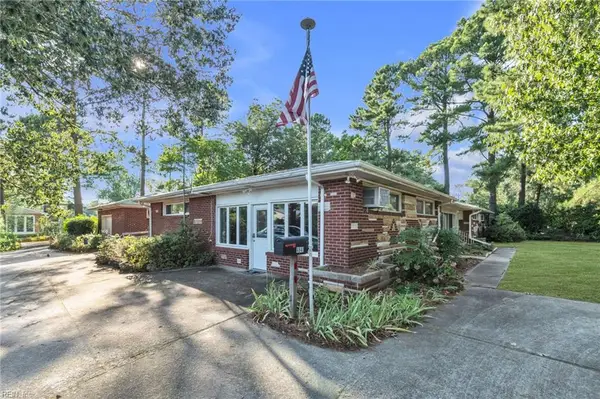 $400,000Active3 beds 3 baths2,158 sq. ft.
4841 Princess Anne Road, Virginia Beach, VA 23462
MLS# 10653302Listed by: Keller Williams Realty Twn Ctr - New
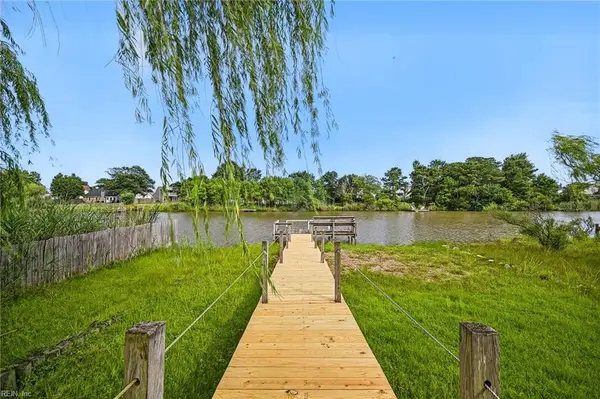 $575,000Active4 beds 2 baths1,892 sq. ft.
1812 Bernstein Drive, Virginia Beach, VA 23454
MLS# 10653364Listed by: Real Broker LLC - New
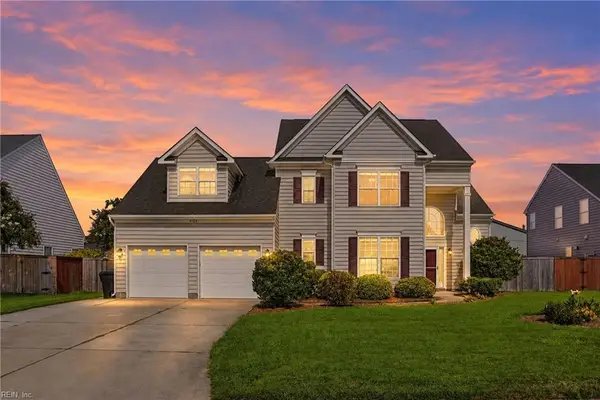 $729,900Active5 beds 4 baths3,102 sq. ft.
4124 Bridle Way, Virginia Beach, VA 23456
MLS# 10653368Listed by: Southerland Real Estate Inc. - Open Sat, 10am to 2pmNew
 $875,000Active5 beds 4 baths3,915 sq. ft.
4724 Woodwind Way, Virginia Beach, VA 23455
MLS# 10652484Listed by: Bayview Realty - New
 $497,500Active3 beds 3 baths2,063 sq. ft.
3233 Barberry Lane, Virginia Beach, VA 23453
MLS# 10653362Listed by: Keller Williams Town Center - New
 $305,000Active3 beds 1 baths1,118 sq. ft.
5005 Paine Lane, Virginia Beach, VA 23455
MLS# 10653358Listed by: Light Box Realty  $173,000Pending3 beds 2 baths1,272 sq. ft.
3749 Canadian Arch, Virginia Beach, VA 23453
MLS# 10653127Listed by: Iron Valley Real Est. Prestige


Protect your home and budget from life's surprises with an Assurant Home Warranty, backed by a partner that supports you through every step of homeownership. Explore Plans.
©2026 Century 21 Real Estate LLC. All rights reserved. CENTURY 21®, the CENTURY 21 Logo and C21® are service marks owned by Century 21 Real Estate LLC. Century 21 Real Estate LLC fully supports the principles of the Fair Housing Act and the Equal Opportunity Act. Each office is independently owned and operated. Listing information is deemed reliable but not guaranteed accurate.