
2300 Walke Street, Virginia Beach, VA 23451
Local realty services provided by:CENTURY 21 Together
2300 Walke Street,Virginia Beach, VA 23451
$869,900
- 5 Beds
- 4 Baths
- 1,976 sq. ft.
- Condominium
- Active
Listed by: perrin duvall
Office: serhant
MLS#:10644519
Source:VA_REIN
Price summary
- Price:$869,900
- Price per sq. ft.:$440.23
About this home
This fully renovated five bedroom coastal retreat is located in the highly sought after Cape Story by the Sea community, just 500 ft from the beach. This exceptional home offers a rare blend of modern sophistication, relaxed coastal living, and investment potential. Inside, you'll find a stunning designer kitchen with quartz countertops, premium stainless steel appliances, and light filled open concept living spaces. The spacious third floor primary suite features a private sunroom, creating the perfect space to enjoy your morning coffee or unwind at the end of the day. Outside, enjoy multiple porches, an outdoor shower, an attached garage, a driveway, and ample parking for 4+ vehicles. With the bay less than a minute away in one direction and the scenic trails of First Landing State Park less than a minute away in the other, this location is truly unmatched. This home lives like a private detached residence with its own entrance and separate street frontage. This one has it all!
Contact an agent
Home facts
- Year built:1986
- Listing ID #:10644519
- Updated:September 16, 2026 at 09:52 AM
Rooms and interior
- Bedrooms:5
- Total bathrooms:4
- Full bathrooms:3
- Half bathrooms:1
- Rooms Total:10
- Flooring:Carpet, Ceramic, Laminate/LVP
- Dining Description:Breakfast Area
- Kitchen Description:Dishwasher, Disposal, Electric Range, Microwave, Refrigerator
- Bedroom Description:1st Floor Bedroom
- Living area:1,976 sq. ft.
Heating and cooling
- Cooling:Heat Pump
- Heating:Heat Pump
Structure and exterior
- Roof:Asphalt Shingle
- Year built:1986
- Building area:1,976 sq. ft.
- Architectural Style:2 Unit Condo
- Construction Materials:Vinyl
- Foundation Description:Crawl
- Levels:3 Story
Schools
- High school:Frank W. Cox
- Middle school:Great Neck Middle
- Elementary school:John B. Dey Elementary
Utilities
- Water:City/County, Water Heater - Electric
- Sewer:City/County
Finances and disclosures
- Price:$869,900
- Price per sq. ft.:$440.23
- Tax amount:$5,011
Features and amenities
- Appliances:Elec Range, Refrigerator, Washer
- Laundry features:Dryer, Fireplace Electric, Walk-In Closet, Washer
- Amenities:Bar, Ceiling Fan, Fireplace Electric, Walk-In Closet
Parking
- Parking description:1 Car Attached Garage, 4 Space
New listings near 2300 Walke Street
 $1,775,000Active4 beds 4 baths2,781 sq. ft.
114 70th Street, Virginia Beach, VA 23451
MLS# 10645740Listed by: RE/MAX Alliance- New
 $429,900Active4 beds 3 baths1,791 sq. ft.
5532 Annandale Drive, Virginia Beach, VA 23464
MLS# 10652551Listed by: Iron Valley Real Est Norfolk - New
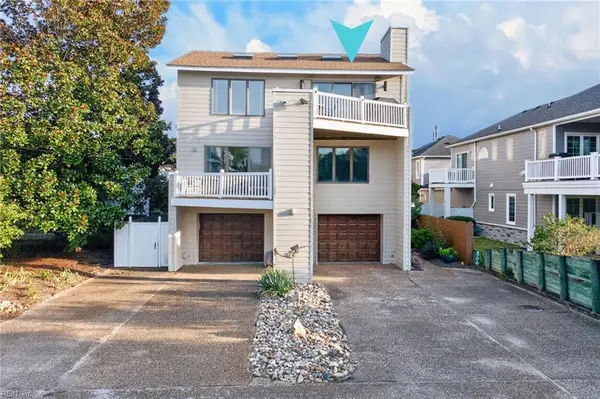 $1,495,000Active4 beds 4 baths3,600 sq. ft.
116 64th Street #B, Virginia Beach, VA 23451
MLS# 10652589Listed by: BHHS RW Towne Realty - New
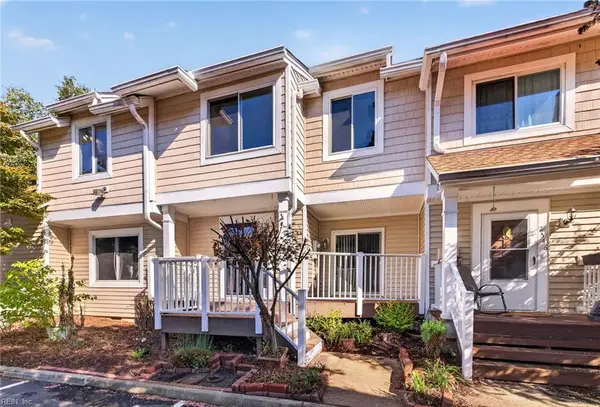 $285,000Active2 beds 3 baths1,538 sq. ft.
2644 Cove Point Place, Virginia Beach, VA 23454
MLS# 10653314Listed by: BHHS RW Towne Realty - New
 $364,900Active3 beds 2 baths1,866 sq. ft.
3905 Sutter Street, Virginia Beach, VA 23462
MLS# 10653483Listed by: Wainwright Real Estate - New
 $1,390,000Active3 beds 3 baths3,300 sq. ft.
1360 Little Neck Road, Virginia Beach, VA 23452
MLS# 10653762Listed by: Redefy Real Estate - New
 $750,000Active3 beds 3 baths2,550 sq. ft.
1660 Will O Wisp Drive Drive, Virginia Beach, VA 23454
MLS# 10653554Listed by: Coldwell Banker Premier - New
 $400,000Active3 beds 4 baths2,608 sq. ft.
4504 Willow Croft Drive, Virginia Beach, VA 23462
MLS# 10653663Listed by: Howard Hanna Real Estate Svcs. - New
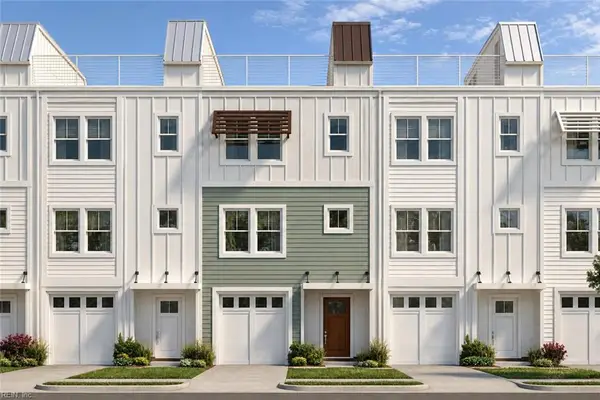 $714,900Active3 beds 4 baths1,642 sq. ft.
1907 Cypress Avenue #104, Virginia Beach, VA 23451
MLS# 10653732Listed by: Focus Realty LLC - New
 $363,000Active4 beds 2 baths1,985 sq. ft.
1709 Placid Court, Virginia Beach, VA 23453
MLS# 10653040Listed by: Verian Realty


Protect your home and budget from life's surprises with an Assurant Home Warranty, backed by a partner that supports you through every step of homeownership. Explore Plans.
©2026 Century 21 Real Estate LLC. All rights reserved. CENTURY 21®, the CENTURY 21 Logo and C21® are service marks owned by Century 21 Real Estate LLC. Century 21 Real Estate LLC fully supports the principles of the Fair Housing Act and the Equal Opportunity Act. Each office is independently owned and operated. Listing information is deemed reliable but not guaranteed accurate.