
2476 Lemans Way, Virginia Beach, VA 23456
Local realty services provided by:CENTURY 21 Nachman Realty
2476 Lemans Way,Virginia Beach, VA 23456
$489,900
- 3 Beds
- 2 Baths
- 1,394 sq. ft.
- Single family
- Active
Listed by: steven koleno
Office: beycome brokerage realty llc.
MLS#:2622411
Source:RV
Price summary
- Price:$489,900
- Price per sq. ft.:$351.43
About this home
Three bedroom, 2 bath ranch with garage in the Foxfire neighborhood. Great curb appeal and convenient to schools, stores, movie theater, restaurants and physicians.
Beautiful LVP flooring throughout. Large family room with two skylights and adjacent dining area. Woodburning fireplace for chilly days. Lot's of natural light!
Well-planned kitchen with granite countertops, plenty of cabinets, a hanging pot rack, and stainless steel appliances (4.5 years old). Eat-in kitchen with large Bay window. Fifty-gallon electric hot water heater located in garage.
Large Primary Bedroom with Walk-in Closet and Primary bath. Two additional bedrooms with closets. Two full baths with tile floors.
Privacy-fenced back yard with extra-wide gate access to accommodate an RV, or boat storage; outside 30 amp electrical connection. Large Paver patio with wrapped Jasmine vines draping over a long L-shaped wood Trellis for shade and privacy. Stunning and fragrant when in full bloom! Rectangular back yard includes a 10' x 16' wooden, double-doored shed for outdoor furniture and lawn tools.
This lovely neighborhood includes a park with playground. For those who enjoy jogging or long walks, enjoy the new, wide, paved Foxfire Trail. It's almost a mile long and connects with the Virginia Beach Municipal Center and West Neck Creek natural areas. Trail conveniently ends near several small eateries....
Contact an agent
Home facts
- Year built:1992
- Subdivision & Development:None
- Listing ID #:2622411
- Added:26 day(s) ago
- Updated:September 13, 2026 at 02:34 PM
Rooms and interior
- Bedrooms:3
- Total bathrooms:2
- Full bathrooms:2
- Rooms Total:6
- Dining Description:Dining Area
- Bedroom Description:Main Level Primary
- Living area:1,394 sq. ft.
Heating and cooling
- Cooling:Central Air
- Heating:Forced Air, Natural Gas
- Central air:Yes
Structure and exterior
- Roof:Composition, Shingle
- Year built:1992
- Building area:1,394 sq. ft.
- Lot area:0.25 Acres
- Lot Features:Landscaped, Level, Wooded
- Architectural Style:Ranch
- Construction Materials:Concrete, Vinyl Siding
- Exterior Features:Lighting
- Levels:One
Schools
- High school:Kellam
- Middle school:Princess Anne
- Elementary school:Princess Anne
Utilities
- Water:Public
- Sewer:Public Sewer
Finances and disclosures
- Price:$489,900
- Price per sq. ft.:$351.43
- Tax amount:$4,084 (2024)
Features and amenities
- Amenities:Bay Windows, Ceiling Fans, Granite Counters
Parking
- Parking description:Attached, Garage
- Garage:Yes
- Garage spaces:1
 The information being provided is for consumers' personal, non-commercial use and may not be used for any purpose other than to identify prospective properties for purchasing. All information provided is deemed reliable but is not guaranteed accurate.The multiple listing information is provided by Central Virginia Regional Multiple Listing Service, LLC from a copyrighted compilation of listings. The compilation of listings and each individual listing are © 2026 Central Virginia Regional Multiple Listing Service, LLC. All rights reserved.
New listings near 2476 Lemans Way
- Coming Soon
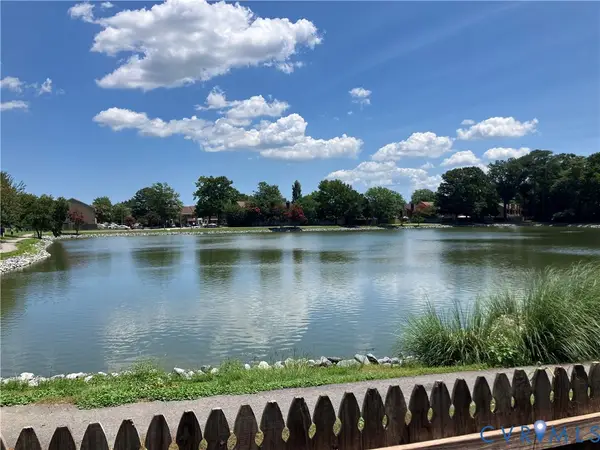 $325,000Coming Soon3 beds 3 baths1,668 sq. ft.
312 Elderwood Court, Virginia Beach, VA 23462
MLS# 2624156Listed by: HAZELWOOD REALTY LLC - Open Sun, 11am to 1pmNew
 $785,000Active4 beds 4 baths2,986 sq. ft.
3734 Chesterfield Avenue, Virginia Beach, VA 23455
MLS# 10653387Listed by: Serhant - New
 $230,000Active2 beds 3 baths1,368 sq. ft.
1957 Darnell Drive, Virginia Beach, VA 23455
MLS# 10653272Listed by: Own Real Estate LLC - New
 $319,995Active3 beds 3 baths1,400 sq. ft.
3902 Lantana Place, Virginia Beach, VA 23456
MLS# 10653147Listed by: World Class Realty - New
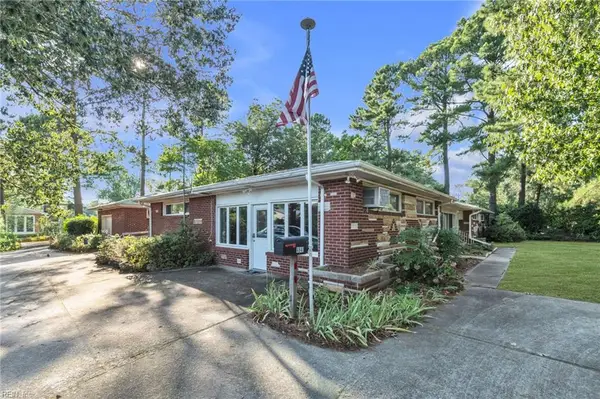 $400,000Active3 beds 3 baths2,158 sq. ft.
4841 Princess Anne Road, Virginia Beach, VA 23462
MLS# 10653302Listed by: Keller Williams Realty Twn Ctr - New
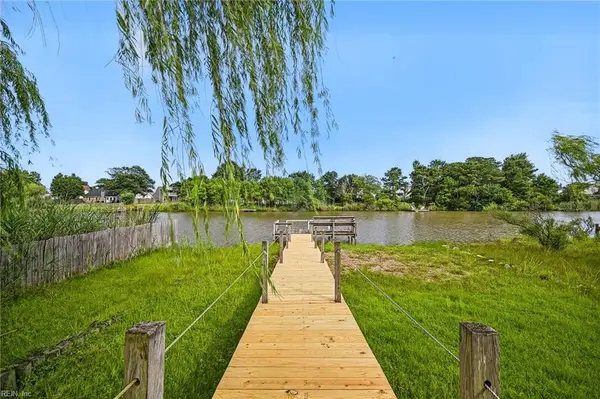 $575,000Active4 beds 2 baths1,892 sq. ft.
1812 Bernstein Drive, Virginia Beach, VA 23454
MLS# 10653364Listed by: Real Broker LLC - New
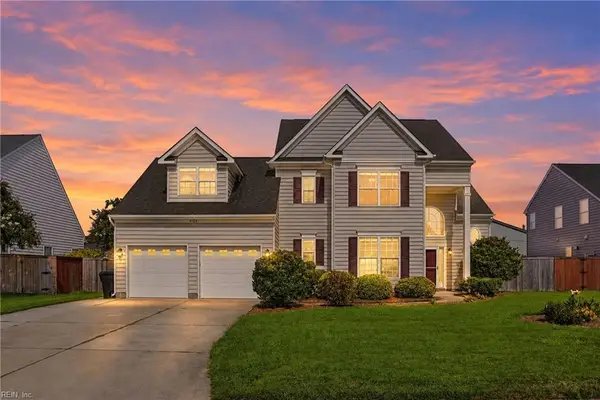 $729,900Active5 beds 4 baths3,102 sq. ft.
4124 Bridle Way, Virginia Beach, VA 23456
MLS# 10653368Listed by: Southerland Real Estate Inc. - Open Sat, 10am to 2pmNew
 $875,000Active5 beds 4 baths3,915 sq. ft.
4724 Woodwind Way, Virginia Beach, VA 23455
MLS# 10652484Listed by: Bayview Realty - New
 $497,500Active3 beds 3 baths2,063 sq. ft.
3233 Barberry Lane, Virginia Beach, VA 23453
MLS# 10653362Listed by: Keller Williams Town Center - New
 $305,000Active3 beds 1 baths1,118 sq. ft.
5005 Paine Lane, Virginia Beach, VA 23455
MLS# 10653358Listed by: Light Box Realty


Protect your home and budget from life's surprises with an Assurant Home Warranty, backed by a partner that supports you through every step of homeownership. Explore Plans.
©2026 Century 21 Real Estate LLC. All rights reserved. CENTURY 21®, the CENTURY 21 Logo and C21® are service marks owned by Century 21 Real Estate LLC. Century 21 Real Estate LLC fully supports the principles of the Fair Housing Act and the Equal Opportunity Act. Each office is independently owned and operated. Listing information is deemed reliable but not guaranteed accurate.