
2921 Sand Bend Road, Virginia Beach, VA 23456
Local realty services provided by:CENTURY 21 Realty @ Home
Listed by: connie melton
Office: iron valley real est norfolk
MLS#:10645531
Source:VA_REIN
Price summary
- Price:$1,200,000
- Price per sq. ft.:$490.2
About this home
Welcome to Bay Tripper, a waterfront retreat in the highly sought after Sandbridge community. The location is what makes this home truly special, with Back Bay in your backyard and the pristine beaches of Sandbridge with easy public beach access. Enjoy boating, fishing, kayaking, paddleboarding, or sunset cruises from your private dock, then relax by the in ground pool surrounded by beautiful new landscaping completed in 2026. Inside offers 6 bedrooms, a recreation room, and an open living, dining, and kitchen area great for gathering. Sold fully furnished on a separate $10 bill of sale. Recent updates include a new dock (2025), HVAC 1 (2024), LVP flooring (2025 and 2026). Whether you're looking for a primary home, beach getaway, or income producing investment, Bay Tripper is a rare opportunity to own a piece of Sandbridge paradise.
Contact an agent
Home facts
- Year built:1972
- Listing ID #:10645531
- Updated:September 14, 2026 at 08:15 AM
Rooms and interior
- Bedrooms:6
- Total bathrooms:4
- Full bathrooms:4
- Rooms Total:10
- Flooring:Carpet, Ceramic, Laminate/LVP
- Bathrooms Description:Jetted Tub
- Kitchen Description:Dishwasher, Disposal, Electric Range, Microwave, Refrigerator
- Bedroom Description:1st Floor Bedroom
- Living area:2,448 sq. ft.
Heating and cooling
- Cooling:Central Air
- Heating:Heat Pump
- Central air:Yes
Structure and exterior
- Roof:Asphalt Shingle
- Year built:1972
- Building area:2,448 sq. ft.
- Architectural Style:Contemporary
- Construction Materials:Vinyl
- Exterior Features:Deck
- Foundation Description:Crawl
- Levels:2 Story
Schools
- High school:Kellam
- Middle school:Princess Anne Middle
- Elementary school:Red Mill Elementary
Utilities
- Water:City/County, Water Heater - Electric
- Sewer:City/County
Finances and disclosures
- Price:$1,200,000
- Price per sq. ft.:$490.2
- Tax amount:$9,273
Features and amenities
- Appliances:Elec Range, Refrigerator, Washer, Washer Hookup
- Laundry features:Cathedral Ceiling, Dryer, Dryer Hookup, Washer, Washer Hookup, Window Treatments
- Amenities:Cable Hookup, Cathedral Ceiling, Ceiling Fan, Jetted Tub, Window Treatments
- Pool features:In Ground Pool
Parking
- Parking description:Driveway Space
New listings near 2921 Sand Bend Road
- New
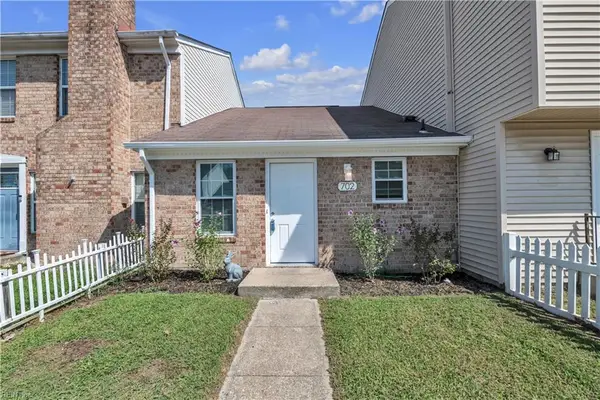 $192,000Active2 beds 1 baths760 sq. ft.
702 Wolftrap Lane, Virginia Beach, VA 23462
MLS# 10653425Listed by: Allison James Estates & Homes - New
 $360,000Active3 beds 2 baths1,300 sq. ft.
3340 Lakecrest Road Road, Virginia Beach, VA 23452
MLS# 10653389Listed by: COVA Home Realty - New
 $785,000Active4 beds 4 baths2,986 sq. ft.
3734 Chesterfield Avenue, Virginia Beach, VA 23455
MLS# 10653387Listed by: Serhant - New
 $230,000Active2 beds 3 baths1,368 sq. ft.
1957 Darnell Drive, Virginia Beach, VA 23455
MLS# 10653272Listed by: Own Real Estate LLC - New
 $319,995Active3 beds 3 baths1,400 sq. ft.
3902 Lantana Place, Virginia Beach, VA 23456
MLS# 10653147Listed by: World Class Realty - New
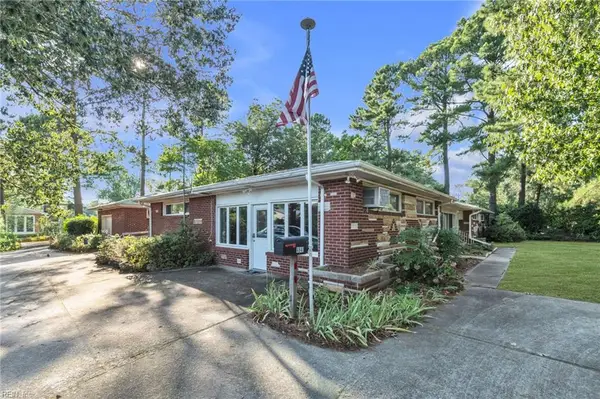 $400,000Active3 beds 3 baths2,158 sq. ft.
4841 Princess Anne Road, Virginia Beach, VA 23462
MLS# 10653302Listed by: Keller Williams Realty Twn Ctr - New
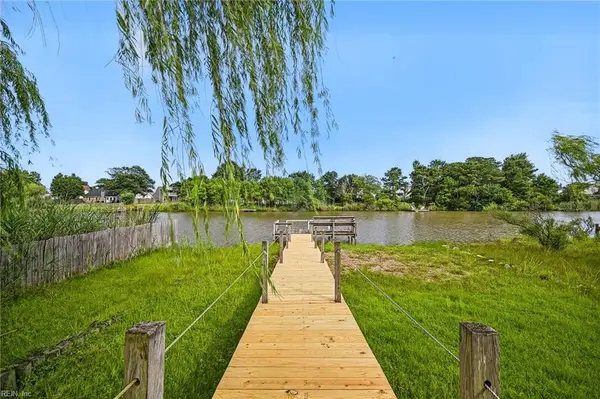 $575,000Active4 beds 2 baths1,892 sq. ft.
1812 Bernstein Drive, Virginia Beach, VA 23454
MLS# 10653364Listed by: Real Broker LLC - New
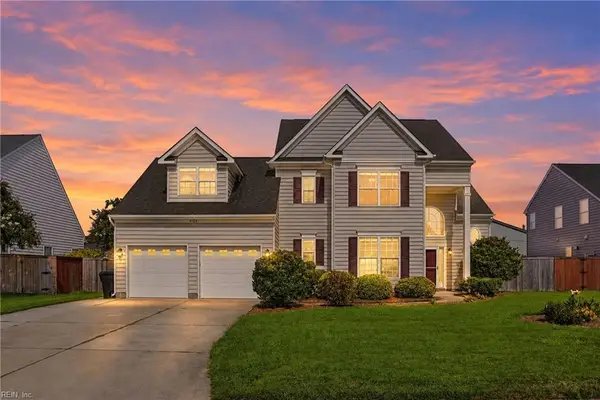 $729,900Active5 beds 4 baths3,102 sq. ft.
4124 Bridle Way, Virginia Beach, VA 23456
MLS# 10653368Listed by: Southerland Real Estate Inc. - Open Sat, 10am to 2pmNew
 $875,000Active5 beds 4 baths3,915 sq. ft.
4724 Woodwind Way, Virginia Beach, VA 23455
MLS# 10652484Listed by: Bayview Realty - New
 $497,500Active3 beds 3 baths2,063 sq. ft.
3233 Barberry Lane, Virginia Beach, VA 23453
MLS# 10653362Listed by: Keller Williams Town Center


Protect your home and budget from life's surprises with an Assurant Home Warranty, backed by a partner that supports you through every step of homeownership. Explore Plans.
©2026 Century 21 Real Estate LLC. All rights reserved. CENTURY 21®, the CENTURY 21 Logo and C21® are service marks owned by Century 21 Real Estate LLC. Century 21 Real Estate LLC fully supports the principles of the Fair Housing Act and the Equal Opportunity Act. Each office is independently owned and operated. Listing information is deemed reliable but not guaranteed accurate.