
3840 Forestwood Court, Virginia Beach, VA 23453
Local realty services provided by:CENTURY 21 Realty @ Home
Upcoming open houses
- Thu, Aug 0604:00 pm - 06:00 pm
- Sat, Aug 0812:00 pm - 02:00 pm
- Sun, Aug 0901:00 pm - 03:00 pm
Listed by: stephen do
Office: iron valley real est norfolk
MLS#:10647068
Source:VA_REIN
Price summary
- Price:$375,000
- Price per sq. ft.:$233.21
- Monthly HOA dues:$47
About this home
Welcome to this charming 4-bedroom home tucked away on a cul-de-sac in the heart of Virginia Beach! Offering a flexible layout with a first-floor bedroom, three additional bedrooms upstairs, and plenty of space to make your own. Recent improvements include a newer roof and HVAC, added insulation, fresh interior paint, and many newer appliances. Step outside to enjoy the spacious fenced backyard, newer deck, and storage shed—perfect for relaxing, entertaining, or play. Green Run residents can enjoy community amenities including pools, playgrounds, and clubhouse access. Conveniently located near shopping, dining, military bases, schools, and everything Virginia Beach has to offer.
Contact an agent
Home facts
- Year built:1979
- Listing ID #:10647068
- Updated:August 06, 2026 at 04:58 AM
Rooms and interior
- Bedrooms:4
- Total bathrooms:2
- Full bathrooms:1
- Half bathrooms:1
- Rooms Total:7
- Flooring:Ceramic, Wood
- Dining Description:Breakfast Area
- Kitchen Description:Dishwasher, Disposal, Electric Range, Microwave, Refrigerator
- Bedroom Description:1st Floor Bedroom
- Living area:1,608 sq. ft.
Heating and cooling
- Cooling:Central Air, Heat Pump
- Heating:Electric, Heat Pump, Programmable Thermostat
- Central air:Yes
Structure and exterior
- Roof:Asphalt Shingle
- Year built:1979
- Building area:1,608 sq. ft.
- Lot area:0.1 Acres
- Lot Features:Cul-De-Sac
- Architectural Style:Contemporary, Traditional
- Construction Materials:Vinyl
- Exterior Features:Cul-De-Sac, Deck
- Foundation Description:Slab
- Levels:2 Story
Schools
- High school:Green Run
- Middle school:Larkspur Middle
- Elementary school:Rosemont Elementary
Utilities
- Water:City/County, Water Heater - Electric
- Sewer:City/County
Finances and disclosures
- Price:$375,000
- Price per sq. ft.:$233.21
- Tax amount:$2,768
Features and amenities
- Appliances:Elec Range, Refrigerator, Washer Hookup
- Laundry features:Dryer Hookup, Fireplace Wood, Scuttle Access, Washer Hookup, Window Treatments
- Amenities:Cable Hookup, Ceiling Fan, Scuttle Access, Security System, Window Treatments
- Pool features:Pool
Parking
- Parking description:Converted Garage, Driveway Space, Street
New listings near 3840 Forestwood Court
- New
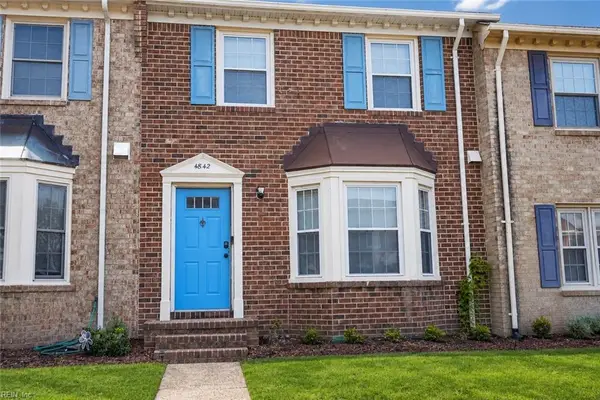 $330,000Active3 beds 3 baths1,614 sq. ft.
4842 Ledura Road, Virginia Beach, VA 23462
MLS# 10647791Listed by: EXP Realty LLC - New
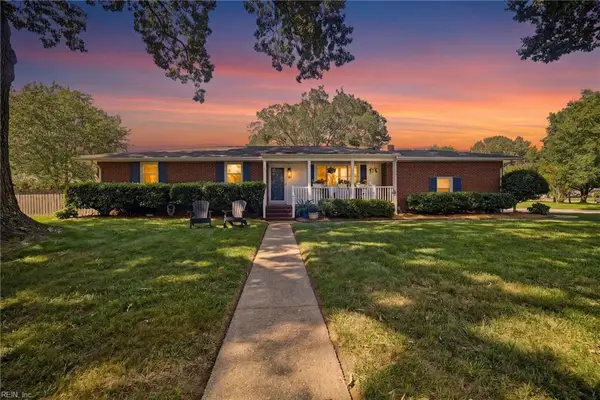 $525,000Active3 beds 2 baths1,526 sq. ft.
5036 Regina Lane, Virginia Beach, VA 23455
MLS# 10647330Listed by: BHHS RW Towne Realty - Open Sat, 1 to 4pmNew
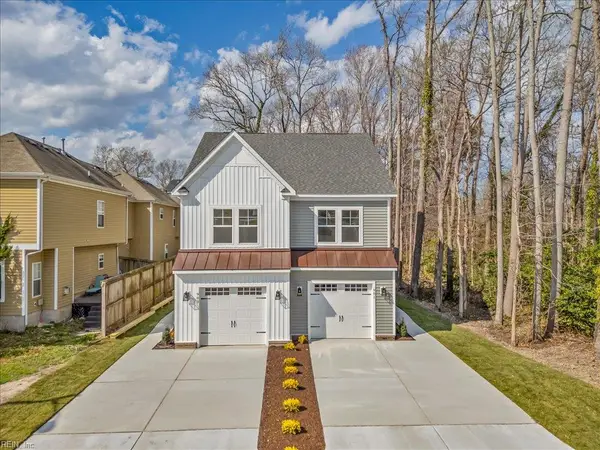 $724,900Active3 beds 3 baths1,850 sq. ft.
903 12th Street, Virginia Beach, VA 23451
MLS# 10647555Listed by: The Real Estate Group - Open Sun, 12 to 2pmNew
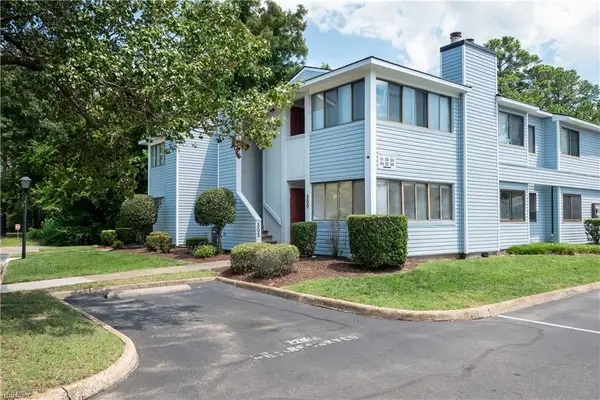 $199,900Active2 beds 2 baths969 sq. ft.
500 Pheasant Run, Virginia Beach, VA 23452
MLS# 10647626Listed by: BHHS RW Towne Realty - New
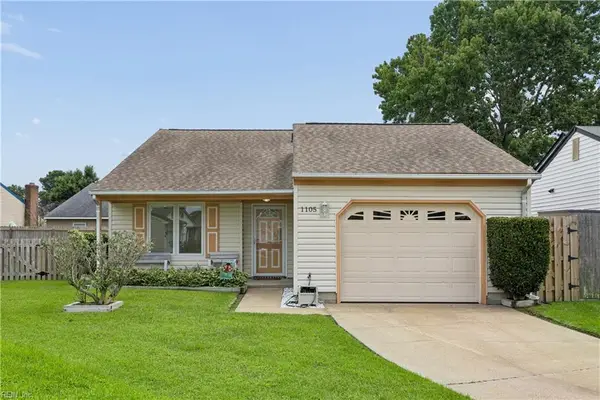 $392,000Active3 beds 2 baths1,198 sq. ft.
1105 Homer Court, Virginia Beach, VA 23454
MLS# 10647640Listed by: RE/MAX Alliance - New
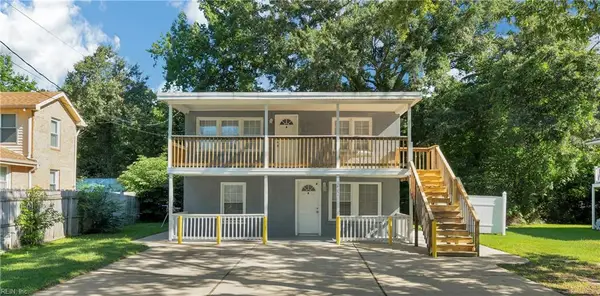 $384,900Active-- beds -- baths1,664 sq. ft.
1482 Old Virginia Beach Road #B, Virginia Beach, VA 23454
MLS# 10647642Listed by: Own Real Estate LLC - Open Fri, 11am to 1pmNew
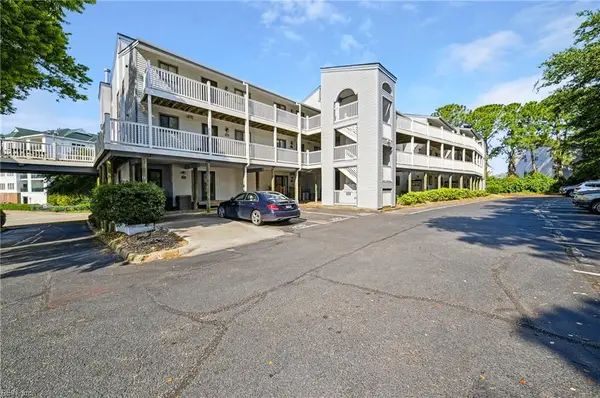 $285,000Active2 beds 2 baths1,123 sq. ft.
3200 Lynnhaven Drive #202, Virginia Beach, VA 23451
MLS# 10647683Listed by: 1st Class RealEstate Integrity - New
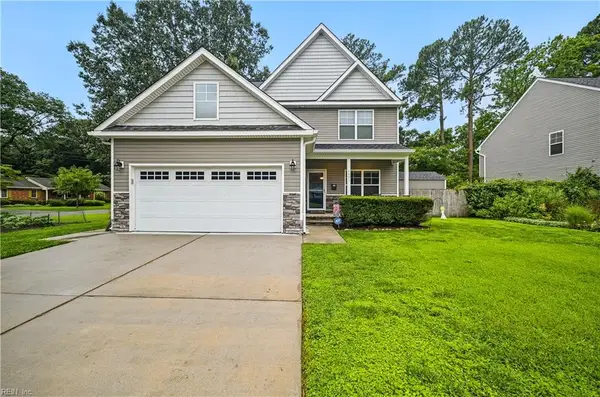 $649,900Active4 beds 3 baths2,416 sq. ft.
4801 Bromfield Avenue, Virginia Beach, VA 23455
MLS# 10647716Listed by: AtCoastal Realty - New
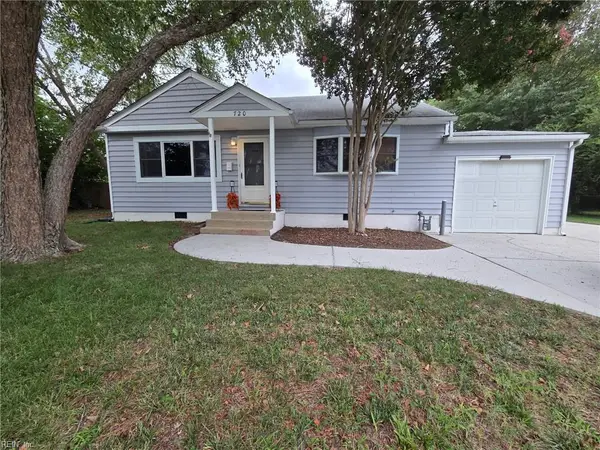 $395,000Active3 beds 2 baths1,480 sq. ft.
720 Jericho Road, Virginia Beach, VA 23455
MLS# 10647721Listed by: Long1 & Foster Real Estate Inc. - Open Fri, 4 to 6pmNew
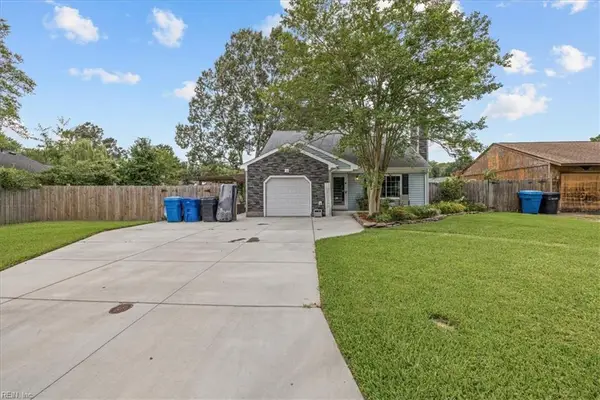 $514,900Active4 beds 3 baths1,850 sq. ft.
2052 Decathlon Drive, Virginia Beach, VA 23453
MLS# 10647193Listed by: Long1 & Foster Real Estate Inc.


Protect your home and budget from life's surprises with an Assurant Home Warranty, backed by a partner that supports you through every step of homeownership. Explore Plans.
©2026 Century 21 Real Estate LLC. All rights reserved. CENTURY 21®, the CENTURY 21 Logo and C21® are service marks owned by Century 21 Real Estate LLC. Century 21 Real Estate LLC fully supports the principles of the Fair Housing Act and the Equal Opportunity Act. Each office is independently owned and operated. Listing information is deemed reliable but not guaranteed accurate.