
4233 Kenton Lane, Virginia Beach, VA 23456
Local realty services provided by:CENTURY 21 Realty @ Home
4233 Kenton Lane,Virginia Beach, VA 23456
$615,000
- 3 Beds
- 3 Baths
- 2,445 sq. ft.
- Single family
- Active
Listed by: jennie burge, jeremy caleb johnson
Office: long1 & foster real estate inc.
MLS#:10648333
Source:VA_REIN
Price summary
- Price:$615,000
- Price per sq. ft.:$251.53
- Monthly HOA dues:$51
About this home
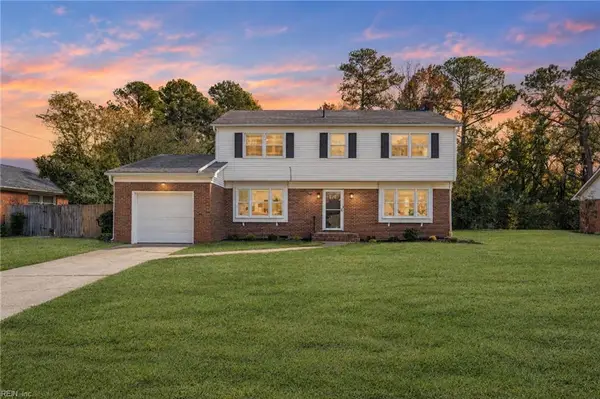
The upgrades are already done! This detached Spence Crossing home combines stylish finishes, smart technology and thoughtful improvements throughout. The open main level features 9-ft ceilings, wainscoting, crown moulding and LVP flooring, while the kitchen shines with quartz countertops, gas cooking, KraftMaid soft-close cabinetry, upgraded appliances and a custom built-in bar with beverage refrigerator. Upstairs, the spacious primary suite offers a large walk-in closet and beautifully finished bath with tiled shower and freestanding soaking tub. Even the hardworking spaces have been upgraded: a customized laundry room features cabinetry, butcher-block counters and a stainless utility sink, while the 2-car garage offers an epoxy floor, custom storage and enhanced lighting. Outside, enjoy a fenced patio and yard overlooking HOA-owned greenspace. Smart lighting, Ecobee thermostats, smart locks and other thoughtful details add everyday convenience. Community amenities include pool, clubhouse, fitness room, playgrounds and walking trails....
Contact an agent
Home facts
- Year built:2018
- Listing ID #:10648333
- Updated:October 29, 2026 at 09:30 AM
Rooms and interior
- Bedrooms:3
- Total bathrooms:3
- Full bathrooms:2
- Half bathrooms:1
- Rooms Total:7
- Flooring:Carpet, Ceramic, Laminate/LVP
- Kitchen Description:Dishwasher, Disposal, Gas Range, Microwave, Refrigerator
- Living area:2,445 sq. ft.
Heating and cooling
- Cooling:Central Air
- Heating:Forced Hot Air, Natural Gas
- Central air:Yes
Structure and exterior
- Roof:Asphalt Shingle
- Year built:2018
- Building area:2,445 sq. ft.
- Lot Features:Corner
- Architectural Style:Traditional
- Construction Materials:Vinyl
- Exterior Features:Corner, Patio
- Foundation Description:Slab
- Levels:2 Story
Schools
- High school:Salem
- Middle school:Salem Middle
- Elementary school:Salem Elementary
Utilities
- Water:City/County, Water Heater - Gas
- Sewer:City/County
Finances and disclosures
- Price:$615,000
- Price per sq. ft.:$251.53
- Tax amount:$5,510
Features and amenities
- Appliances:Refrigerator, Washer Hookup
- Laundry features:Dryer Hookup, Washer Hookup, Window Treatments
- Amenities:Bar, Cable Hookup, Ceiling Fan, Window Treatments
- Pool features:Pool
Parking
- Parking description:2 Car Attached Garage, 2 Space, Driveway Space, Garage Door Opener
New listings near 4233 Kenton Lane
- New
 $745,000Active5 beds 4 baths3,177 sq. ft.
5717 Warning Street, Virginia Beach, VA 23464
MLS# 10659246Listed by: Fit Realty - New
 $700,000Active5 beds 4 baths3,438 sq. ft.
4812 Knollwood Court, Virginia Beach, VA 23464
MLS# 10659389Listed by: EXP Realty LLC - New
 $535,000Active3 beds 3 baths2,330 sq. ft.
5200 Ordsall Place, Virginia Beach, VA 23455
MLS# 10659556Listed by: Howard Hanna Real Estate Svcs. - New
 $460,000Active4 beds 3 baths1,892 sq. ft.
5429 Branchwood Way, Virginia Beach, VA 23464
MLS# 10659493Listed by: LPT Network Realty LLC - Open Sat, 11am to 1pmNew
 $699,900Active5 beds 4 baths3,500 sq. ft.
5201 Windsor Lane, Virginia Beach, VA 23464
MLS# 10659632Listed by: Swell Realty Co - New
 $300,000Active2 beds 3 baths1,312 sq. ft.
1621 Brimington Lane, Virginia Beach, VA 23456
MLS# 10659670Listed by: REsurge Realty Collective Inc - New
 $340,000Active3 beds 3 baths1,778 sq. ft.
1500 Canterford Court, Virginia Beach, VA 23464
MLS# 10659680Listed by: BHHS RW Towne Realty - New
 $475,000Active2 beds 2 baths1,340 sq. ft.
3300 Ocean Shore Avenue #1401, Virginia Beach, VA 23451
MLS# 10659691Listed by: Iron Valley Real Est. Prestige - New
 $335,000Active3 beds 3 baths1,778 sq. ft.
1216 Grace Hill Drive, Virginia Beach, VA 23455
MLS# 10659326Listed by: Fathom Realty - New
 $599,900Active4 beds 3 baths2,255 sq. ft.
3321 Kensington Street, Virginia Beach, VA 23452
MLS# 10659476Listed by: 1st Class Real Estate Flagship


Protect your home and budget from life's surprises with an Assurant Home Warranty, backed by a partner that supports you through every step of homeownership. Explore Plans.
©2026 Century 21 Real Estate LLC. All rights reserved. CENTURY 21®, the CENTURY 21 Logo and C21® are service marks owned by Century 21 Real Estate LLC. Century 21 Real Estate LLC fully supports the principles of the Fair Housing Act and the Equal Opportunity Act. Each office is independently owned and operated. Listing information is deemed reliable but not guaranteed accurate.