
4900 Brandpointe Lane, Virginia Beach, VA 23455
Local realty services provided by:CENTURY 21 Together
4900 Brandpointe Lane,Virginia Beach, VA 23455
$1,695,000
- 5 Beds
- 5 Baths
- 4,160 sq. ft.
- Single family
- Active
Listed by: douglas kellam, tyler wilson
Office: exp realty llc
MLS#:10658422
Source:VA_REIN
Price summary
- Price:$1,695,000
- Price per sq. ft.:$407.45
About this home
Welcome to 4900 Bradpointe Lane in Chic’s Beach. This 5 bedroom, 4.5 bath home offers 4,160 square ft on an expansive 83' x 143' lot, over a quarter acre with ample space for outdoor living and entertaining. The main level includes a large living area, office, open kitchen and dining areas, a wet bar and a walk in pantry. Also downstairs, a bedroom with a private bath designed for guests or extended family. Upstairs, the expansive primary suite boasts a vaulted ceiling, two walk in closets and an oversized bathroom with a wet room featuring both a tub and shower. Three additional bedrooms, two full bathrooms and a spacious loft provide plenty of room to relax and unwind. Currently under construction, this home offers opportunities to choose custom finishes and make it your own. Reach out today to learn more about this beautiful new Chic’s Beach home.
Contact an agent
Home facts
- Year built:2027
- Listing ID #:10658422
- Updated:October 19, 2026 at 04:59 PM
Rooms and interior
- Bedrooms:5
- Total bathrooms:5
- Full bathrooms:4
- Half bathrooms:1
- Rooms Total:10
- Flooring:Carpet, Ceramic, Laminate/LVP
- Kitchen Description:Dishwasher, Disposal, Gas Range, Microwave, Refrigerator
- Bedroom Description:1st Floor Bedroom
- Living area:4,160 sq. ft.
Heating and cooling
- Cooling:Central Air
- Heating:Electric
- Central air:Yes
Structure and exterior
- Roof:Asphalt Shingle
- Year built:2027
- Building area:4,160 sq. ft.
- Architectural Style:Craftsman, Traditional
- Construction Materials:Brick, Fiber Cement
- Foundation Description:Slab
- Levels:2 Story
Schools
- High school:Frank W. Cox
- Middle school:Great Neck Middle
- Elementary school:Hermitage Elementary
Utilities
- Water:City/County, Water Heater - Gas
- Sewer:City/County
Finances and disclosures
- Price:$1,695,000
- Price per sq. ft.:$407.45
- Tax amount:$9,999
Features and amenities
- Appliances:Refrigerator, Washer Hookup
- Laundry features:Dryer Hookup, Fireplace Electric, Pull Down Attic Stairs, Walk-In Closet, Washer Hookup
- Amenities:Cable Hookup, Ceiling Fan, Fireplace Electric, Pull Down Attic Stairs, Walk-In Closet
Parking
- Parking description:2 Car Attached Garage, Driveway Space, Garage Door Opener, Multi Car, Street
New listings near 4900 Brandpointe Lane
- New
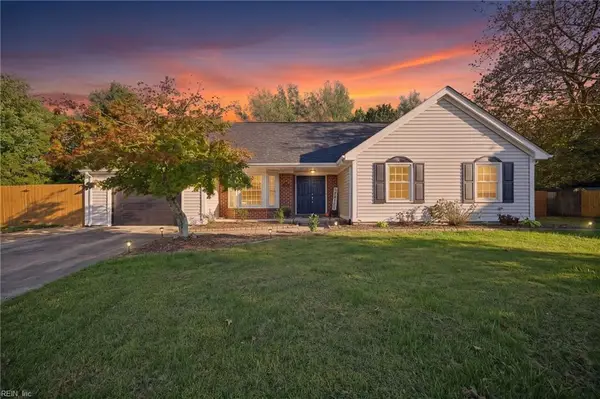 $525,000Active3 beds 2 baths1,400 sq. ft.
2524 Bordeaux Court, Virginia Beach, VA 23456
MLS# 10658356Listed by: VA Realty Professionals - New
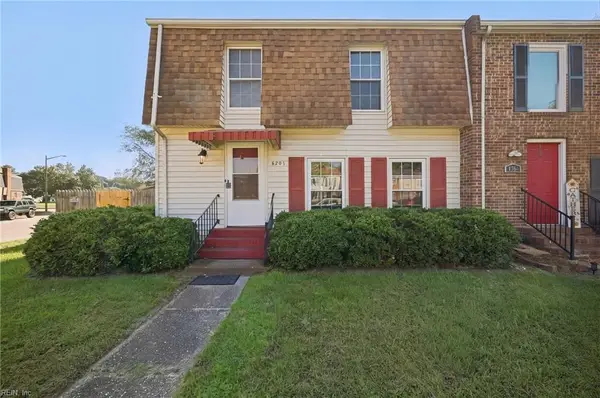 $329,900Active3 beds 3 baths1,914 sq. ft.
6201 Lippizan Circle, Virginia Beach, VA 23464
MLS# 10658361Listed by: LPT Realty LLC - Open Thu, 4 to 6pmNew
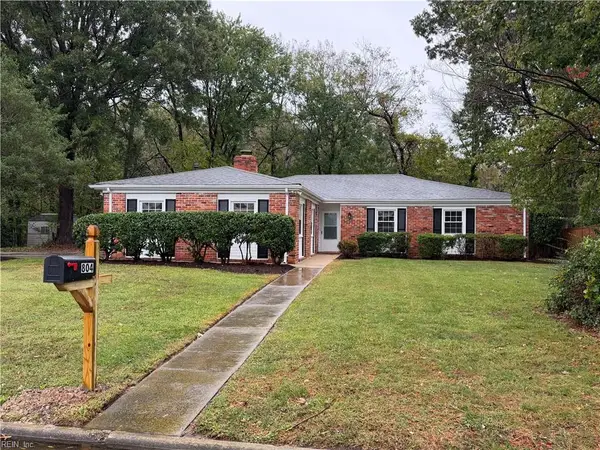 $599,900Active4 beds 2 baths1,950 sq. ft.
804 Duke Of Suffolk Drive, Virginia Beach, VA 23454
MLS# 10658381Listed by: Own Real Estate LLC - New
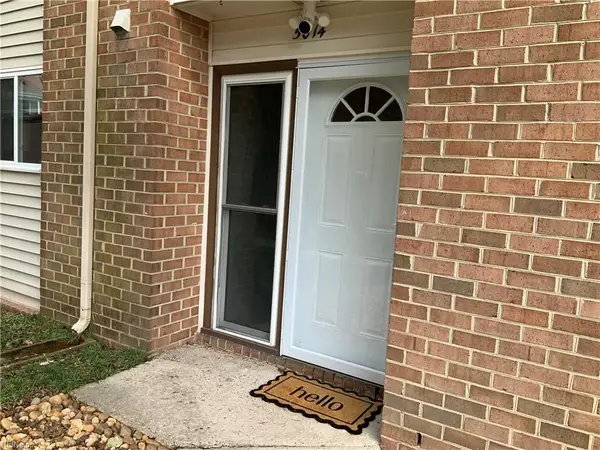 $315,000Active3 beds 3 baths1,572 sq. ft.
5014 Amboy Court, Virginia Beach, VA 23462
MLS# 10658385Listed by: Howard Hanna Real Estate Svcs. - New
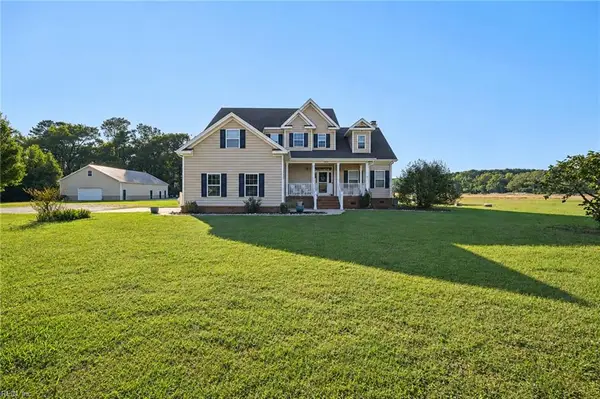 $964,900Active6 beds 4 baths2,850 sq. ft.
5929 Blackwater Road, Virginia Beach, VA 23457
MLS# 10658051Listed by: EXP Realty LLC - New
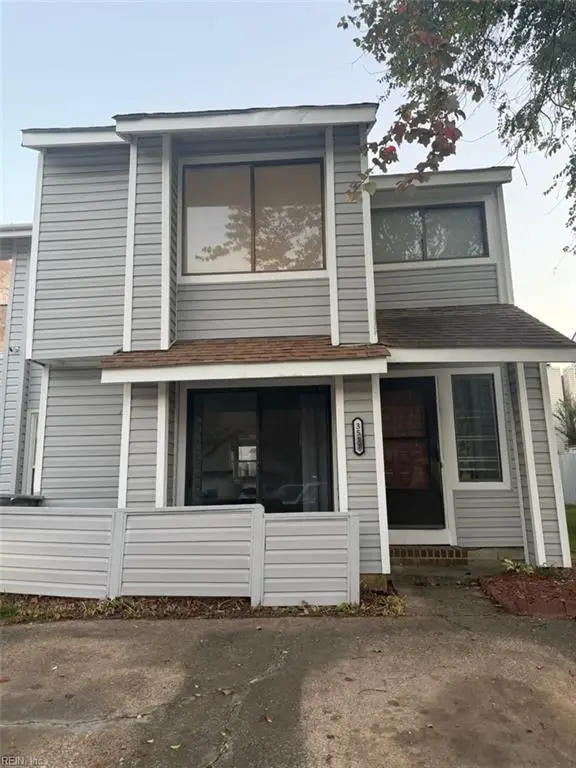 $299,000Active3 beds 3 baths1,527 sq. ft.
3511 Smokey Chamber Drive, Virginia Beach, VA 23462
MLS# 10658075Listed by: KW Coastal Virginia Chesapeake - New
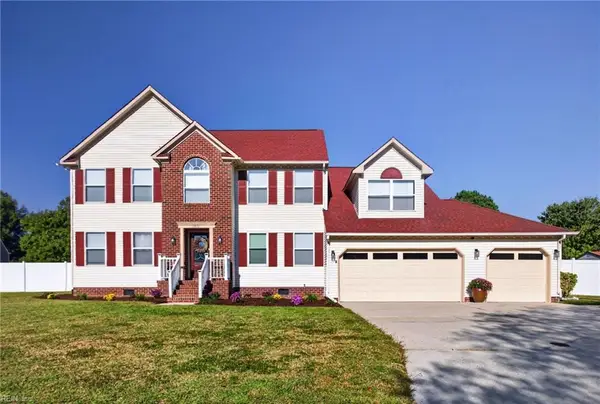 $698,000Active5 beds 3 baths3,137 sq. ft.
3812 Southcross Court, Virginia Beach, VA 23456
MLS# 10658298Listed by: ONYX Realty Professionals - New
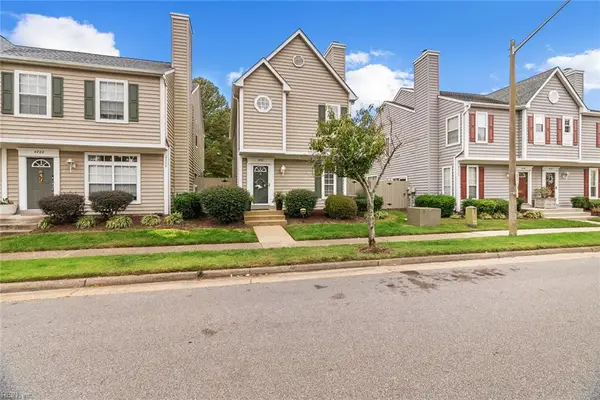 $325,000Active2 beds 3 baths1,416 sq. ft.
4718 Kempsville Greens Parkway, Virginia Beach, VA 23462
MLS# 10657662Listed by: Atlantic Sothebys Int'l Realty - New
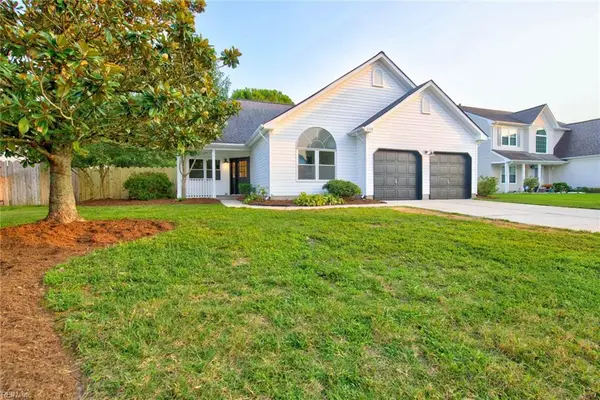 $617,500Active4 beds 2 baths1,800 sq. ft.
3328 Fayette Drive, Virginia Beach, VA 23456
MLS# 10658336Listed by: Right Coast Real Estate - New
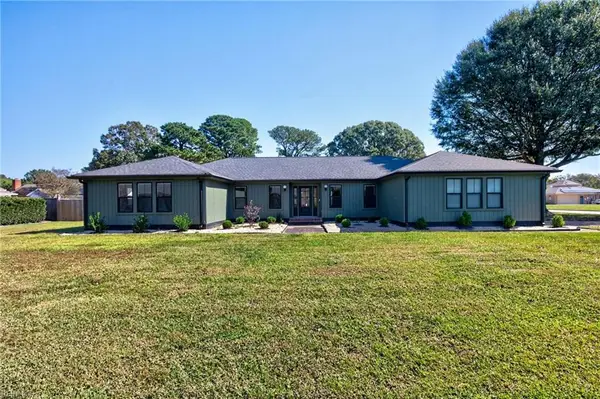 $1,000,000Active4 beds 3 baths2,900 sq. ft.
2420 Blue Castle Lane, Virginia Beach, VA 23454
MLS# 10658303Listed by: 1st Class Real Estate Flagship


Protect your home and budget from life's surprises with an Assurant Home Warranty, backed by a partner that supports you through every step of homeownership. Explore Plans.
©2026 Century 21 Real Estate LLC. All rights reserved. CENTURY 21®, the CENTURY 21 Logo and C21® are service marks owned by Century 21 Real Estate LLC. Century 21 Real Estate LLC fully supports the principles of the Fair Housing Act and the Equal Opportunity Act. Each office is independently owned and operated. Listing information is deemed reliable but not guaranteed accurate.