
505 Bunker Dr Drive, Virginia Beach, VA 23462
Local realty services provided by:CENTURY 21 Realty @ Home
505 Bunker Dr Drive,Virginia Beach, VA 23462
$599,952
- 5 Beds
- 3 Baths
- 2,619 sq. ft.
- Single family
- Active
Upcoming open houses
- Sat, Sep 1911:00 am - 01:00 pm
- Sun, Sep 2012:00 pm - 03:00 pm
Listed by: shawn burr
Office: iron valley real estate hr
MLS#:10653870
Source:VA_REIN
Price summary
- Price:$599,952
- Price per sq. ft.:$229.08
About this home
Space, flexibility, and a great Kempsville location come together in this 5-bedroom, 2.5-bath home in Virginia Beach. The first floor offers a bedroom, two separate living spaces, and a large eat-in kitchen designed for everyday living and entertaining. The kitchen features granite countertops, stainless steel appliances, and plenty of room for everyone to gather around the table. Upstairs, you'll find four additional bedrooms, giving you plenty of options for family, guests, or a home office. Step outside to a large backyard with room to play, entertain, or simply enjoy the outdoors. The 2-car attached garage adds convenience and storage, while the home's location puts you close to everything Kempsville has to offer. Come see all the possibilities this home has to offer!
Contact an agent
Home facts
- Year built:1969
- Listing ID #:10653870
- Updated:September 17, 2026 at 09:02 PM
Rooms and interior
- Bedrooms:5
- Total bathrooms:3
- Full bathrooms:2
- Half bathrooms:1
- Rooms Total:9
- Flooring:Carpet, Ceramic, Laminate/LVP
- Dining Description:Breakfast Area
- Kitchen Description:Dishwasher, Disposal, Electric Range, Microwave, Refrigerator
- Bedroom Description:1st Floor Bedroom
- Living area:2,619 sq. ft.
Heating and cooling
- Cooling:Central Air
- Heating:Heat Pump
- Central air:Yes
Structure and exterior
- Roof:Asphalt Shingle
- Year built:1969
- Building area:2,619 sq. ft.
- Lot area:0.29 Acres
- Architectural Style:Colonial
- Construction Materials:Brick, Vinyl
- Exterior Features:Inground Sprinkler, Patio
- Foundation Description:Slab
- Levels:2 Story
Schools
- High school:Kempsville
- Middle school:Larkspur Middle
- Elementary school:Kempsville Meadows Elementary
Utilities
- Water:City/County, Water Heater - Electric
- Sewer:City/County
Finances and disclosures
- Price:$599,952
- Price per sq. ft.:$229.08
- Tax amount:$5,194
Features and amenities
- Appliances:Elec Range, Refrigerator, Washer Hookup
- Laundry features:Dryer Hookup, Washer Hookup
- Amenities:Attic Fan, Ceiling Fan
Parking
- Parking description:2 Car Attached Garage, Driveway Space, Garage Door Opener
New listings near 505 Bunker Dr Drive
- New
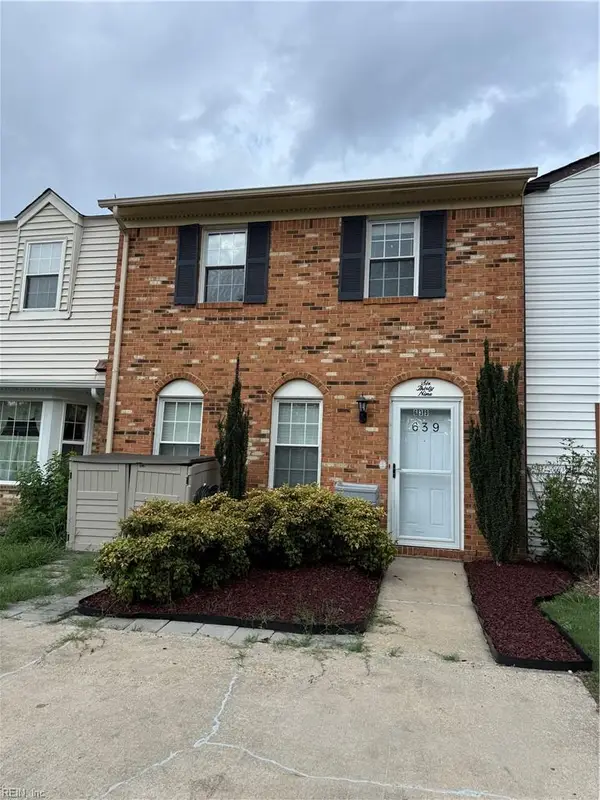 $335,000Active3 beds 3 baths1,560 sq. ft.
639 Biltmore Drive, Virginia Beach, VA 23454
MLS# 10653582Listed by: LPT Realty LLC - New
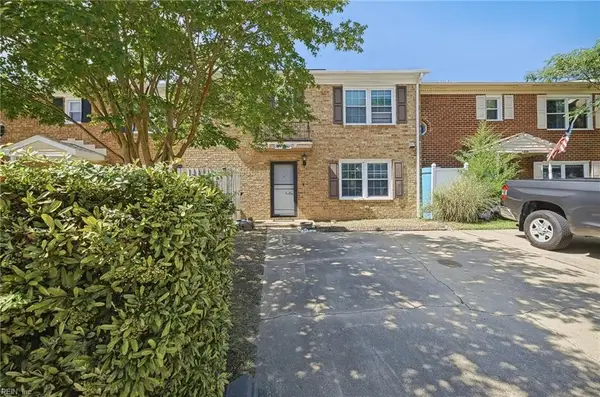 $299,999Active3 beds 2 baths1,400 sq. ft.
4709 Donelson Road, Virginia Beach, VA 23455
MLS# 10654026Listed by: The Miller Real Estate Group - New
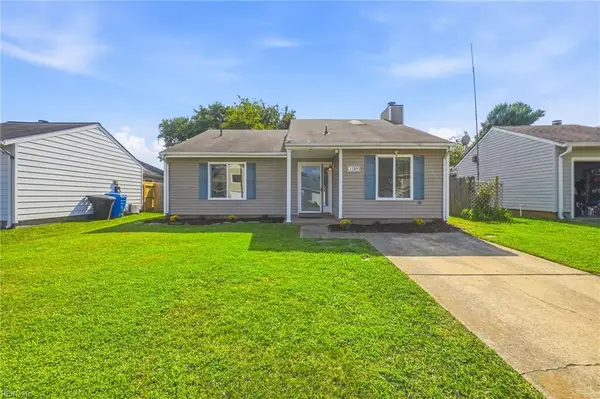 $319,000Active2 beds 1 baths1,374 sq. ft.
1789 Joplin Lane, Virginia Beach, VA 23464
MLS# 10654080Listed by: LPT Network Realty LLC - New
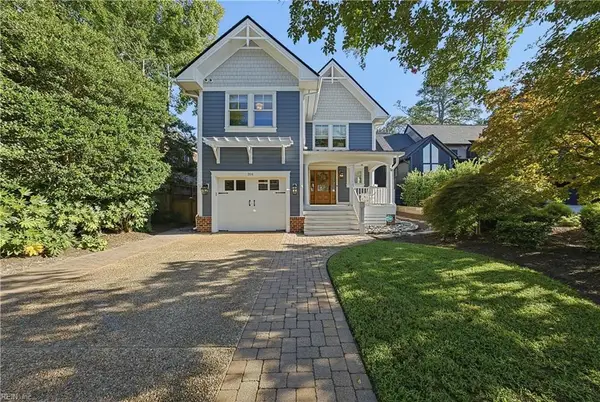 $1,850,000Active5 beds 4 baths3,210 sq. ft.
316 48th Street, Virginia Beach, VA 23451
MLS# 10654108Listed by: BHHS RW Towne Realty - New
 $379,999Active4 beds 1 baths1,243 sq. ft.
4712 Lonewillow Lane, Virginia Beach, VA 23455
MLS# 10654142Listed by: Swell Realty Co. - New
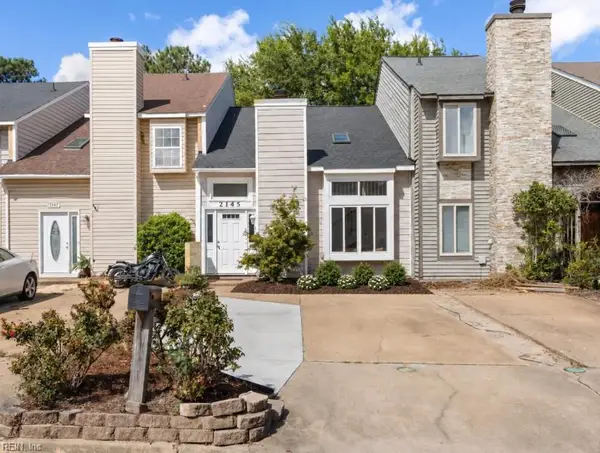 $427,500Active3 beds 2 baths1,386 sq. ft.
2145 Whispering Sands Lane, Virginia Beach, VA 23455
MLS# 10653924Listed by: The Real Estate Group - New
 $2,895,000Active7 beds 7 baths6,600 sq. ft.
916 Horseshoe Court, Virginia Beach, VA 23451
MLS# 10653982Listed by: BHHS RW Towne Realty - New
 $424,900Active4 beds 3 baths2,283 sq. ft.
3904 Hester Drive, Virginia Beach, VA 23462
MLS# 10654085Listed by: Realty Source - New
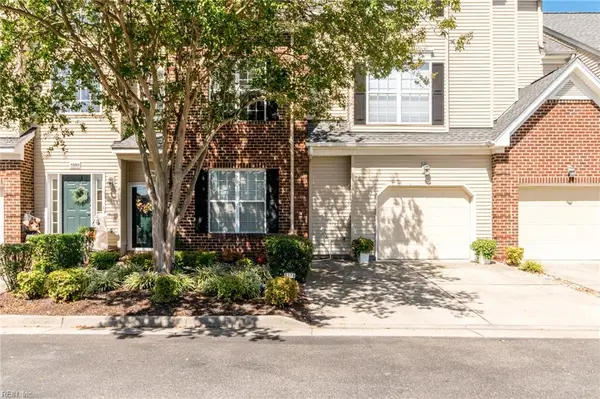 $345,000Active2 beds 2 baths1,510 sq. ft.
5376 Summer Crescent Crescent, Virginia Beach, VA 23462
MLS# 10654110Listed by: A Better Way Realty Inc. - New
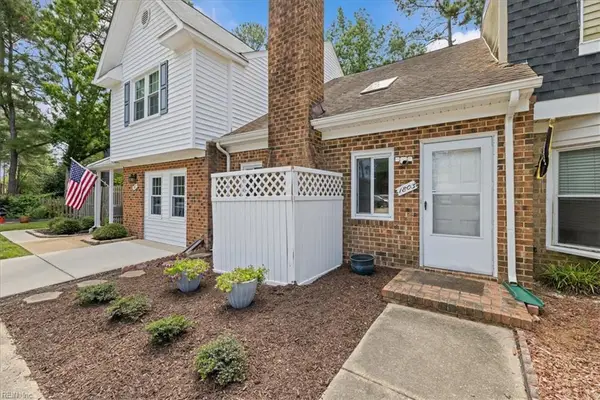 $340,000Active2 beds 2 baths1,248 sq. ft.
1803 Sechrist Court, Virginia Beach, VA 23454
MLS# 10654119Listed by: Long1 & Foster Real Estate Inc.


Protect your home and budget from life's surprises with an Assurant Home Warranty, backed by a partner that supports you through every step of homeownership. Explore Plans.
©2026 Century 21 Real Estate LLC. All rights reserved. CENTURY 21®, the CENTURY 21 Logo and C21® are service marks owned by Century 21 Real Estate LLC. Century 21 Real Estate LLC fully supports the principles of the Fair Housing Act and the Equal Opportunity Act. Each office is independently owned and operated. Listing information is deemed reliable but not guaranteed accurate.