
513 Lake Havasu Drive, Virginia Beach, VA 23454
Local realty services provided by:CENTURY 21 Realty @ Home
513 Lake Havasu Drive,Virginia Beach, VA 23454
$320,000
- 3 Beds
- 2 Baths
- 1,356 sq. ft.
- Townhouse
- Active
Listed by: sydney rogers
Office: live oak real estate
MLS#:10660685
Source:VA_REIN
Price summary
- Price:$320,000
- Price per sq. ft.:$235.99
About this home
Welcome home to this beautifully updated 3 bed, 2 full bath townhome in the desirable Woods at London Bridge community! Step inside to discover an inviting, open concept living space featuring tall cathedral ceilings, and a striking geometric accent wall to add a modern touch. The kitchen offers updated countertops and cabinetry, while the thoughtfully designed floor plan includes two bedrooms and a full bathroom on the main level. Upstairs, the spacious primary suite features a full bath, elevated ceilings, and attic storage. Step outside to enjoy a fully fenced backyard complete with low-maintenance artificial turf and a convenient storage shed. Additional highlights a fantastic central location with easy access to shopping, dining, military bases, major interstates, the Virginia Beach Oceanfront, and Chesapeake Bay. Schedule your private showing today!
Contact an agent
Home facts
- Year built:1984
- Listing ID #:10660685
- Updated:November 06, 2026 at 10:49 AM
Rooms and interior
- Bedrooms:3
- Total bathrooms:2
- Full bathrooms:2
- Rooms Total:7
- Flooring:Carpet, Ceramic, Laminate/LVP
- Kitchen Description:Dishwasher, Disposal, Electric Range, Microwave, Range, Refrigerator
- Living area:1,356 sq. ft.
Heating and cooling
- Cooling:Central Air, Heat Pump
- Heating:Electric, Heat Pump
- Central air:Yes
Structure and exterior
- Roof:Asphalt Shingle
- Year built:1984
- Building area:1,356 sq. ft.
- Architectural Style:Townhouse
- Construction Materials:Vinyl
- Foundation Description:Slab
- Levels:2 Story
Schools
- High school:Frank W. Cox
- Middle school:Great Neck Middle
- Elementary school:King's Grant Elementary
Utilities
- Water:City/County, Water Heater - Electric
- Sewer:City/County
Finances and disclosures
- Price:$320,000
- Price per sq. ft.:$235.99
- Tax amount:$2,426
Features and amenities
- Appliances:Elec Range, Range, Refrigerator, Washer Hookup
- Laundry features:Dryer Hookup, Washer Hookup
Parking
- Parking description:2 Space, Multi Car, Off Street
New listings near 513 Lake Havasu Drive
- New
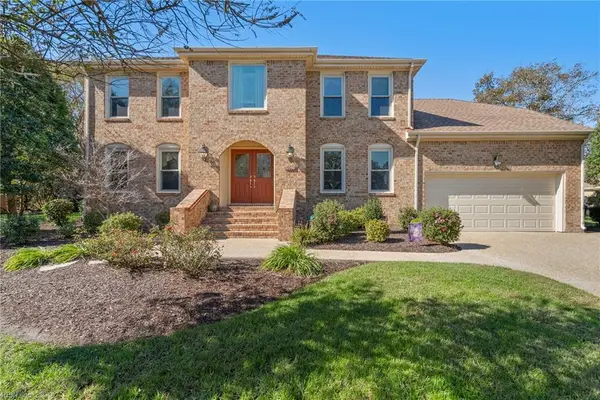 $659,900Active4 beds 3 baths2,896 sq. ft.
4016 Dillaway Court, Virginia Beach, VA 23456
MLS# 10659387Listed by: BHHS RW Towne Realty - New
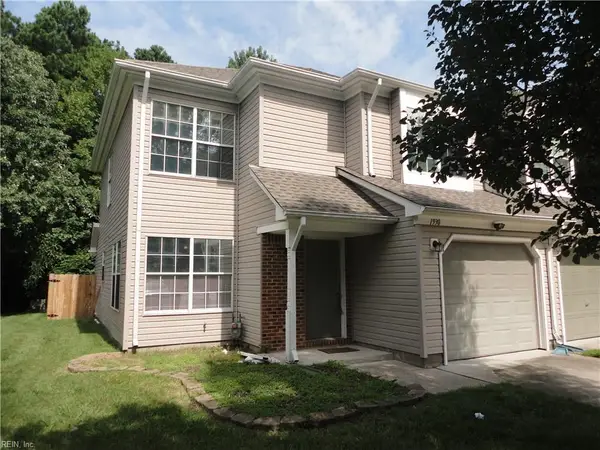 $365,000Active3 beds 3 baths1,609 sq. ft.
1930 Cranborne Court, Virginia Beach, VA 23453
MLS# 10659491Listed by: Chesapeake Bay Realty - New
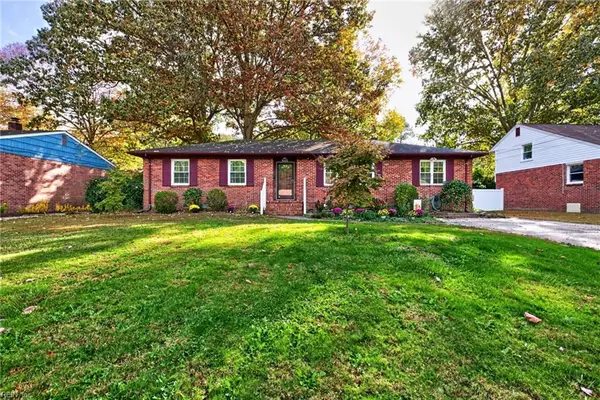 $449,900Active4 beds 2 baths1,719 sq. ft.
4121 Clintwood Lane, Virginia Beach, VA 23452
MLS# 10660207Listed by: EXIT Realty Central - New
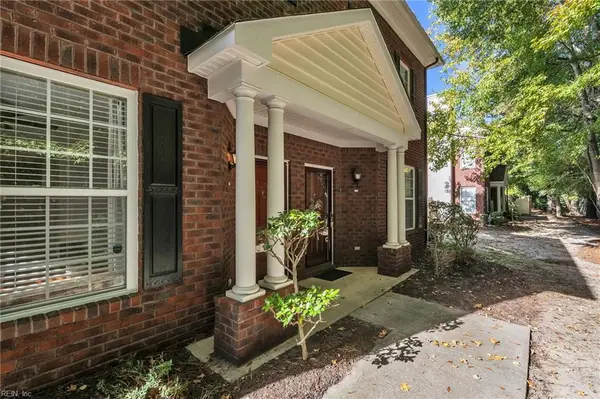 $300,000Active2 beds 3 baths1,316 sq. ft.
2101 Pateshall Court, Virginia Beach, VA 23464
MLS# 10660586Listed by: World Class Realty & Prop Mgmt - New
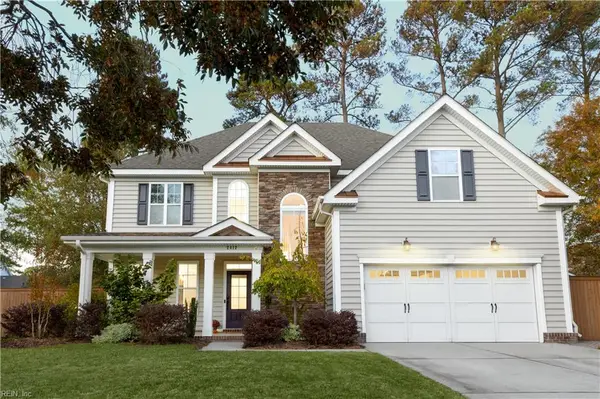 $604,900Active5 beds 3 baths2,460 sq. ft.
2412 Brush Creek Lane, Virginia Beach, VA 23454
MLS# 10650442Listed by: Coldwell Banker Premier - Open Sat, 12 to 2pmNew
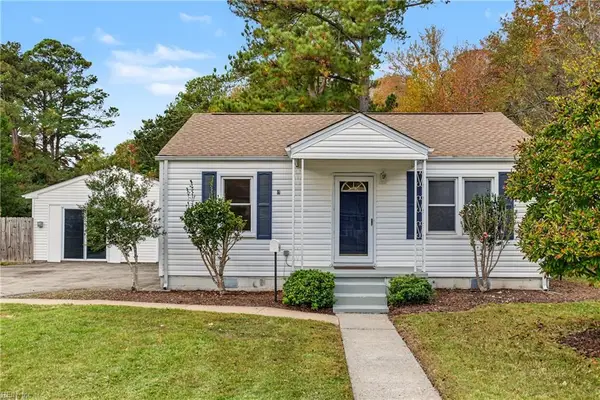 $385,000Active2 beds 1 baths1,472 sq. ft.
429 Baldwin Street, Virginia Beach, VA 23452
MLS# 10660922Listed by: Howard Hanna Real Estate Svcs. - New
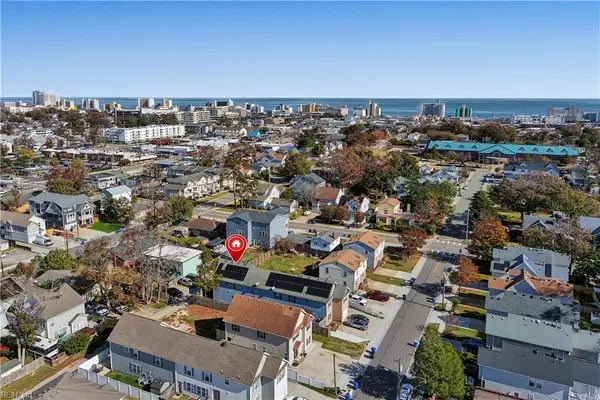 $650,000Active4 beds 3 baths2,050 sq. ft.
711 15th Street, Virginia Beach, VA 23451
MLS# 10660609Listed by: A Better Way Realty Inc. - New
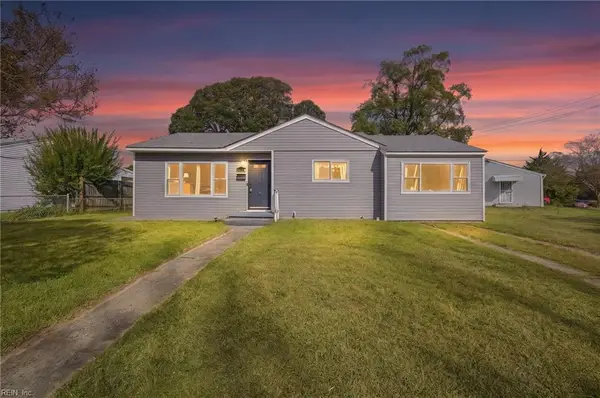 $325,000Active3 beds 2 baths1,220 sq. ft.
5621 Norlina Road, Virginia Beach, VA 23455
MLS# 10660779Listed by: United Atlantic Realty - New
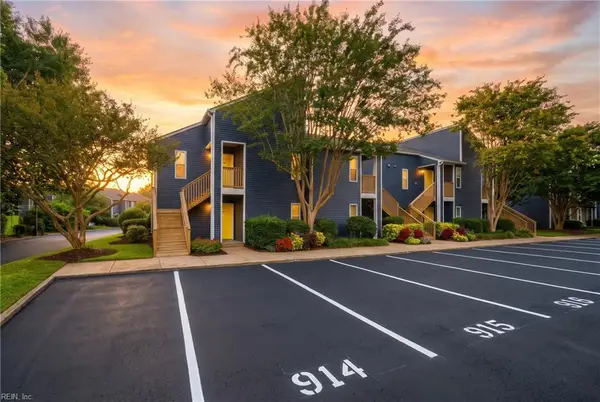 $299,999Active2 beds 2 baths1,000 sq. ft.
914 Rudee Court, Virginia Beach, VA 23451
MLS# 10660910Listed by: Swell Realty Co - New
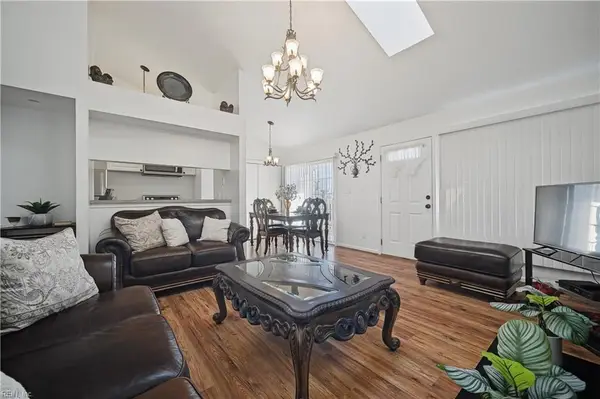 $175,000Active2 beds 2 baths904 sq. ft.
3514 Lankford Court, Virginia Beach, VA 23453
MLS# 10660517Listed by: Reeds Real Estate LLC


Protect your home and budget from life's surprises with an Assurant Home Warranty, backed by a partner that supports you through every step of homeownership. Explore Plans.
©2026 Century 21 Real Estate LLC. All rights reserved. CENTURY 21®, the CENTURY 21 Logo and C21® are service marks owned by Century 21 Real Estate LLC. Century 21 Real Estate LLC fully supports the principles of the Fair Housing Act and the Equal Opportunity Act. Each office is independently owned and operated. Listing information is deemed reliable but not guaranteed accurate.