
625 Heron Point Circle, Virginia Beach, VA 23452
Local realty services provided by:CENTURY 21 Together
Listed by: julie harshaw
Office: bhhs rw towne realty
MLS#:10654494
Source:VA_REIN
Price summary
- Price:$1,100,000
- Price per sq. ft.:$283.65
About this home
A rare architectural retreat on the Lynnhaven River in the heart of Virginia Beach. Designed by award-winning contemporary architect Laszlo Aranyi, this one-of-a-kind cedar home sits on nearly 2 private acres, an extraordinary find. Set on a peninsula surrounded by water & mature trees, the home was thoughtfully designed to blend with its natural setting. Soaring ceilings, dramatic architectural lines, exposed beams and walls of windows fill the interior with natural light and bring the outdoors in. The unique floor plan places the bedrooms on the first level, while the kitchen and main living spaces are elevated on the second floor, capturing beautiful treetop and water views. Two expansive decks extend the living space outdoors, perfect for entertaining or relaxing while watching herons, egrets and other native wildlife along the water. Peaceful, private and truly distinctive, this is a rare opportunity to own a waterfront home where nature and architecture come together beautifully.
Contact an agent
Home facts
- Year built:1973
- Listing ID #:10654494
- Updated:September 30, 2026 at 11:04 PM
Rooms and interior
- Bedrooms:5
- Total bathrooms:4
- Full bathrooms:3
- Half bathrooms:1
- Rooms Total:10
- Flooring:Carpet, Ceramic, Wood
- Kitchen Description:Dishwasher, Disposal, Electric Range, Microwave, Refrigerator
- Bedroom Description:1st Floor Bedroom
- Living area:3,878 sq. ft.
Heating and cooling
- Cooling:Central Air, Heat Pump
- Heating:Electric, Heat Pump
- Central air:Yes
Structure and exterior
- Roof:Asphalt Shingle
- Year built:1973
- Building area:3,878 sq. ft.
- Lot area:1.8 Acres
- Lot Features:Cul-De-Sac, Wooded
- Architectural Style:Contemporary
- Construction Materials:Wood
- Exterior Features:Cul-De-Sac, Deck, Pump, Wooded
- Foundation Description:Slab
- Levels:2 Story
Schools
- High school:Princess Anne
- Middle school:Independence Middle
- Elementary school:Thalia Elementary
Utilities
- Water:Water Heater - Gas, Well
- Sewer:City/County
Finances and disclosures
- Price:$1,100,000
- Price per sq. ft.:$283.65
- Tax amount:$8,547
Features and amenities
- Appliances:Elec Range, Refrigerator, Washer
- Laundry features:Cathedral Ceiling, Dryer, Fireplace Gas-natural, Fireplace Wood, Scuttle Access, Washer, Window Treatments
- Amenities:Cathedral Ceiling, Ceiling Fan, Central Vacuum, Fireplace Gas-natural, Scuttle Access, Water Softener, Window Treatments
Parking
- Parking description:1 Car Attached Garage, Driveway Space, Oversized
New listings near 625 Heron Point Circle
- New
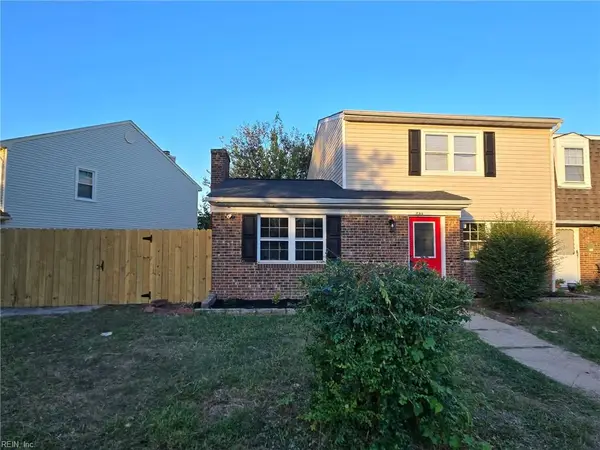 $300,000Active3 beds 3 baths1,595 sq. ft.
844 N Buckingham Court, Virginia Beach, VA 23462
MLS# 10655923Listed by: AQ Realty LLC - New
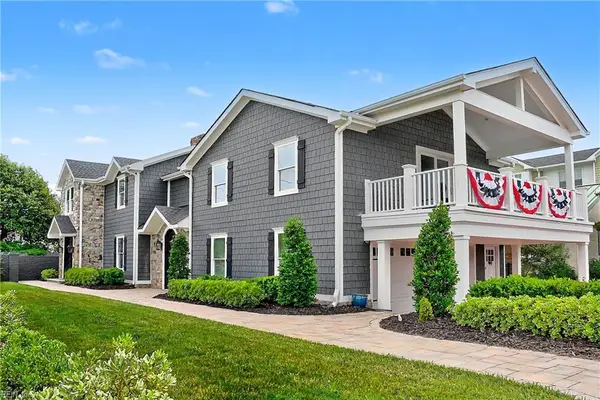 $2,850,000Active4 beds 4 baths3,965 sq. ft.
119 50th Street, Virginia Beach, VA 23451
MLS# 10655944Listed by: Coastal Towne Realty - New
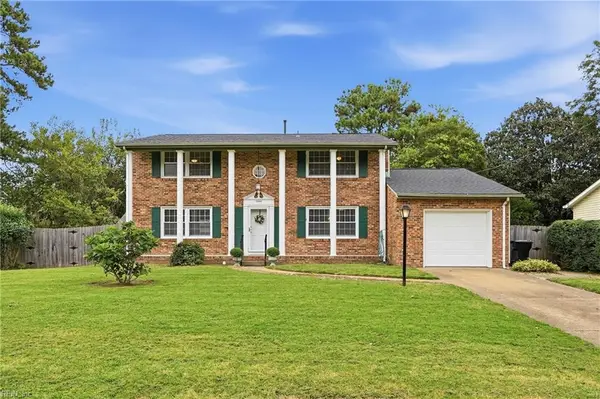 $465,000Active3 beds 3 baths2,000 sq. ft.
5344 Sir Barton Drive, Virginia Beach, VA 23462
MLS# 10655502Listed by: Griffin Realty LLC - New
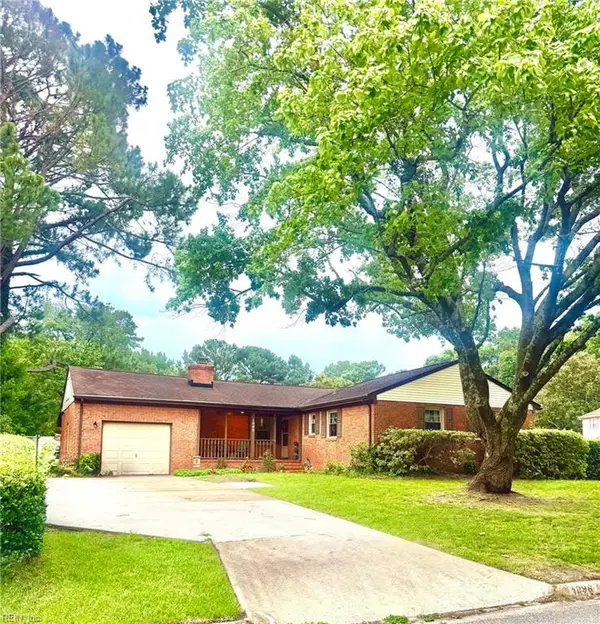 $410,000Active3 beds 2 baths2,197 sq. ft.
1098 Clear Springs Lane, Virginia Beach, VA 23464
MLS# 10655601Listed by: Howard Hanna Real Estate Svcs. - New
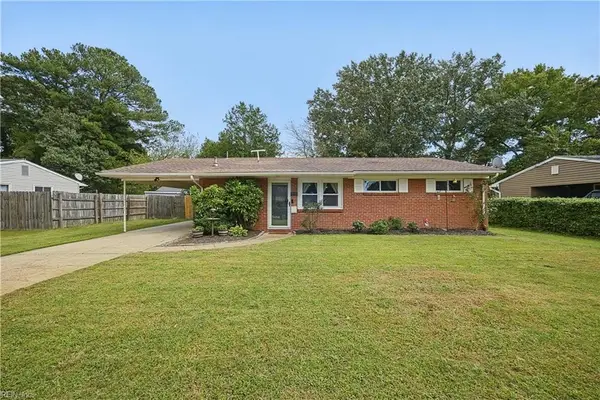 $325,000Active3 beds 1 baths1,100 sq. ft.
772 De Laura Lane, Virginia Beach, VA 23455
MLS# 10655694Listed by: CapCenter - Open Sat, 11am to 2pmNew
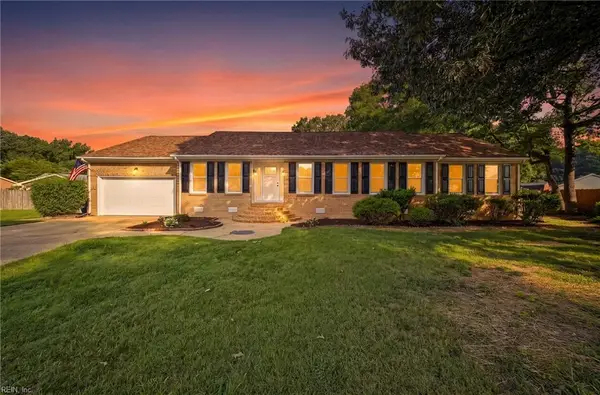 $625,000Active5 beds 3 baths2,450 sq. ft.
4852 Graystone Court, Virginia Beach, VA 23464
MLS# 10655155Listed by: 1st Class RealEstate Integrity - New
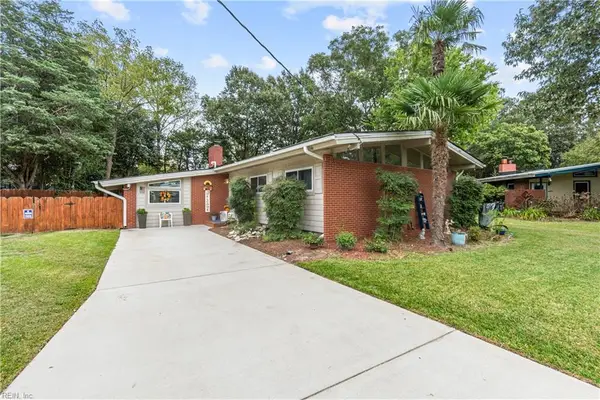 $520,000Active3 beds 1 baths1,551 sq. ft.
1308 Woodhurst Drive, Virginia Beach, VA 23454
MLS# 10655621Listed by: Atlantic Sothebys Int'l Realty - New
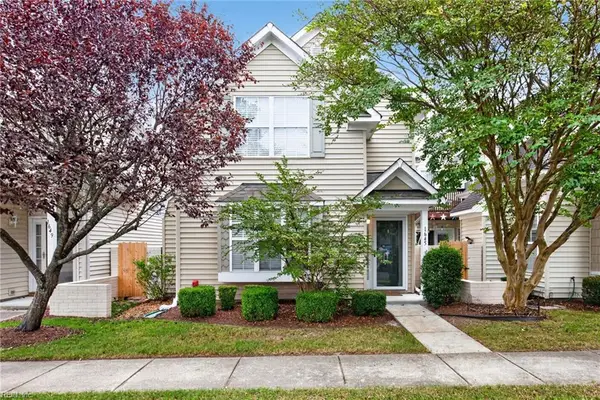 $400,000Active3 beds 3 baths1,740 sq. ft.
1645 Wynd Crest Way, Virginia Beach, VA 23456
MLS# 10655880Listed by: LPT Realty LLC - New
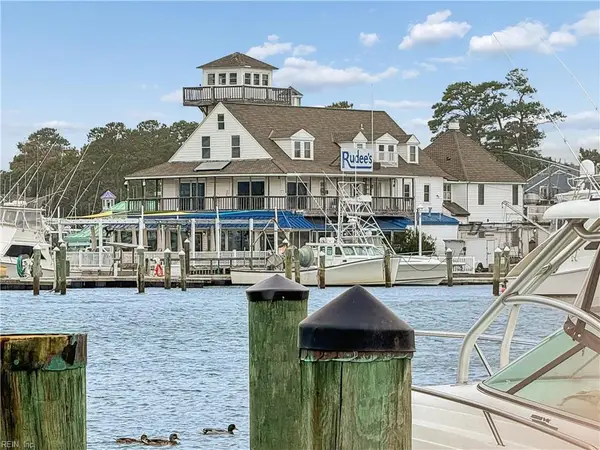 $255,000Active1 beds 2 baths800 sq. ft.
423 Harbour Point #306, Virginia Beach, VA 23451
MLS# 10655895Listed by: BHHS RW Towne Realty - New
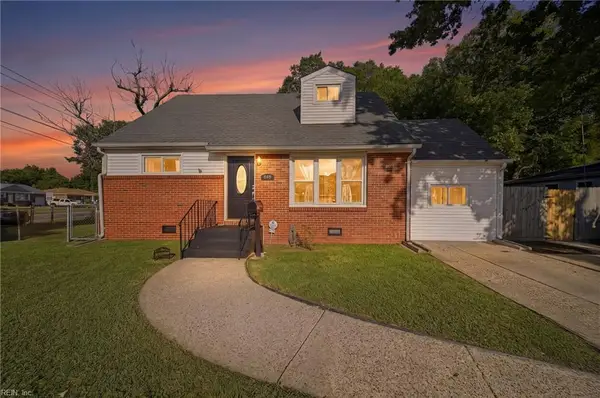 $419,900Active5 beds 3 baths1,891 sq. ft.
848 Aragona Boulevard, Virginia Beach, VA 23455
MLS# 10655914Listed by: KW Coastal Virginia Chesapeake


Protect your home and budget from life's surprises with an Assurant Home Warranty, backed by a partner that supports you through every step of homeownership. Explore Plans.
©2026 Century 21 Real Estate LLC. All rights reserved. CENTURY 21®, the CENTURY 21 Logo and C21® are service marks owned by Century 21 Real Estate LLC. Century 21 Real Estate LLC fully supports the principles of the Fair Housing Act and the Equal Opportunity Act. Each office is independently owned and operated. Listing information is deemed reliable but not guaranteed accurate.