
681 Churchill Drive, Virginia Beach, VA 23464
Local realty services provided by:CENTURY 21 Realty @ Home
681 Churchill Drive,Virginia Beach, VA 23464
$549,999
- 5 Beds
- 3 Baths
- 2,700 sq. ft.
- Single family
- Active
Listed by: jessica lewis
Office: iron valley real estate hr
MLS#:10647353
Source:VA_REIN
Price summary
- Price:$549,999
- Price per sq. ft.:$203.7
About this home
Welcome to 681 Churchill Drive in the heart of Kempsville! This spacious 5-bedroom, 2.5-bath home offers appx 2,700 square feet of comfortable living space on a generous 0.30-acre lot. Built in 1979, the home features multiple living areas, a cozy fireplace, an attached garage, and a flexible floor plan with room for entertaining, working from home, or multigenerational living.
Enjoy a large backyard with endless possibilities for outdoor gatherings, gardening, or play. Conveniently located near Kempsville schools, shopping, dining, parks, Town Center, and major interstates, you'll love the balance of a quiet neighborhood with easy access to everything Virginia Beach has to offer. If you're looking for space, location, and opportunity, this home is one you won't want to miss. Schedule your private tour today!
The home features so many upgrades to include: NEW Carpet, Composite Deck (2025), Roof (Appx 8 Years Old), Hvac (2024), Range and Fridge (2024)
Contact an agent
Home facts
- Year built:1979
- Listing ID #:10647353
- Updated:August 05, 2026 at 09:25 AM
Rooms and interior
- Bedrooms:5
- Total bathrooms:3
- Full bathrooms:2
- Half bathrooms:1
- Rooms Total:9
- Flooring:Carpet, Laminate/LVP, Vinyl
- Dining Description:Breakfast Area
- Kitchen Description:Dishwasher, Disposal, Electric Range, Refrigerator
- Living area:2,700 sq. ft.
Heating and cooling
- Cooling:Central Air, Heat Pump
- Heating:Heat Pump
- Central air:Yes
Structure and exterior
- Roof:Asphalt Shingle
- Year built:1979
- Building area:2,700 sq. ft.
- Lot Features:Cul-De-Sac
- Architectural Style:Colonial
- Construction Materials:Brick, Vinyl
- Exterior Features:Cul-De-Sac, Patio, Pump
- Foundation Description:Crawl
- Levels:2 Story
Schools
- High school:Kempsville
- Middle school:Kempsville Middle
- Elementary school:Kempsville Elementary
Utilities
- Water:City/County, Water Heater - Electric
- Sewer:City/County
Finances and disclosures
- Price:$549,999
- Price per sq. ft.:$203.7
- Tax amount:$4,206
Features and amenities
- Appliances:Elec Range, Refrigerator, Washer
- Laundry features:Dryer, Walk-In Closet, Washer, Window Treatments, Wood Stove
- Amenities:Attic Fan, Ceiling Fan, Walk-In Closet, Window Treatments, Wood Stove
Parking
- Parking description:2 Car Attached Garage, 2 Space
New listings near 681 Churchill Drive
- New
 $369,500Active1 beds 1 baths1,057 sq. ft.
221 Market Street #439, Virginia Beach, VA 23462
MLS# 10647565Listed by: Virginia Homes - New
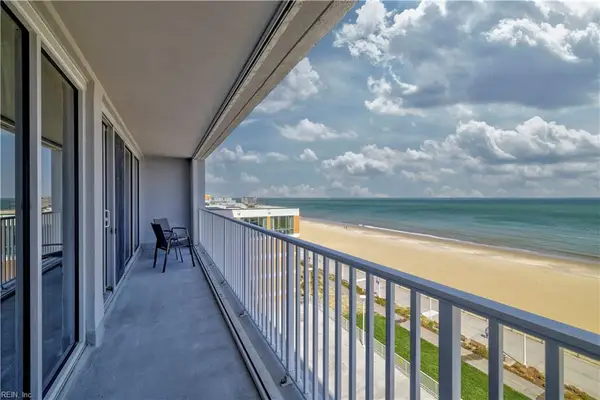 $515,000Active1 beds 1 baths962 sq. ft.
3800 Atlantic Avenue #603, Virginia Beach, VA 23451
MLS# 10646543Listed by: BHHS RW Towne Realty - New
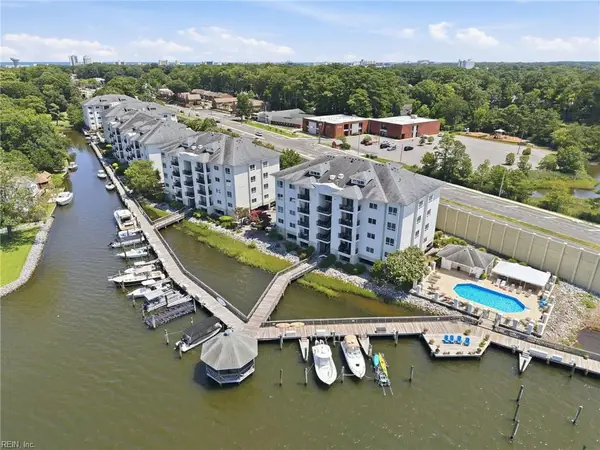 $578,000Active2 beds 3 baths1,600 sq. ft.
1284 Laskin Road #302, Virginia Beach, VA 23451
MLS# 10646744Listed by: Atkinson Realty - New
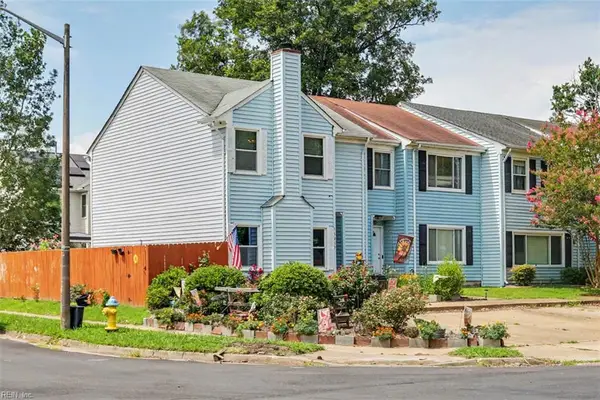 $259,500Active3 beds 3 baths1,366 sq. ft.
5417 Lynbrook Landing, Virginia Beach, VA 23462
MLS# 10647503Listed by: Swell Realty Co - New
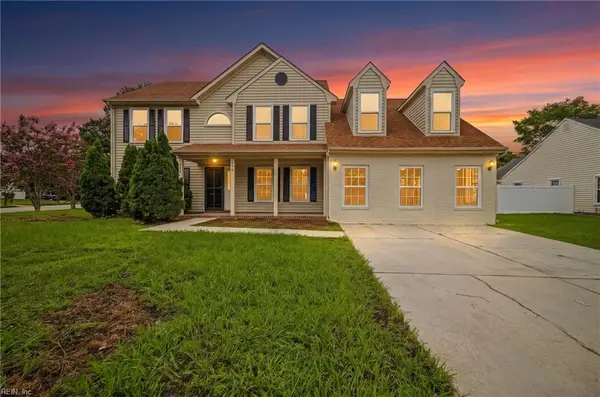 $579,000Active5 beds 3 baths3,000 sq. ft.
1848 Chestwood Drive, Virginia Beach, VA 23453
MLS# 10647560Listed by: World Class Realty - New
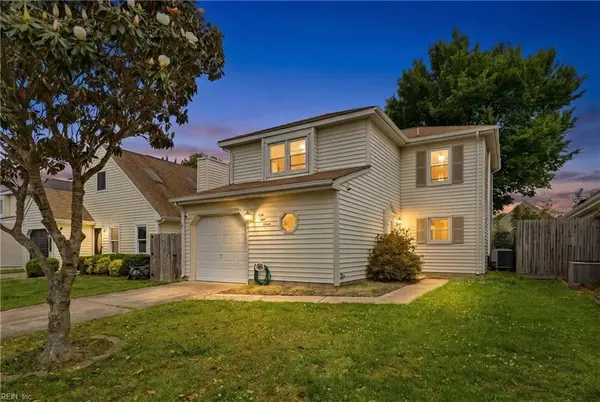 $395,000Active3 beds 3 baths1,425 sq. ft.
4116 Eastham Road, Virginia Beach, VA 23453
MLS# 10647573Listed by: Creed Realty - Open Thu, 4 to 6pmNew
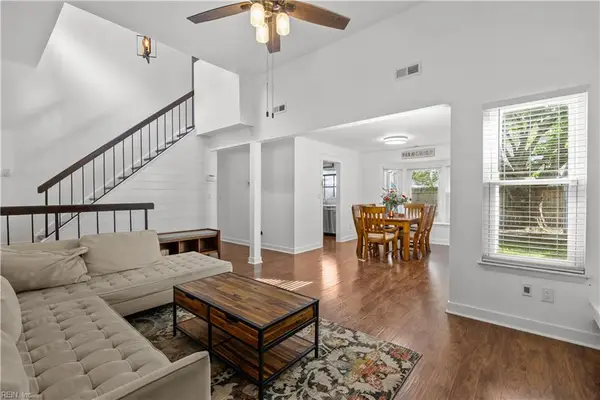 $375,000Active4 beds 2 baths1,608 sq. ft.
3840 Forestwood Court, Virginia Beach, VA 23453
MLS# 10647068Listed by: Iron Valley Real Est Norfolk - New
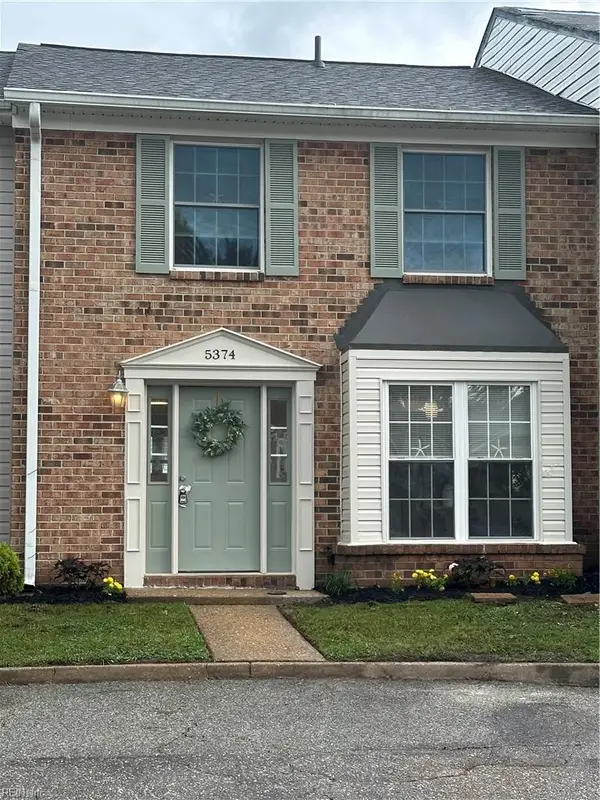 $257,000Active2 beds 2 baths1,080 sq. ft.
5374 Leicester Court, Virginia Beach, VA 23464
MLS# 10647533Listed by: Harmony House Realty Inc. - New
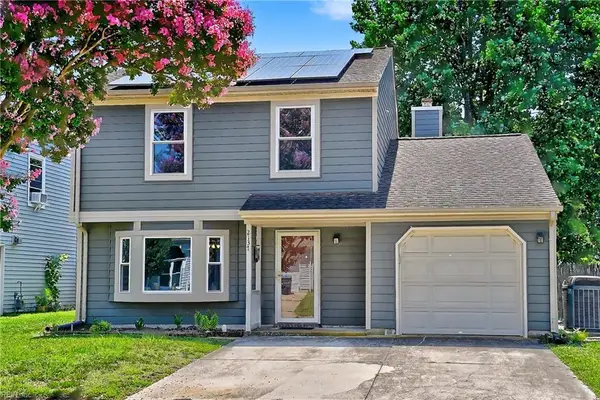 $460,000Active3 beds 3 baths1,645 sq. ft.
2137 Fort Belvoir Drive, Virginia Beach, VA 23464
MLS# 10647546Listed by: The Real Estate Group


Protect your home and budget from life's surprises with an Assurant Home Warranty, backed by a partner that supports you through every step of homeownership. Explore Plans.
©2026 Century 21 Real Estate LLC. All rights reserved. CENTURY 21®, the CENTURY 21 Logo and C21® are service marks owned by Century 21 Real Estate LLC. Century 21 Real Estate LLC fully supports the principles of the Fair Housing Act and the Equal Opportunity Act. Each office is independently owned and operated. Listing information is deemed reliable but not guaranteed accurate.