
705 Downing Lane, Virginia Beach, VA 23452
Local realty services provided by:CENTURY 21 Realty @ Home
705 Downing Lane,Virginia Beach, VA 23452
$675,000
- 4 Beds
- 3 Baths
- 2,134 sq. ft.
- Single family
- Active
Upcoming open houses
- Sun, Sep 2012:00 pm - 02:00 pm
Listed by: stephanie clark
Office: re/max alliance
MLS#:10652633
Source:VA_REIN
Price summary
- Price:$675,000
- Price per sq. ft.:$316.31
About this home
Come see this beautifully remodeled four-bedroom home located in the heart of Kings Grant! So many recent updates including a brand-new gas furnace and central air system and a 3-year-old roof. You will love the stunning new white kitchen with quartz counters and stainless appliances. Adjacent to the kitchen is an office/work area, which would also make a great homework station. The spacious laundry room also serves as a mud room for little dirty feet coming in from the backyard. The brand-new deck overlooks the large, fenced backyard, which has plenty of room for a pool or just kicking around a soccer ball. The interior of the home has been freshly painted, and new carpeting was installed upstairs. The four bedrooms upstairs are in perfect condition and all of the bathrooms in the home have been completely remodeled. The 2-car garage is to die for with the painted floor, large counter space with sink and all the cabinets. The home has new lights, fans and fixtures and is so warm and welcoming. Other recent updates are a new front door, a new post light, new mailbox, new doorknobs and so much more! Kings Grant is one of Virginia Beach's friendliest neighborhoods and it sits in a top-rated school district, including award-winning Kingston Elementary School. You will love this home!...
Contact an agent
Home facts
- Year built:1966
- Listing ID #:10652633
- Updated:September 18, 2026 at 09:22 AM
Rooms and interior
- Bedrooms:4
- Total bathrooms:3
- Full bathrooms:2
- Half bathrooms:1
- Rooms Total:9
- Flooring:Carpet, Ceramic, Laminate/LVP, Wood
- Dining Description:Breakfast Area
- Kitchen Description:Dishwasher, Electric Range, Microwave, Refrigerator
- Living area:2,134 sq. ft.
Heating and cooling
- Cooling:Central Air
- Heating:Natural Gas
- Central air:Yes
Structure and exterior
- Roof:Asphalt Shingle
- Year built:1966
- Building area:2,134 sq. ft.
- Lot area:0.26 Acres
- Architectural Style:Traditional
- Construction Materials:Brick, Vinyl
- Exterior Features:Deck, Inground Sprinkler, Pump
- Foundation Description:Crawl
- Levels:2 Story
Schools
- High school:First Colonial
- Middle school:Lynnhaven Middle
- Elementary school:Kingston Elementary
Utilities
- Water:City/County, Water Heater - Gas
- Sewer:City/County
Finances and disclosures
- Price:$675,000
- Price per sq. ft.:$316.31
- Tax amount:$4,637
Features and amenities
- Appliances:Elec Range, Refrigerator, Washer
- Laundry features:Cathedral Ceiling, Dryer, Pull Down Attic Stairs, Washer, Window Treatments
- Amenities:Cable Hookup, Cathedral Ceiling, Ceiling Fan, Pull Down Attic Stairs, Window Treatments
Parking
- Parking description:2 Car Attached Garage, Garage Door Opener
New listings near 705 Downing Lane
- New
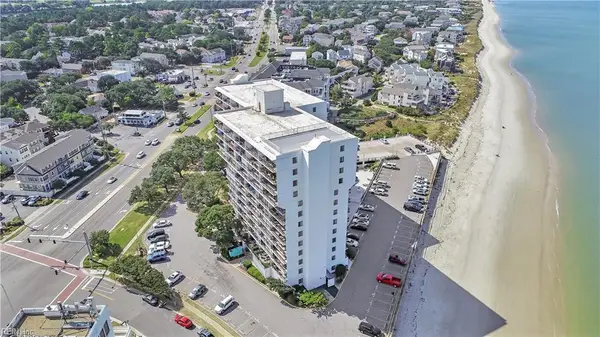 $599,000Active3 beds 2 baths1,485 sq. ft.
3558 Shore Drive #1106, Virginia Beach, VA 23455
MLS# 10653776Listed by: The Real Estate Group 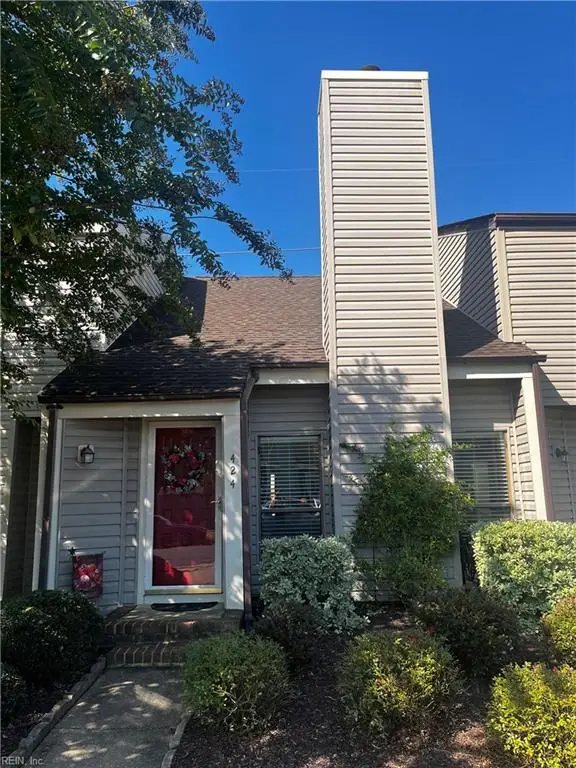 $260,000Pending2 beds 2 baths1,021 sq. ft.
424 Falling Lane, Virginia Beach, VA 23454
MLS# 10653964Listed by: The Real Estate Group- New
 $315,000Active1 beds 1 baths937 sq. ft.
221 Market Street #214, Virginia Beach, VA 23462
MLS# 10653950Listed by: Virginia Homes - New
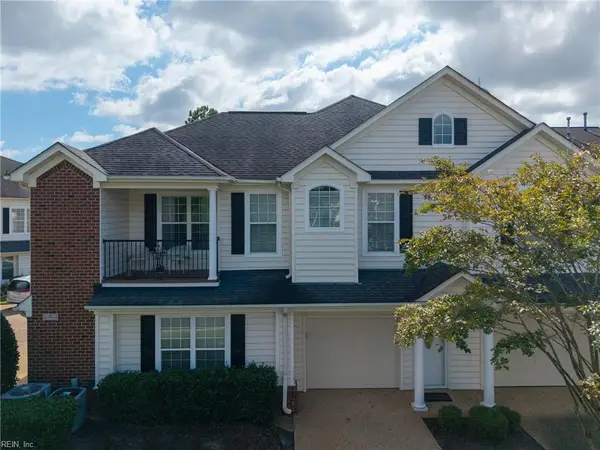 $325,000Active3 beds 2 baths1,554 sq. ft.
2889 Rose Garden Way, Virginia Beach, VA 23451
MLS# 10654176Listed by: Keller Williams Town Center - New
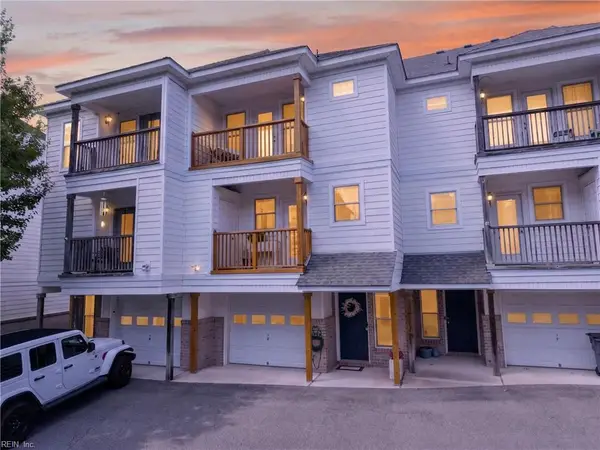 $440,500Active2 beds 3 baths1,589 sq. ft.
3214 Inlet Shore Court, Virginia Beach, VA 23451
MLS# 10654178Listed by: Keller Williams Town Center - New
 $498,500Active4 beds 3 baths2,248 sq. ft.
4216 Grove Court, Virginia Beach, VA 23462
MLS# 10654168Listed by: 1st Class Real Estate Flagship - New
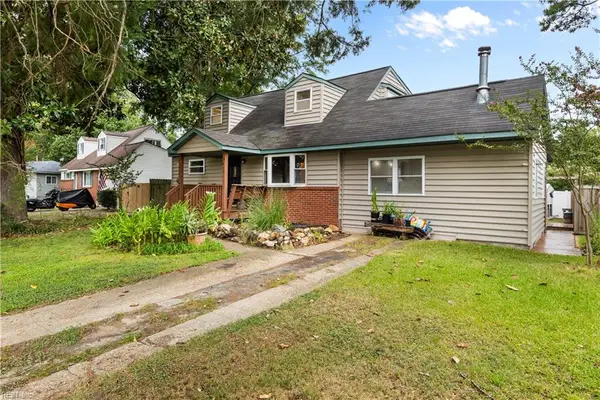 $409,900Active4 beds 2 baths1,966 sq. ft.
4800 Frostburg Lane, Virginia Beach, VA 23455
MLS# 10653484Listed by: Iron Valley Real Estate HR - Open Sat, 10am to 12pmNew
 $630,000Active3 beds 2 baths2,200 sq. ft.
821 Ray Place, Virginia Beach, VA 23454
MLS# 10653888Listed by: Better Homes & Gdns Ntv Am Grp - New
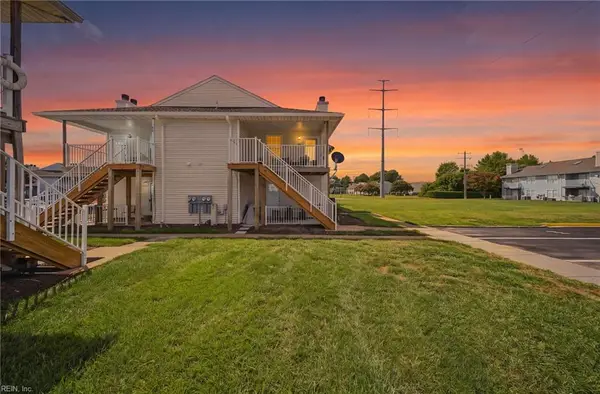 $145,000Active2 beds 1 baths866 sq. ft.
522 Peak Court, Virginia Beach, VA 23462
MLS# 10654040Listed by: KW Coastal Virginia Chesapeake - New
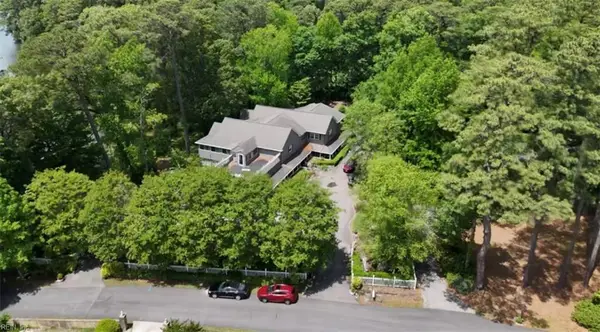 $1,045,000Active6 beds 4 baths7,068 sq. ft.
1609 Shenstone Court, Virginia Beach, VA 23455
MLS# 10654084Listed by: Real Broker LLC


Protect your home and budget from life's surprises with an Assurant Home Warranty, backed by a partner that supports you through every step of homeownership. Explore Plans.
©2026 Century 21 Real Estate LLC. All rights reserved. CENTURY 21®, the CENTURY 21 Logo and C21® are service marks owned by Century 21 Real Estate LLC. Century 21 Real Estate LLC fully supports the principles of the Fair Housing Act and the Equal Opportunity Act. Each office is independently owned and operated. Listing information is deemed reliable but not guaranteed accurate.