
186 Fairfield Dr, Warrenton, VA 20186
Local realty services provided by:CENTURY 21 Alliance
186 Fairfield Dr,Warrenton, VA 20186
$375,000
- 3 Beds
- 4 Baths
- 1,902 sq. ft.
- Townhouse
- Coming Soon
Upcoming open houses
- Sun, Sep 2701:00 pm - 03:00 pm
Listed by: steve capalbo, leah knight
Office: long & foster real estate, inc.
MLS#:VAFQ2024074
Source:BRIGHTMLS
Price summary
- Price:$375,000
- Price per sq. ft.:$197.16
About this home
**OPEN HOUSE Sunday 1-3pm!**Welcome to this charming townhome style condo located in the heart of Old Town Warrenton with access to the Warrenton Branch Greenway Trail providing walkability to shops, boutiques, restaurants, farmer's markets, community events and more! This three level home features 3BRs and 3.5BAs with over 1900 sqft of living space. Fresh paint throughout with a large eat in kitchen featuring updated cabinets, stainless steel appliances, new stove and ample counter top space. The living room is drenched in natural light and gives access to the rear deck backing to woods for ultimate privacy! Three bedrooms on the upper level and two updated full bathrooms to include a generous owner's suite. The lower level is finished with an updated full bathroom and walk-out to a patio, perfect for entertaining or hosting overnight guests. Laundry and additional storage complete the basement area. Low maintenance living with water, trash removal and lawn care included in the condo fees! Come and see all that this charming condo has to offer, you won't want to miss it!...
Contact an agent
Home facts
- Year built:1984
- Subdivision & Development:LEEDS SQUARE
- Listing ID #:VAFQ2024074
- Updated:September 23, 2026 at 05:42 AM
Rooms and interior
- Bedrooms:3
- Total bathrooms:4
- Full bathrooms:3
- Half bathrooms:1
- Rooms Total:7
- Flooring:Ceramic Tile, Laminate Plank, Luxury Vinyl Plank
- Dining Description:Dining Area
- Bathrooms Description:Primary Bath(s)
- Kitchen Description:Built-In Microwave, Crown Moldings, Dishwasher, Disposal, Icemaker, Recessed Lighting, Refrigerator, Stainless Steel Appliances, Stove
- Bedroom Description:Walk In Closet(s)
- Basement:Yes
- Basement Description:Partially Finished, Walkout Level
- Living area:1,902 sq. ft.
Heating and cooling
- Cooling:Central A/C
- Heating:Electric, Forced Air
Structure and exterior
- Year built:1984
- Building area:1,902 sq. ft.
- Architectural Style:Traditional
- Construction Materials:Vinyl Siding
- Exterior Features:Deck(s), Patio(s)
- Foundation Description:Concrete Perimeter
- Levels:3 Story
Schools
- High school:FAUQUIER
- Middle school:W.C. TAYLOR
- Elementary school:J. G. BRUMFIELD
Utilities
- Water:Public
- Sewer:Public Sewer
Finances and disclosures
- Price:$375,000
- Price per sq. ft.:$197.16
- Tax amount:$2,599 (2025)
Features and amenities
- Laundry features:Dryer, Washer
- Amenities:Ceiling Fan(s), Crown Moldings, Recessed Lighting, Window Treatments
Parking
- Parking description:Parking Lot
New listings near 186 Fairfield Dr
- Coming Soon
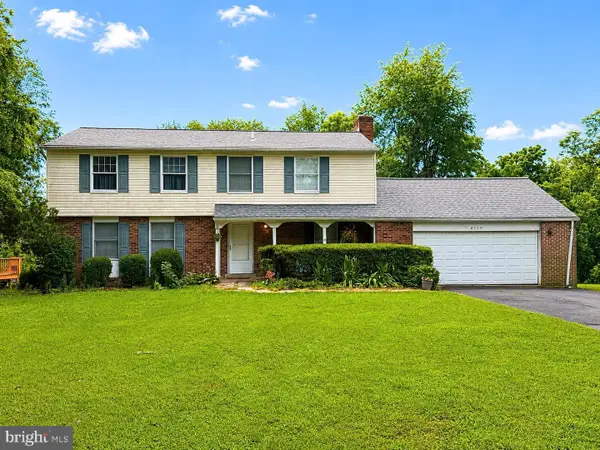 $675,000Coming Soon4 beds 3 baths2,890 sq. ft.
6579 Lancaster Dr, WARRENTON, VA 20187
MLS# VAFQ2024068Listed by: WEICHERT, REALTORS - Coming SoonOpen Sun, 1 to 3pm
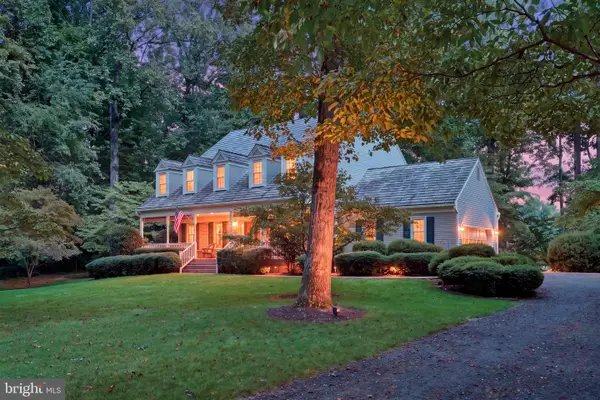 $735,000Coming Soon4 beds 3 baths3,413 sq. ft.
7115 Chesterfield Dr, WARRENTON, VA 20187
MLS# VAFQ2024028Listed by: REAL BROKER, LLC - Coming Soon
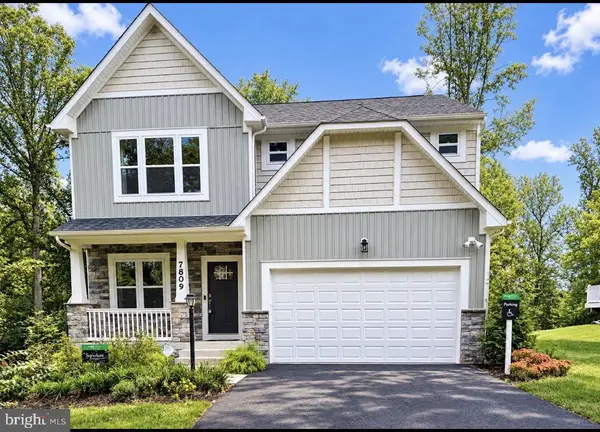 $885,000Coming Soon4 beds 4 baths3,401 sq. ft.
7809 Millfield Dr, WARRENTON, VA 20187
MLS# VAFQ2023802Listed by: KELLER WILLIAMS REALTY/LEE BEAVER & ASSOC. - Coming Soon
 $595,000Coming Soon3 beds 3 baths2,200 sq. ft.
9124 Meetze Rd, WARRENTON, VA 20187
MLS# VAFQ2022102Listed by: SPANGLER REAL ESTATE - Coming SoonOpen Sat, 11am to 2pm
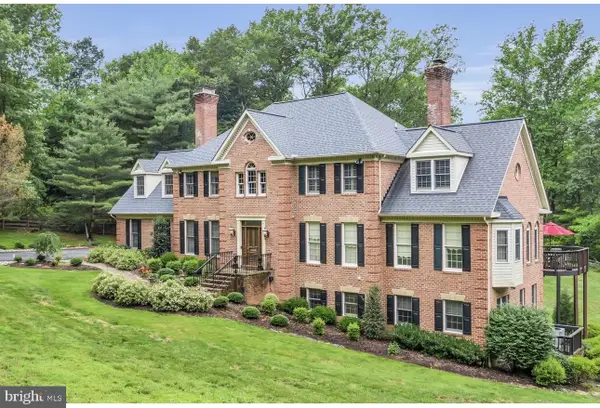 $1,599,000Coming Soon5 beds 4 baths6,027 sq. ft.
4514 Den Haag Rd, WARRENTON, VA 20187
MLS# VAFQ2024048Listed by: TTR SOTHEBY'S INTERNATIONAL REALTY - Coming SoonOpen Sat, 1 to 2pm
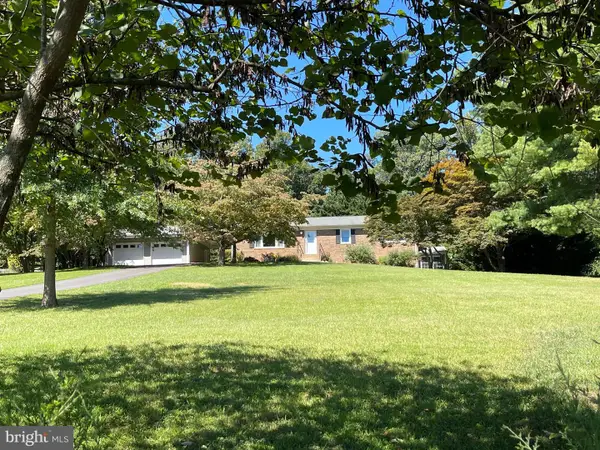 $650,000Coming Soon3 beds 3 baths2,423 sq. ft.
4580 Akers Ln, WARRENTON, VA 20187
MLS# VAFQ2023998Listed by: LARSON FINE PROPERTIES - Coming Soon
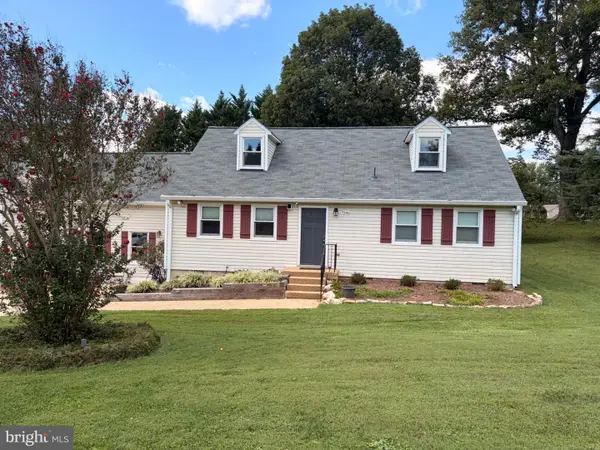 $795,000Coming Soon4 beds 3 baths2,948 sq. ft.
7046 Skyland Dr, WARRENTON, VA 20187
MLS# VAFQ2023422Listed by: PEARSON SMITH REALTY, LLC - Coming Soon
 $415,000Coming Soon3 beds 2 baths1,120 sq. ft.
88 John E Mann St, WARRENTON, VA 20186
MLS# VAFQ2023862Listed by: PEARSON SMITH REALTY, LLC - Coming Soon
 $625,000Coming Soon3 beds 3 baths2,436 sq. ft.
7278 Moss Ln, WARRENTON, VA 20187
MLS# VAFQ2023798Listed by: EXP REALTY, LLC


Protect your home and budget from life's surprises with an Assurant Home Warranty, backed by a partner that supports you through every step of homeownership. Explore Plans.
©2026 Century 21 Real Estate LLC. All rights reserved. CENTURY 21®, the CENTURY 21 Logo and C21® are service marks owned by Century 21 Real Estate LLC. Century 21 Real Estate LLC fully supports the principles of the Fair Housing Act and the Equal Opportunity Act. Each office is independently owned and operated. Listing information is deemed reliable but not guaranteed accurate.