210 Leeds Ct E, Warrenton, VA 20186
Local realty services provided by:CENTURY 21 Dale Realty Co.
210 Leeds Ct E,Warrenton, VA 20186
$410,000
- 3 Beds
- 4 Baths
- - sq. ft.
- Townhouse
- Sold
Listed by: dawn d laughlin
Office: re/max gateway
MLS#:VAFQ2022878
Source:BRIGHTMLS
Sorry, we are unable to map this address
Price summary
- Price:$410,000
About this home
Welcome to this beautifully updated townhome in the heart of Historic Old Town Warrenton, where modern upgrades meet small-town charm. Renovated with thoughtful attention to detail, this move-in-ready home features a stunning redesigned kitchen that has been opened to create a more spacious, inviting layout. The kitchen showcases additional cabinetry, designer tile backsplash, stylish finishes, and updated appliances—perfect for everyday living and entertaining. Enjoy peace of mind with all new windows and sliding glass doors, bringing in abundant natural light while enhancing energy efficiency and comfort. Luxury vinyl plank flooring adds warmth and durability throughout the main living areas. Offering three spacious bedrooms, two full bathrooms, and two half bathrooms, this home provides plenty of room to spread out. The primary suite features a walk-in closet, while the fully finished basement offers flexible living space along with abundant storage. Step outside to your private backyard and rear deck, with convenient access to a neighborhood playground. Best of all, you're just a short walk from Historic Old Town Warrenton's charming shops, restaurants, cafés, and community events. With extensive updates already completed, all that's left to do is move in and enjoy everything this exceptional home has to offer. Condo dues cover water, lawn care, snow removal, amenities, and trash service for easy, low maintenance living. Two reserved parking spots & plenty of guest parking near this unit....
Contact an agent
Home facts
- Year built:1980
- Subdivision & Development:LEEDS SQUARE
- Listing ID #:VAFQ2022878
- Added:55 day(s) ago
- Updated:August 24, 2026 at 06:03 AM
Rooms and interior
- Bedrooms:3
- Total bathrooms:4
- Full bathrooms:2
- Half bathrooms:2
- Flooring:Carpet, Luxury Vinyl Plank
- Kitchen Description:Built-In Microwave, Carpet, Dishwasher, Disposal, Exhaust Fan, Icemaker, Kitchen - Table Space, Recessed Lighting, Refrigerator, Stainless Steel Appliances, Stove, Upgraded Countertops, Water Heater
- Bedroom Description:Carpet, Walk In Closet(s)
- Basement:Yes
- Basement Description:Outside Entrance, Rear Entrance, Walkout Level
Heating and cooling
- Cooling:Ceiling Fan(s), Central A/C, Heat Pump(s)
- Heating:Electric, Heat Pump(s)
Structure and exterior
- Year built:1980
- Architectural Style:Colonial
- Construction Materials:Brick
- Foundation Description:Block
- Levels:3 Story
Schools
- High school:FAUQUIER
- Middle school:W.C. TAYLOR
- Elementary school:JAMES G. BRUMFIELD
Utilities
- Water:Public
- Sewer:Public Sewer
Finances and disclosures
- Price:$410,000
- Tax amount:$2,726 (2025)
Features and amenities
- Laundry features:Dryer, Washer
- Amenities:Carpet, Ceiling Fan(s), Recessed Lighting
Parking
- Parking description:Parking Lot
New listings near 210 Leeds Ct E
- Coming Soon
 $598,000Coming Soon4 beds 3 baths1,976 sq. ft.
7401 Little Ct, WARRENTON, VA 20187
MLS# VAFQ2023580Listed by: ROSS REAL ESTATE - Coming Soon

 $434,900Coming Soon2 beds 4 baths1,920 sq. ft.
92 Dorset Ln, WARRENTON, VA 20186
MLS# VAFQ2023622Listed by: CENTURY 21 REDWOOD REALTY - Coming Soon
 $475,000Coming Soon3 beds 2 baths1,830 sq. ft.
9787 Lees Mill Rd, WARRENTON, VA 20186
MLS# VAFQ2023462Listed by: PEARSON SMITH REALTY LLC - Coming Soon
 $999,999Coming Soon4 beds 4 baths3,482 sq. ft.
8439 Lees Ridge Rd, WARRENTON, VA 20186
MLS# VAFQ2023600Listed by: UNITED REAL ESTATE PREMIER - Coming Soon
 $925,000Coming Soon5 beds 6 baths4,447 sq. ft.
8256 Lock Ln, WARRENTON, VA 20186
MLS# VAFQ2023592Listed by: LPT REALTY, LLC - Coming Soon
 $1,499,000Coming Soon7 beds 8 baths4,215 sq. ft.
9812 Thoroughbred Rd, WARRENTON, VA 20187
MLS# VAFQ2023582Listed by: DE LAS CASAS LLC - Coming Soon
 $749,900Coming Soon4 beds 3 baths3,152 sq. ft.
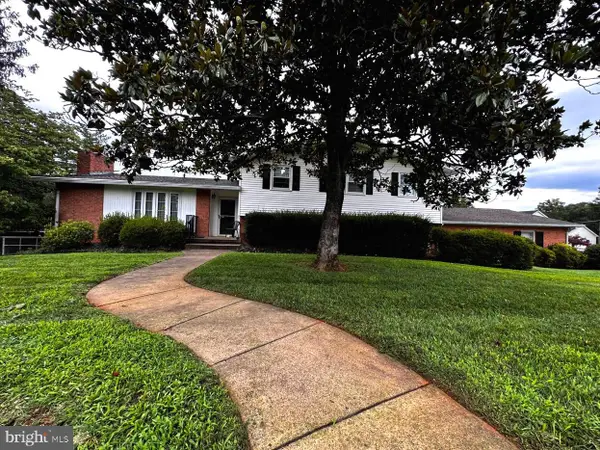
7260 Mosby Dr, WARRENTON, VA 20187
MLS# VAFQ2023572Listed by: PEARSON SMITH REALTY, LLC - Coming Soon
 $674,999Coming Soon4 beds 3 baths2,088 sq. ft.
Address Withheld By Seller, WARRENTON, VA 20187
MLS# VAFQ2023562Listed by: WEICHERT, REALTORS - Coming Soon
 $1,500,000Coming Soon4 beds 6 baths6,956 sq. ft.
4434 Corral Rd, WARRENTON, VA 20187
MLS# VAFQ2023434Listed by: CENTURY 21 NEW MILLENNIUM - Coming Soon
 $845,000Coming Soon4 beds 4 baths3,437 sq. ft.
7067 Kelly Rd, WARRENTON, VA 20187
MLS# VAFQ2023528Listed by: WEICHERT, REALTORS


Protect your home and budget from life's surprises with an Assurant Home Warranty, backed by a partner that supports you through every step of homeownership. Explore Plans.
©2026 Century 21 Real Estate LLC. All rights reserved. CENTURY 21®, the CENTURY 21 Logo and C21® are service marks owned by Century 21 Real Estate LLC. Century 21 Real Estate LLC fully supports the principles of the Fair Housing Act and the Equal Opportunity Act. Each office is independently owned and operated. Listing information is deemed reliable but not guaranteed accurate.