
5317 Forrest Ct, Warrenton, VA 20187
Local realty services provided by:CENTURY 21 Downtown
5317 Forrest Ct,Warrenton, VA 20187
$819,900
- 5 Beds
- 4 Baths
- 3,208 sq. ft.
- Single family
- Coming Soon
Upcoming open houses
- Sat, Sep 1912:00 pm - 02:00 pm
- Sun, Sep 2001:00 pm - 03:00 pm
Listed by: amber d castles
Office: pearson smith realty llc.
MLS#:VAFQ2023908
Source:BRIGHTMLS
Price summary
- Price:$819,900
- Price per sq. ft.:$255.58
About this home
5317 Forrest Court is tucked into a cul-de-sac on a beautiful knoll in the Kettle Run School District, with a winding paved driveway and plenty of privacy. This is a home with character, great spaces, and a backyard that has been completely transformed for enjoying it.
Inside, you’ll find refinished hardwood floors, a vaulted family room with skylights, built-in bookshelves, and a kitchen that is actually made for cooking—with a Viking gas cooktop, dual KitchenAid wall ovens, and plenty of storage. The laundry area has additional matching cabinets built-in for the everyday items you don’t want sitting out.
The main level opens to a brand-new Trex deck overlooking the backyard, with a paver patio, retaining wall, pergola, and hot tub with a 10-year warranty. It’s a great setup for entertaining or simply having a place to unwind at the end of the day.
Upstairs, the owner’s suite offers a large walk-in closet with custom organizers and a spacious walk-in shower with a window for natural light. Three additional generously sized bedrooms have been freshly painted and newly carpeted.
The partially finished basement is well updated, it adds a 5th bedroom, 3rd full bath with walk in shower, kitchenette, and side egress—giving you plenty of flexibility for guests, an office, or additional living space.
Recent improvements include both Trane HVAC systems replaced in 2020, refinished hardwood floors, new carpet upstairs, new light fixtures in the eat-in areas, and the completely updated rear outdoor space.
And when you’re ready to leave the house, Wegmans is 9 minutes away, downtown Warrenton is right there. Grab dinner, walk the shops, meet friends for coffee, or spend the afternoon downtown before heading back home to your own quiet corner of Fauquier County. Minutes to commuter routes,
This one has a lot going for it—and it’s easy to see why. Virtual tour coming soon - Don't miss the open houses Saturday 12-2pm + Sunday 1-3pm!...
Contact an agent
Home facts
- Year built:1988
- Subdivision & Development:AUBURN MILL ESTATES
- Listing ID #:VAFQ2023908
- Updated:September 14, 2026 at 04:52 PM
Rooms and interior
- Bedrooms:5
- Total bathrooms:4
- Full bathrooms:3
- Half bathrooms:1
- Rooms Total:10
- Flooring:Carpet, Hardwood
- Dining Description:Dining Area, Formal/Separate Dining Room
- Bathrooms Description:Primary Bath(s), WhirlPool/HotTub
- Kitchen Description:Breakfast Area, Built-In Microwave, Crown Moldings, Dishwasher, Kitchen - Eat-In, Kitchenette, Oven - Double, Pantry, Range Hood, Recessed Lighting, Refrigerator, Six Burner Stove, Stainless Steel Appliances
- Bedroom Description:Walk In Closet(s)
- Basement:Yes
- Basement Description:Connecting Stairway, Daylight, Full, Fully Finished, Heated, Improved, Interior Access, Partial, Side Entrance, Walkout Level
- Living area:3,208 sq. ft.
Heating and cooling
- Cooling:Central A/C
- Heating:Electric, Heat Pump(s)
Structure and exterior
- Roof:Architectural Shingle
- Year built:1988
- Building area:3,208 sq. ft.
- Lot area:1.09 Acres
- Lot Features:Backs to Trees, Cul-de-sac, Front Yard, Landscaping, Partly Wooded, Private
- Architectural Style:Colonial
- Construction Materials:Vinyl Siding
- Exterior Features:Deck(s), Exterior Lighting, Patio(s), Porch(es), Wrap Around
- Foundation Description:Concrete Perimeter, Permanent
- Levels:3 Story
Schools
- High school:KETTLE RUN
- Middle school:AUBURN
- Elementary school:C. HUNTER RITCHIE
Utilities
- Water:Public
- Sewer:On Site Septic
Finances and disclosures
- Price:$819,900
- Price per sq. ft.:$255.58
- Tax amount:$5,314 (2025)
Features and amenities
- Laundry features:Dryer, Washer
- Amenities:200+ Amp Service, Ceiling Fan(s), Crown Moldings, Double Pane Windows, Recessed Lighting, Skylight(s), Window Treatments
Parking
- Parking description:Asphalt Driveway, Attached Garage, Garage - Side Entry, Garage Door Opener, Inside Access, Off Street, Paved Driveway
- Garage:Yes
- Garage spaces:2
New listings near 5317 Forrest Ct
- Coming Soon
 $674,999Coming Soon4 beds 3 baths2,088 sq. ft.
6412 Lancaster, WARRENTON, VA 20187
MLS# VAFQ2023562Listed by: WEICHERT, REALTORS - Coming Soon
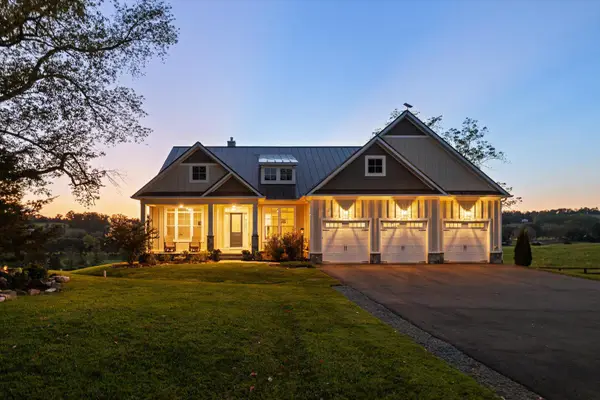 $2,000,000Coming Soon5 beds 6 baths5,020 sq. ft.
8640 Holtzclaw Rd, WARRENTON, VA 20186
MLS# VAFQ2023888Listed by: TTR SOTHEBY'S INTERNATIONAL REALTY - Coming SoonOpen Sun, 1 to 3pm
 $735,000Coming Soon4 beds 4 baths3,048 sq. ft.
28 Brookshire Dr, WARRENTON, VA 20186
MLS# VAFQ2023556Listed by: COMPASS - Coming Soon
 $874,900Coming Soon4 beds 5 baths4,143 sq. ft.
6589 Bob White Dr, WARRENTON, VA 20187
MLS# VAFQ2023768Listed by: KELLER WILLIAMS REALTY - Coming Soon
 $850,000Coming Soon4 beds 5 baths4,112 sq. ft.
9049 Stone Crest Dr, WARRENTON, VA 20186
MLS# VAFQ2023942Listed by: PEARSON SMITH REALTY LLC - Coming Soon
 $415,000Coming Soon3 beds 2 baths1,120 sq. ft.
88 John E Mann St, WARRENTON, VA 20186
MLS# VAFQ2023862Listed by: PEARSON SMITH REALTY, LLC - Coming Soon
 $669,900Coming Soon5 beds 3 baths2,037 sq. ft.
6444 Lancaster Dr, WARRENTON, VA 20187
MLS# VAFQ2023632Listed by: LPT REALTY, LLC - Coming Soon
 $625,000Coming Soon3 beds 3 baths2,436 sq. ft.
7278 Moss Ln, WARRENTON, VA 20187
MLS# VAFQ2023798Listed by: EXP REALTY, LLC - Coming Soon
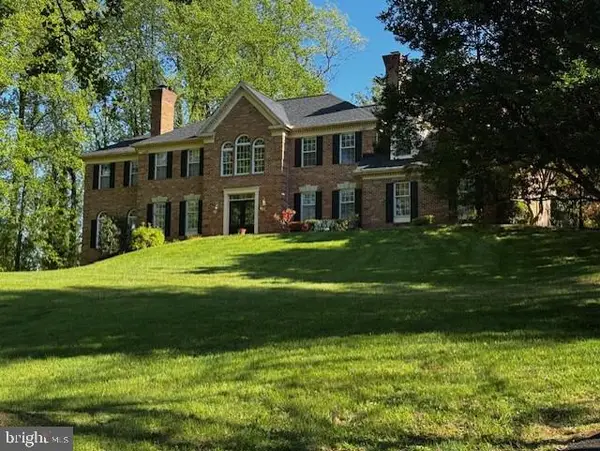 $1,055,000Coming Soon4 beds 5 baths5,515 sq. ft.
7831 Trafalgar Pl, WARRENTON, VA 20186
MLS# VAFQ2021698Listed by: ROSS REAL ESTATE


Protect your home and budget from life's surprises with an Assurant Home Warranty, backed by a partner that supports you through every step of homeownership. Explore Plans.
©2026 Century 21 Real Estate LLC. All rights reserved. CENTURY 21®, the CENTURY 21 Logo and C21® are service marks owned by Century 21 Real Estate LLC. Century 21 Real Estate LLC fully supports the principles of the Fair Housing Act and the Equal Opportunity Act. Each office is independently owned and operated. Listing information is deemed reliable but not guaranteed accurate.