5341 Hillside Dr, Warrenton, VA 20187
Local realty services provided by:CENTURY 21 Advantage Gold
5341 Hillside Dr,Warrenton, VA 20187
$1,028,470
- 4 Beds
- 4 Baths
- 3,000 sq. ft.
- Single family
- Pending
Listed by: amber lynne shull
Office: re/max gateway
MLS#:VAFQ2020336
Source:BRIGHTMLS
Price summary
- Price:$1,028,470
- Price per sq. ft.:$342.82
About this home
Discover the opportunity to build your dream home on a beautifully wooded 1.1-acre lot, tucked away for privacy and located in the highly desirable area of Warrenton. This custom-built home blends modern craftsmanship with peaceful, natural surroundings—all just minutes from town conveniences.
This home is fully customizable, offering countless upgrade options so you can personalize everything from the siding and flooring to cabinetry, tile, and countertops. Photos are similar as shown as these are from a previously built model home and upgraded from standard features. Internet is buyers responsibility.
Contact an agent
Home facts
- Subdivision & Development:BALDWIN RIDGE
- Listing ID #:VAFQ2020336
- Added:138 day(s) ago
- Updated:September 12, 2026 at 08:11 AM
Rooms and interior
- Bedrooms:4
- Total bathrooms:4
- Full bathrooms:3
- Half bathrooms:1
- Flooring:Ceramic Tile, Luxury Vinyl Plank
- Dining Description:Dining Area
- Bathrooms Description:Primary Bath(s)
- Kitchen Description:Built-In Microwave, Dishwasher, Kitchen - Gourmet, Kitchen - Island, Oven/Range - Electric, Pantry, Recessed Lighting, Refrigerator, Upgraded Countertops
- Bedroom Description:Entry Level Bedroom, Walk In Closet(s)
- Basement:Yes
- Basement Description:Poured Concrete, Rough Bath Plumb, Unfinished
- Living area:3,000 sq. ft.
Heating and cooling
- Cooling:Ceiling Fan(s), Central A/C
- Heating:Central, Electric
Structure and exterior
- Roof:Architectural Shingle
- Building area:3,000 sq. ft.
- Lot area:1.15 Acres
- Architectural Style:Ranch/Rambler
- Construction Materials:Concrete, Stick Built, Tile, Vinyl Siding
- Exterior Features:Exterior Lighting, Flood Lights, Porch(es), Sidewalks
- Foundation Description:Concrete Perimeter
- Levels:2 Stories
Schools
- High school:KETTLE RUN
- Middle school:AUBURN
- Elementary school:C. HUNTER RITCHIE
Utilities
- Water:Well
- Sewer:On Site Septic
Finances and disclosures
- Price:$1,028,470
- Price per sq. ft.:$342.82
Features and amenities
- Laundry features:Washer/Dryer Hookups Only
- Amenities:Ceiling Fan(s), Recessed Lighting
Parking
- Parking description:Attached Garage, Garage - Side Entry, Garage Door Opener, Inside Access, Paved Driveway
- Garage:Yes
- Garage spaces:2
New listings near 5341 Hillside Dr
- Coming Soon
 $735,000Coming Soon4 beds 4 baths3,048 sq. ft.
28 Brookshire Dr, WARRENTON, VA 20186
MLS# VAFQ2023556Listed by: COMPASS - Coming Soon
 $874,900Coming Soon4 beds 5 baths4,143 sq. ft.
6589 Bob White Dr, WARRENTON, VA 20187
MLS# VAFQ2023768Listed by: KELLER WILLIAMS REALTY - Coming Soon
 $850,000Coming Soon4 beds 5 baths4,112 sq. ft.
9049 Stone Crest Dr, WARRENTON, VA 20186
MLS# VAFQ2023942Listed by: PEARSON SMITH REALTY LLC - Coming Soon
 $415,000Coming Soon3 beds 2 baths1,120 sq. ft.
88 John E Mann St, WARRENTON, VA 20186
MLS# VAFQ2023862Listed by: PEARSON SMITH REALTY, LLC - Coming SoonOpen Sun, 1 to 3pm
 $669,900Coming Soon5 beds 3 baths2,037 sq. ft.
6444 Lancaster Dr, WARRENTON, VA 20187
MLS# VAFQ2023632Listed by: LPT REALTY, LLC - Coming Soon
 $625,000Coming Soon3 beds 3 baths2,436 sq. ft.
7278 Moss Ln, WARRENTON, VA 20187
MLS# VAFQ2023798Listed by: EXP REALTY, LLC - Coming Soon
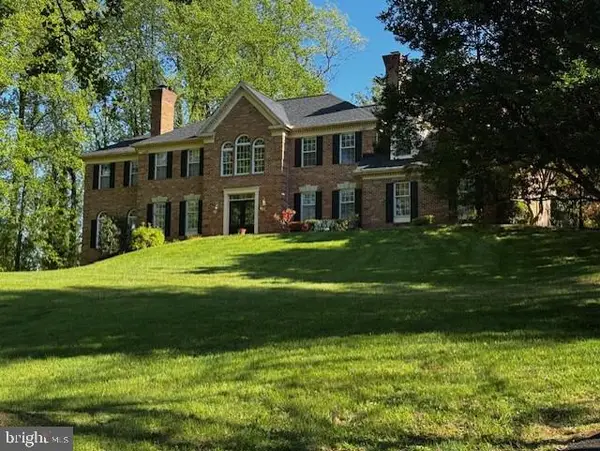 $1,055,000Coming Soon4 beds 5 baths5,515 sq. ft.
7831 Trafalgar Pl, WARRENTON, VA 20186
MLS# VAFQ2021698Listed by: ROSS REAL ESTATE - Coming Soon
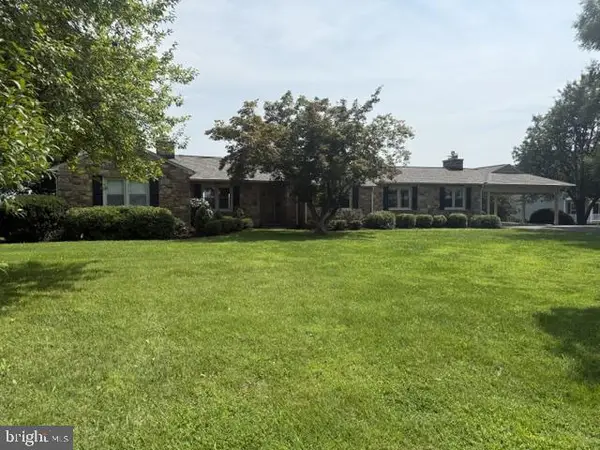
 $599,900Coming Soon3 beds 2 baths4,246 sq. ft.
8215 Lees Rd, WARRENTON, VA 20186
MLS# VAFQ2023618Listed by: CENTURY 21 REDWOOD REALTY - Coming Soon
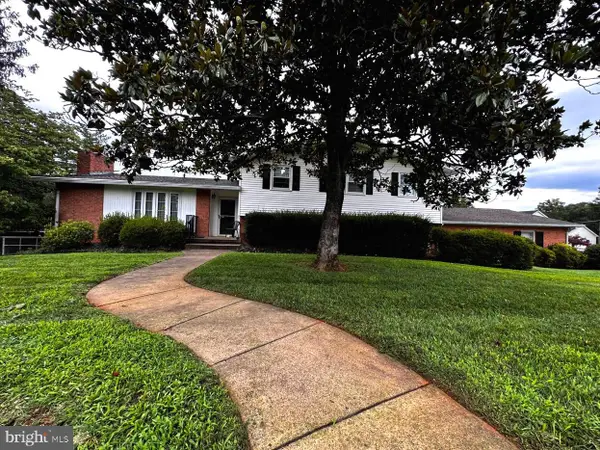 $749,900Coming Soon4 beds 3 baths3,152 sq. ft.
7260 Mosby Dr, WARRENTON, VA 20187
MLS# VAFQ2023572Listed by: PEARSON SMITH REALTY, LLC - Coming Soon
 $674,999Coming Soon4 beds 3 baths2,088 sq. ft.
Address Withheld By Seller, WARRENTON, VA 20187
MLS# VAFQ2023562Listed by: WEICHERT, REALTORS


Protect your home and budget from life's surprises with an Assurant Home Warranty, backed by a partner that supports you through every step of homeownership. Explore Plans.
©2026 Century 21 Real Estate LLC. All rights reserved. CENTURY 21®, the CENTURY 21 Logo and C21® are service marks owned by Century 21 Real Estate LLC. Century 21 Real Estate LLC fully supports the principles of the Fair Housing Act and the Equal Opportunity Act. Each office is independently owned and operated. Listing information is deemed reliable but not guaranteed accurate.