5383 Casanova Rd, Warrenton, VA 20187
Local realty services provided by:CENTURY 21 Ryon Real Estate
5383 Casanova Rd,Warrenton, VA 20187
$599,999
- 3 Beds
- 2 Baths
- 2,332 sq. ft.
- Single family
- Pending
Listed by: shaun s ali, aidris daud
Office: key real estate, llc.
MLS#:VAFQ2022480
Source:BRIGHTMLS
Price summary
- Price:$599,999
- Price per sq. ft.:$257.29
About this home
Huge price reduction! Priced to sell, well under value!
Rare opportunity to own a beautifully updated stone home on 2 private acres with no HOA! This move-in-ready property perfectly blends timeless character with modern updates, offering the space, privacy, and quality today's buyers are looking for.
Extensively renovated throughout, the home features high-end finishes, thoughtful upgrades, and major improvements that provide peace of mind, including a newer roof, HVAC system, and water heater—all less than five years old.
The picturesque 2-acre lot offers endless possibilities for entertaining, gardening, recreation, or simply enjoying the peaceful surroundings. Whether you're sipping coffee on the porch or hosting family and friends, this property delivers the perfect balance of comfort and country charm while remaining conveniently located to shopping, dining, and commuter routes.
Homes with this combination of acreage, quality updates, classic stone construction, and no HOA rarely become available. Schedule your private showing today and experience everything this exceptional property has to offer!...
Contact an agent
Home facts
- Year built:1959
- Subdivision & Development:NONE AVAILABLE
- Listing ID #:VAFQ2022480
- Added:94 day(s) ago
- Updated:September 12, 2026 at 08:11 AM
Rooms and interior
- Bedrooms:3
- Total bathrooms:2
- Full bathrooms:2
- Dining Description:Dining Area
- Kitchen Description:Recessed Lighting
- Bedroom Description:Entry Level Bedroom, Walk In Closet(s)
- Basement:Yes
- Basement Description:Fully Finished, Walkout Stairs
- Living area:2,332 sq. ft.
Heating and cooling
- Cooling:Ceiling Fan(s), Central A/C, Ductless/Mini-Split, Energy Star Cooling System, Programmable Thermostat
- Heating:Electric, Heat Pump(s)
Structure and exterior
- Roof:Architectural Shingle
- Year built:1959
- Building area:2,332 sq. ft.
- Lot area:2 Acres
- Lot Features:Front Yard, Landscaping, Level, Open, Rear Yard
- Architectural Style:Raised Ranch/Rambler
- Construction Materials:HardiPlank Type, Stone
- Levels:2 Stories
Schools
- High school:KETTLE RUN
- Middle school:AUBURN
- Elementary school:H.M. PEARSON
Utilities
- Water:Well
- Sewer:On Site Septic
Finances and disclosures
- Price:$599,999
- Price per sq. ft.:$257.29
- Tax amount:$3,814 (2025)
Features and amenities
- Amenities:Attic, Ceiling Fan(s), Recessed Lighting, Skylight(s)
Parking
- Parking description:Attached Carport
New listings near 5383 Casanova Rd
- Coming Soon
 $735,000Coming Soon4 beds 4 baths3,048 sq. ft.
28 Brookshire Dr, WARRENTON, VA 20186
MLS# VAFQ2023556Listed by: COMPASS - Coming Soon
 $874,900Coming Soon4 beds 5 baths4,143 sq. ft.
6589 Bob White Dr, WARRENTON, VA 20187
MLS# VAFQ2023768Listed by: KELLER WILLIAMS REALTY - Coming Soon
 $850,000Coming Soon4 beds 5 baths4,112 sq. ft.
9049 Stone Crest Dr, WARRENTON, VA 20186
MLS# VAFQ2023942Listed by: PEARSON SMITH REALTY LLC - Coming Soon
 $415,000Coming Soon3 beds 2 baths1,120 sq. ft.
88 John E Mann St, WARRENTON, VA 20186
MLS# VAFQ2023862Listed by: PEARSON SMITH REALTY, LLC - Coming SoonOpen Sun, 1 to 3pm
 $669,900Coming Soon5 beds 3 baths2,037 sq. ft.
6444 Lancaster Dr, WARRENTON, VA 20187
MLS# VAFQ2023632Listed by: LPT REALTY, LLC - Coming Soon
 $625,000Coming Soon3 beds 3 baths2,436 sq. ft.
7278 Moss Ln, WARRENTON, VA 20187
MLS# VAFQ2023798Listed by: EXP REALTY, LLC - Coming Soon
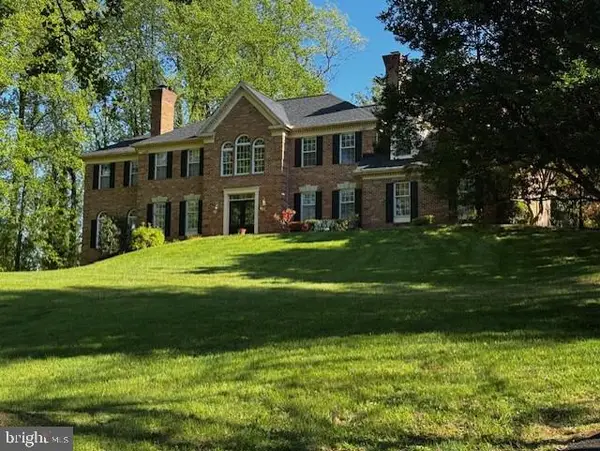 $1,055,000Coming Soon4 beds 5 baths5,515 sq. ft.
7831 Trafalgar Pl, WARRENTON, VA 20186
MLS# VAFQ2021698Listed by: ROSS REAL ESTATE - Coming Soon
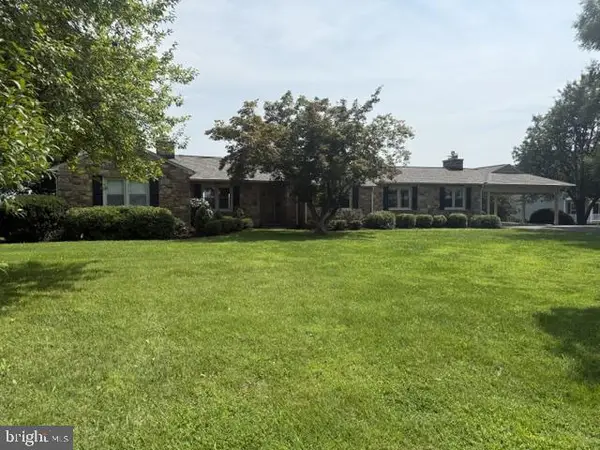
 $599,900Coming Soon3 beds 2 baths4,246 sq. ft.
8215 Lees Rd, WARRENTON, VA 20186
MLS# VAFQ2023618Listed by: CENTURY 21 REDWOOD REALTY - Coming Soon
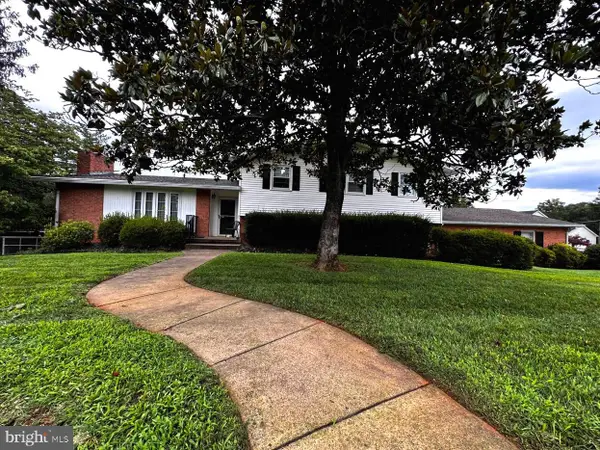 $749,900Coming Soon4 beds 3 baths3,152 sq. ft.
7260 Mosby Dr, WARRENTON, VA 20187
MLS# VAFQ2023572Listed by: PEARSON SMITH REALTY, LLC - Coming Soon
 $674,999Coming Soon4 beds 3 baths2,088 sq. ft.
Address Withheld By Seller, WARRENTON, VA 20187
MLS# VAFQ2023562Listed by: WEICHERT, REALTORS


Protect your home and budget from life's surprises with an Assurant Home Warranty, backed by a partner that supports you through every step of homeownership. Explore Plans.
©2026 Century 21 Real Estate LLC. All rights reserved. CENTURY 21®, the CENTURY 21 Logo and C21® are service marks owned by Century 21 Real Estate LLC. Century 21 Real Estate LLC fully supports the principles of the Fair Housing Act and the Equal Opportunity Act. Each office is independently owned and operated. Listing information is deemed reliable but not guaranteed accurate.