6287 Old Zion Rd, Warrenton, VA 20187
Local realty services provided by:CENTURY 21 Reilly Realtors
6287 Old Zion Rd,Warrenton, VA 20187
$485,000
- 2 Beds
- 1 Baths
- 1,591 sq. ft.
- Single family
- Active
Listed by: susie branco zinn
Office: re/max gateway, llc.
MLS#:VAFQ2022506
Source:BRIGHTMLS
Price summary
- Price:$485,000
- Price per sq. ft.:$304.84
About this home
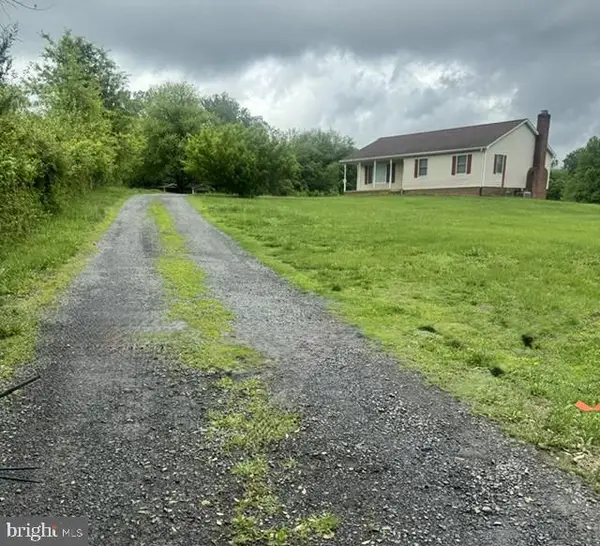
Tucked away on just under one acre of gently rolling land, this charming Warrenton retreat offers the perfect blend of privacy, comfort, and convenience. This 2-bedroom, 1-bath home is surrounded by peaceful natural views while remaining just minutes from shopping, dining, groceries, commuter routes, and approximately seven minutes to Interstate 66.
Inside, the home features a warm and functional layout with a spacious living room, custom built-in shelving, and a built-in desk area ideal for working from home, reading, or creating. The upgraded kitchen offers cherry cabinetry, Corian countertops, a farmhouse-style sink, and a five-burner gas range, combining everyday function with timeless charm.
Additional highlights include two comfortable bedrooms, an updated full bath, a separate dressing area, and a large mudroom/laundry room for added storage and convenience. Built-in dressers in the bedrooms convey, adding character and smart use of space. Sliding barn door shutters, newer vinyl-clad windows, and an updated front porch/deck further enhance the home’s appeal.
The nearly one-acre lot provides exceptional outdoor flexibility with room for gardening, entertaining, recreation, pets, or future possibilities. Comcast Xfinity high-speed internet is available, making this an excellent option for remote work and staying connected.
Located in a USDA-eligible area, this property may offer qualified buyers the opportunity for little to no down payment financing. With land, privacy, updates, charm, commuter convenience, and financing potential, this Warrenton gem is a rare find....
Contact an agent
Home facts
- Year built:1934
- Listing ID #:VAFQ2022506
- Added:38 day(s) ago
- Updated:July 20, 2026 at 02:02 PM
Rooms and interior
- Bedrooms:2
- Total bathrooms:1
- Full bathrooms:1
- Flooring:Carpet
- Dining Description:Dining Area, Dining Room
- Bathrooms Description:Bathroom 1
- Kitchen Description:Built-In Microwave, Built-Ins, Oven/Range - Gas, Refrigerator, Upgraded Countertops
- Bedroom Description:Primary Bedroom
- Living area:1,591 sq. ft.
Heating and cooling
- Cooling:Central A/C
- Heating:Electric, Forced Air, Heat Pump(s)
Structure and exterior
- Year built:1934
- Building area:1,591 sq. ft.
- Lot area:0.84 Acres
- Lot Features:Private
- Architectural Style:Colonial
- Construction Materials:Vinyl Siding
- Exterior Features:Porch(es)
- Foundation Description:Block
- Levels:2 Stories
Schools
- High school:FAUQUIER
- Middle school:MARSHALL
- Elementary school:COLEMAN
Utilities
- Water:Well
Finances and disclosures
- Price:$485,000
- Price per sq. ft.:$304.84
- Tax amount:$2,763 (2025)
Features and amenities
- Laundry features:Dryer, Dryer In Unit, Laundry, Washer, Washer In Unit
- Amenities:Attic, Built-Ins, Ceiling Fan(s), Electric Available
Parking
- Parking description:Dirt Driveway, Gravel Driveway
New listings near 6287 Old Zion Rd
- New
 $990,000Active3 beds 2 baths1,494 sq. ft.
6425 Culver Dr, WARRENTON, VA 20187
MLS# VAFQ2023120Listed by: COTTAGE STREET REALTY LLC - Coming Soon
 $490,000Coming Soon3 beds 2 baths
5638 Marigold Ln, WARRENTON, VA 20187
MLS# VAFQ2022966Listed by: BERKSHIRE HATHAWAY HOMESERVICES PENFED REALTY - Coming Soon
 $1,000,000Coming Soon5 beds 4 baths
6871 Emma Ct, WARRENTON, VA 20187
MLS# VAFQ2023082Listed by: LARSON FINE PROPERTIES - Coming Soon
 $1,249,000Coming Soon6 beds 6 baths
6595 Chesapeake Pl, WARRENTON, VA 20187
MLS# VAFQ2023092Listed by: LONG & FOSTER REAL ESTATE, INC. - Coming Soon
 $599,000Coming Soon3 beds 3 baths
6793 Riley Road, WARRENTON, VA 20187
MLS# VAFQ2023056Listed by: PEARSON SMITH REALTY, LLC - Coming Soon
 $825,000Coming Soon5 beds 5 baths
7584 Sweetgum Ct, WARRENTON, VA 20187
MLS# VAFQ2023088Listed by: SAMSON PROPERTIES - New
 $625,000Active4 beds 3 baths2,672 sq. ft.
7434 Cedar Knolls Dr, WARRENTON, VA 20187
MLS# VAFQ2023086Listed by: COMPASS - Coming Soon
 $1,175,000Coming Soon5 beds 5 baths
7185 Evan Ct, WARRENTON, VA 20187
MLS# VAFQ2023064Listed by: KELLER WILLIAMS REALTY/LEE BEAVER & ASSOC. - Coming Soon
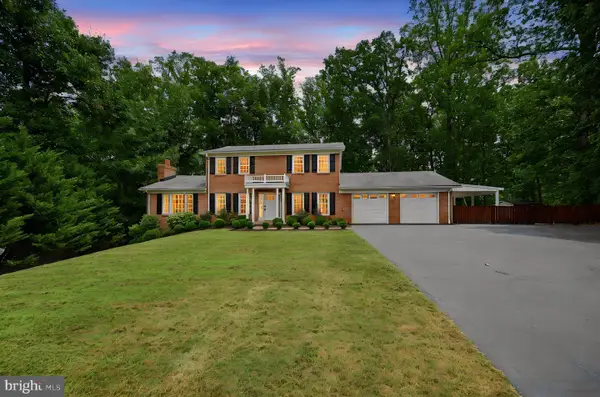 $665,000Coming Soon3 beds 3 baths
7347 Hunton St, WARRENTON, VA 20187
MLS# VAFQ2023058Listed by: SAMSON PROPERTIES - Coming Soon

 $665,000Coming Soon3 beds 3 baths
7237 Baldwin Ridge Rd, WARRENTON, VA 20187
MLS# VAFQ2023014Listed by: CENTURY 21 NEW MILLENNIUM


Protect your home and budget from life's surprises with an Assurant Home Warranty, backed by a partner that supports you through every step of homeownership. Explore Plans.
©2026 Century 21 Real Estate LLC. All rights reserved. CENTURY 21®, the CENTURY 21 Logo and C21® are service marks owned by Century 21 Real Estate LLC. Century 21 Real Estate LLC fully supports the principles of the Fair Housing Act and the Equal Opportunity Act. Each office is independently owned and operated. Listing information is deemed reliable but not guaranteed accurate.