5638 Marigold Ln, Warrenton, VA 20187
Local realty services provided by:CENTURY 21 Gold
5638 Marigold Ln,Warrenton, VA 20187
$490,000
- 3 Beds
- 2 Baths
- 1,556 sq. ft.
- Single family
- Pending
Listed by: joey michele badgett-gonzalez
Office: berkshire hathaway homeservices penfed realty
MLS#:VAFQ2022966
Source:BRIGHTMLS
Price summary
- Price:$490,000
- Price per sq. ft.:$314.91
About this home
Nestled on a spacious, wooded 1-acre lot on the DC side of Warrenton, this 3-bedroom, 2-bath rancher offers comfort and everyday convenience. Beautiful hardwood floors flow throughout the home.
Updated electric and a replaced HVAC system provide year-round comfort, while energy-efficient new doors, triple-pane windows, and R30 insulation help keep utility costs low.
Step outside to enjoy the fresh air on the expansive 500 sq ft deck—ideal for relaxing or entertaining. With an unbeatable commuter-friendly location just minutes from local schools, this home offers both convenience and peace of mind.
Contact an agent
Home facts
- Year built:1976
- Subdivision & Development:OAK RIDGE
- Listing ID #:VAFQ2022966
- Added:10 day(s) ago
- Updated:July 30, 2026 at 07:59 AM
Rooms and interior
- Bedrooms:3
- Total bathrooms:2
- Full bathrooms:2
- Kitchen Description:Cooktop, Dishwasher, Oven - Single, Refrigerator
- Living area:1,556 sq. ft.
Heating and cooling
- Cooling:Central A/C
- Heating:Central, Electric, Programmable Thermostat
Structure and exterior
- Roof:Shingle
- Year built:1976
- Building area:1,556 sq. ft.
- Lot area:1.01 Acres
- Architectural Style:Ranch/Rambler
- Construction Materials:Metal Siding
- Foundation Description:Permanent
- Levels:1 Story
Utilities
- Water:Community, Well
- Sewer:On Site Septic
Finances and disclosures
- Price:$490,000
- Price per sq. ft.:$314.91
- Tax amount:$3,315 (2025)
Features and amenities
- Laundry features:Dryer, Washer
- Amenities:Attic, Electric Available, Triple Pane Windows
New listings near 5638 Marigold Ln
- New
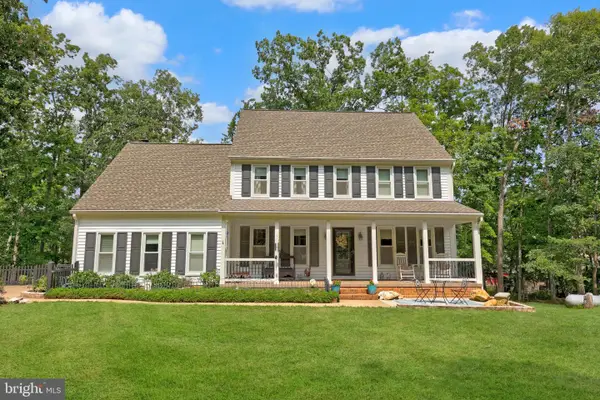 $1,149,999Active4 beds 4 baths3,464 sq. ft.
6492 Airlie Rd, WARRENTON, VA 20187
MLS# VAFQ2023258Listed by: REDFIN CORPORATION - Coming SoonOpen Sat, 11am to 1pm
 $736,000Coming Soon5 beds 3 baths
7398 Terranova Dr, WARRENTON, VA 20187
MLS# VAFQ2023244Listed by: CORCORAN MCENEARNEY - Coming Soon
 $925,000Coming Soon5 beds 5 baths
5290 Hillside Dr, WARRENTON, VA 20187
MLS# VAFQ2023262Listed by: PEARSON SMITH REALTY, LLC - Open Sat, 1 to 4pmNew
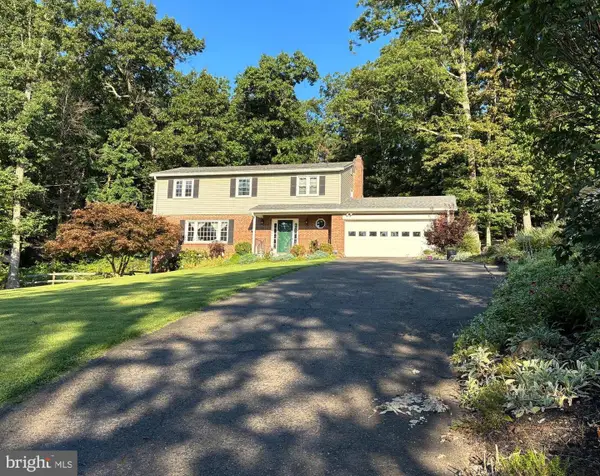 $689,990Active4 beds 3 baths2,766 sq. ft.
6622 Kelly Rd, WARRENTON, VA 20187
MLS# VAFQ2023260Listed by: SAMSON PROPERTIES - Open Sat, 1 to 3pmNew
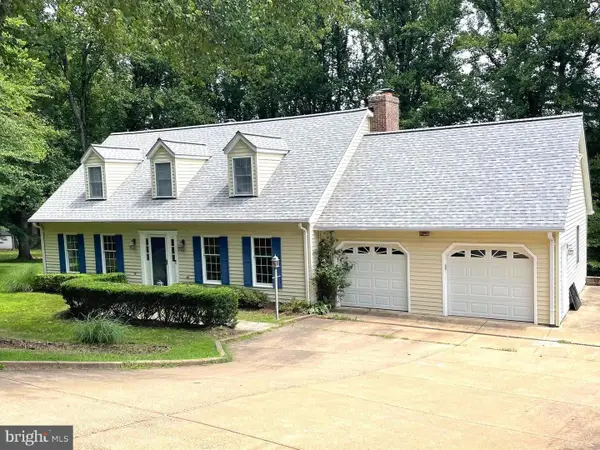 $749,900Active4 beds 4 baths3,388 sq. ft.
5728 Pendleton Ln, WARRENTON, VA 20187
MLS# VAFQ2022270Listed by: EXP REALTY, LLC - Open Sat, 11:30am to 1:30pm
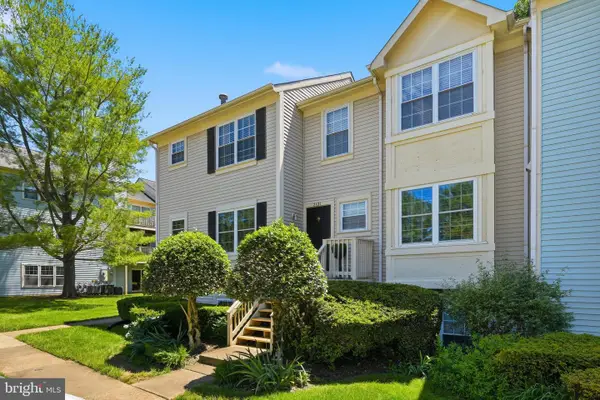
 $325,000Pending2 beds 2 baths1,200 sq. ft.
210-c Fernwood Pl, WARRENTON, VA 20186
MLS# VAFQ2023236Listed by: CENTURY 21 REDWOOD REALTY - New
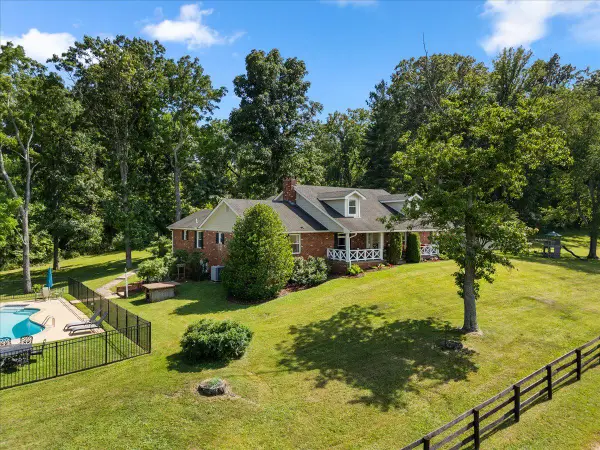 $1,799,000Active4 beds 5 baths4,600 sq. ft.
8374 Elway Ln, WARRENTON, VA 20186
MLS# VAFQ2022916Listed by: TTR SOTHEBY'S INTERNATIONAL REALTY - Coming Soon
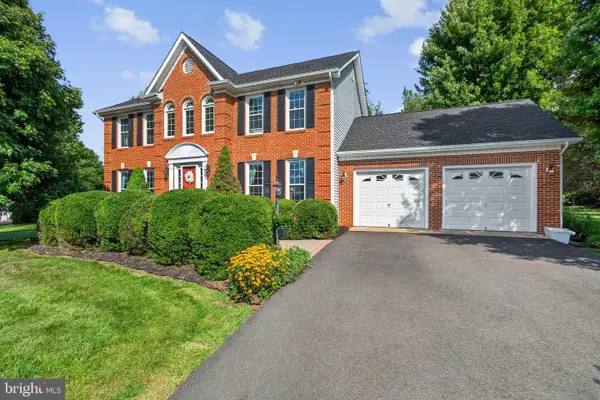 $718,900Coming Soon4 beds 4 baths
9903 Cobblestone Dr, WARRENTON, VA 20186
MLS# VAFQ2023192Listed by: KELLER WILLIAMS REALTY/LEE BEAVER & ASSOC. - New
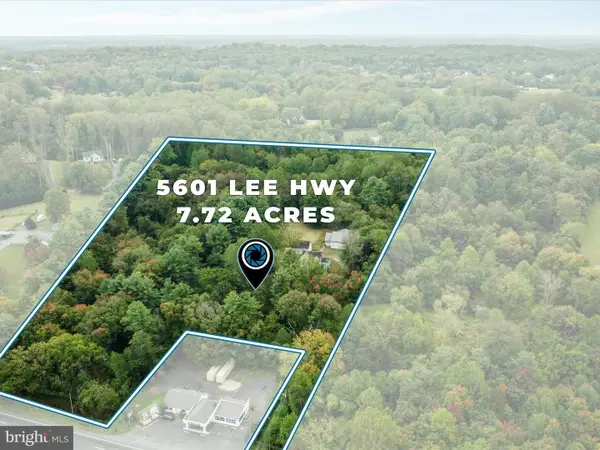 $1,200,000Active3 beds 2 baths1,744 sq. ft.
5601 Lee Hwy, WARRENTON, VA 20187
MLS# VAFQ2023218Listed by: REAL BROKER, LLC - New
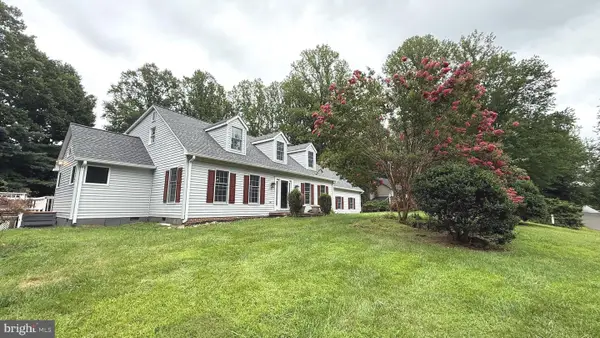 $839,000Active4 beds 5 baths3,866 sq. ft.
5750 Pendleton Ln, WARRENTON, VA 20187
MLS# VAFQ2022956Listed by: BLACKWELL & ASSOCIATES, LLC.


Protect your home and budget from life's surprises with an Assurant Home Warranty, backed by a partner that supports you through every step of homeownership. Explore Plans.
©2026 Century 21 Real Estate LLC. All rights reserved. CENTURY 21®, the CENTURY 21 Logo and C21® are service marks owned by Century 21 Real Estate LLC. Century 21 Real Estate LLC fully supports the principles of the Fair Housing Act and the Equal Opportunity Act. Each office is independently owned and operated. Listing information is deemed reliable but not guaranteed accurate.