6412 Lancaster, Warrenton, VA 20187
Local realty services provided by:CENTURY 21 Above and Beyond
6412 Lancaster,Warrenton, VA 20187
$649,999
- 4 Beds
- 3 Baths
- 2,088 sq. ft.
- Single family
- Pending
Listed by: lilia a dewald
Office: weichert, realtors
MLS#:VAFQ2023562
Source:BRIGHTMLS
Price summary
- Price:$649,999
- Price per sq. ft.:$311.3
- Monthly HOA dues:$2.92
About this home
Your new waterfront retreat in Warrenton Lakes awaits! Set on nearly an acre, this exceptional property offers unmatched privacy and breathtaking sunrise views over the water.
Exterior Highlights:
Expansive rear deck and screened-in porch—perfect for bug-free evening relaxation and panoramic lake views
Newly paved driveway and double-car garage with automatic opener, Beautifully manicured lawn, fresh landscaping, and a dedicated storage shed, new roof installed 2022
Interior Features:
Main Level: Light-filled layout featuring new flooring, fresh paint, and large windows framing serene water views. The refreshed kitchen showcases updated countertops and newer appliances, flowing seamlessly into a cozy family room centered around a gas fireplace. Formal living and dining rooms complete the space.
Upper Level: Four spacious bedrooms, including a primary suite with walk-in closets, a private bath, and stunning water views.
Lower Level: Versatile flexible space—ideal for a home gym, workshop, guest suite, or recreation room.
Enjoy direct water access for fishing and kayaking right next door via the community dock. Ideally located near, shopping, schools, restaurants, medical facilities, local parks, and commuter options (commuter lots and rail stations). Experience the ultimate lakefront lifestyle for a steal of a deal....
Contact an agent
Home facts
- Year built:1976
- Subdivision & Development:WARRENTON LAKES
- Listing ID #:VAFQ2023562
- Added:48 day(s) ago
- Updated:November 01, 2026 at 01:16 PM
Rooms and interior
- Bedrooms:4
- Total bathrooms:3
- Full bathrooms:2
- Half bathrooms:1
- Rooms Total:8
- Flooring:Carpet, Ceramic Tile, Vinyl
- Dining Description:Dining Area, Formal/Separate Dining Room
- Bathrooms Description:Primary Bath(s)
- Kitchen Description:Breakfast Area, Built-In Microwave, Carpet, Crown Moldings, Dishwasher, Disposal, Icemaker, Kitchen - Eat-In, Kitchen - Table Space, Oven/Range - Electric, Refrigerator
- Bedroom Description:Carpet, Walk In Closet(s)
- Basement:Yes
- Basement Description:Daylight, Interior Access, Outside Entrance, Partial, Rear Entrance, Space For Rooms, Unfinished, Walkout Level, Windows, Workshop
- Living area:2,088 sq. ft.
Heating and cooling
- Cooling:Central A/C
- Heating:Central, Electric, Forced Air
Structure and exterior
- Roof:Architectural Shingle, Asphalt
- Year built:1976
- Building area:2,088 sq. ft.
- Lot area:0.95 Acres
- Lot Features:Backs to Trees, Cleared, Front Yard, Interior, Premium, Private, Rear Yard, SideYard(s), Suburban, Year Round Access
- Architectural Style:Traditional
- Construction Materials:Brick, Vinyl Siding
- Exterior Features:Boat Storage, Deck(s), Enclosed, Extensive Hardscape, Lawn Sprinkler, Patio(s), Porch(es), Screened
- Foundation Description:Concrete Perimeter, Slab
- Levels:3 Story
Schools
- High school:CALL SCHOOL BOARD
- Middle school:CALL SCHOOL BOARD
- Elementary school:CALL SCHOOL BOARD
Utilities
- Water:Public
- Sewer:Public Sewer
Finances and disclosures
- Price:$649,999
- Price per sq. ft.:$311.3
- Tax amount:$4,596 (2025)
Features and amenities
- Laundry features:Dryer, Dryer In Unit, Washer, Washer In Unit
- Amenities:Cable TV Available, Carpet, Ceiling Fan(s), Crown Moldings, Electric Available, Main Entrance Lock, Smoke Detector, Window Treatments
Parking
- Parking description:Asphalt Driveway, Attached Garage, Garage - Front Entry, Garage - Side Entry, Garage Door Opener, Inside Access, Oversized, Paved Driveway
- Garage:Yes
- Garage spaces:2
New listings near 6412 Lancaster
- Coming Soon
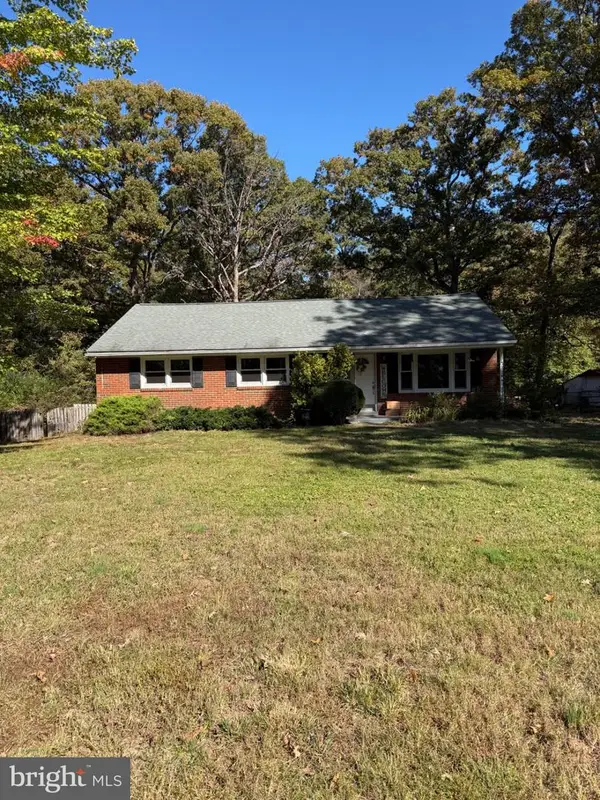 $449,900Coming Soon3 beds 2 baths1,559 sq. ft.
5140 Rock Springs Rd, WARRENTON, VA 20187
MLS# VAFQ2024518Listed by: RE/MAX ALLEGIANCE - Coming Soon
 $850,000Coming Soon6 beds 5 baths4,834 sq. ft.
7485 Admiral Nelson Dr, WARRENTON, VA 20186
MLS# VAFQ2024490Listed by: FAIRFAX REALTY SELECT - Coming Soon
 $819,000Coming Soon3 beds 3 baths1,596 sq. ft.
9576 S Pines Rd, WARRENTON, VA 20186
MLS# VAFQ2024496Listed by: LPT REALTY, LLC - Coming SoonOpen Sat, 1 to 3pm
 $429,900Coming Soon3 beds 3 baths2,090 sq. ft.
419 Denning Ct, WARRENTON, VA 20186
MLS# VAFQ2024362Listed by: RE/MAX REAL ESTATE CONNECTIONS - Coming Soon

 $850,000Coming Soon4 beds 4 baths3,137 sq. ft.
226 Breezewood Dr, WARRENTON, VA 20186
MLS# VAFQ2020504Listed by: SAMSON PROPERTIES - New
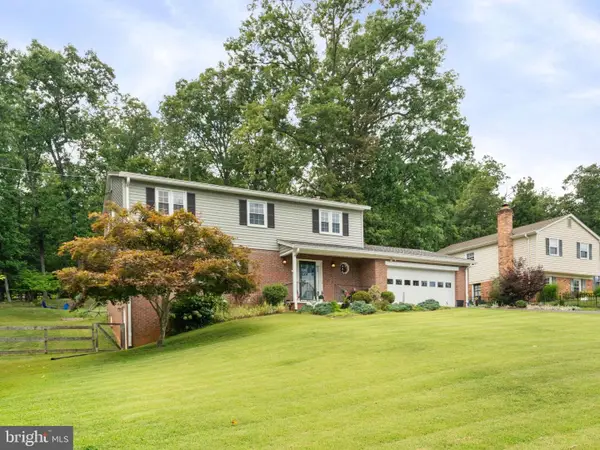 $624,990Active4 beds 3 baths2,766 sq. ft.
6622 Kelly Rd, WARRENTON, VA 20187
MLS# VAFQ2024526Listed by: SAMSON PROPERTIES - New
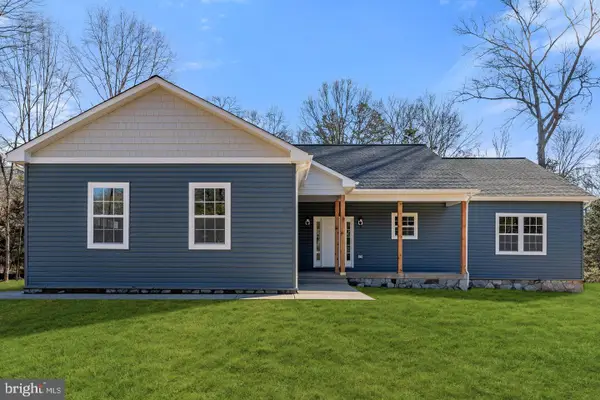 $889,995Active4 beds 3 baths2,138 sq. ft.
0 Valley Dr, WARRENTON, VA 20187
MLS# VAFQ2024524Listed by: RE/MAX GATEWAY - New
 $575,000Active4 beds 3 baths1,976 sq. ft.
7401 Little Ct, WARRENTON, VA 20187
MLS# VAFQ2024408Listed by: BERKSHIRE HATHAWAY HOMESERVICES PENFED REALTY - New
 $999,000Active4 beds 3 baths4,722 sq. ft.
7802 Wellington Dr, WARRENTON, VA 20186
MLS# VAFQ2024448Listed by: ROSS REAL ESTATE - New
 $925,000Active4 beds 5 baths4,177 sq. ft.
7228 Hunting Ln, WARRENTON, VA 20186
MLS# VAFQ2024406Listed by: EXP REALTY, LLC


Protect your home and budget from life's surprises with an Assurant Home Warranty, backed by a partner that supports you through every step of homeownership. Explore Plans.
©2026 Century 21 Real Estate LLC. All rights reserved. CENTURY 21®, the CENTURY 21 Logo and C21® are service marks owned by Century 21 Real Estate LLC. Century 21 Real Estate LLC fully supports the principles of the Fair Housing Act and the Equal Opportunity Act. Each office is independently owned and operated. Listing information is deemed reliable but not guaranteed accurate.