7054 Hi Rock Ridge Rd, Warrenton, VA 20187
Local realty services provided by:CENTURY 21 Charles Smith Agency, Inc.
7054 Hi Rock Ridge Rd,Warrenton, VA 20187
$999,000
- 4 Beds
- 4 Baths
- 5,347 sq. ft.
- Single family
- Active
Upcoming open houses
- Sat, Sep 1211:00 am - 01:00 pm
Listed by: zachary w gregor
Office: samson properties
MLS#:VAFQ2023876
Source:BRIGHTMLS
Price summary
- Price:$999,000
- Price per sq. ft.:$186.83
- Monthly HOA dues:$161.67
About this home
Welcome to this spacious and beautifully maintained Warrenton home, offering nearly 5,400 finished square feet on a private 1.21-acre lot. With 4 bedrooms, 3.5 bathrooms and three finished levels, there's plenty of room to spread out and enjoy everyday living. The home has seen extensive recent improvements, highlighted by two brand-new HVAC systems installed in 2025 at a cost of $36,000. Other updates include a newer water heater, water softener and iron brine system, sump pump, garage door and motor, refrigerator and microwave, washer and dryer, carpeting, extensive landscaping and a resealed driveway. Step inside to a bright and open main level with hardwood flooring and fresh paint throughout. The family room features a gas fireplace and opens directly to the kitchen. The kitchen is designed for both everyday living and entertaining with off-white cabinetry, granite countertops and upgraded GE appliances. A large center island provides plenty of prep space and seating. A dedicated home office with built-ins makes working from home easy, while the separate formal dining room provides additional space for entertaining. Upstairs you'll find all four bedrooms and a conveniently located laundry room. Each bedroom features a walk-in closet. The spacious primary suite includes a separate sitting area, large walk-in closet and private en suite bathroom. The finished walkout basement provides even more usable living space with new LVP flooring throughout. A full bathroom and bar area add to the functionality, while a separate bonus room is perfect for guests, a second home office, gym or playroom. Outside, the composite deck leads down to a stamped concrete patio overlooking the fenced backyard and spacious 1.21-acre lot. Located in Warrenton's Jamisons Farm community, residents enjoy access to a walking trail and private fishing pond. Old Town Warrenton is just minutes away, with Gainesville, Route 29 and Route 15 also easily accessible....
Contact an agent
Home facts
- Year built:2011
- Subdivision & Development:JAMISONS FARM
- Listing ID #:VAFQ2023876
- Added:2 day(s) ago
- Updated:September 12, 2026 at 01:52 PM
Rooms and interior
- Bedrooms:4
- Total bathrooms:4
- Full bathrooms:3
- Half bathrooms:1
- Flooring:Carpet, Engineered Wood, Luxury Vinyl Plank, Tile/Brick
- Basement:Yes
- Basement Description:Full, Partially Finished, Walkout Stairs
- Living area:5,347 sq. ft.
Heating and cooling
- Cooling:Central A/C
- Heating:Heat Pump(s), Natural Gas
Structure and exterior
- Roof:Architectural Shingle
- Year built:2011
- Building area:5,347 sq. ft.
- Lot area:1.21 Acres
- Architectural Style:Colonial
- Construction Materials:Brick, Vinyl Siding
- Exterior Features:Deck(s), Patio(s)
- Foundation Description:Concrete Perimeter
- Levels:3 Story
Utilities
- Water:Public
Finances and disclosures
- Price:$999,000
- Price per sq. ft.:$186.83
- Tax amount:$7,307 (2025)
Parking
- Parking description:Asphalt Driveway, Attached Garage, Garage - Side Entry
- Garage:Yes
- Garage spaces:2
New listings near 7054 Hi Rock Ridge Rd
- Coming Soon
 $2,000,000Coming Soon5 beds 6 baths4,557 sq. ft.
8640 Holtzclaw Rd, WARRENTON, VA 20186
MLS# VAFQ2023888Listed by: TTR SOTHEBY'S INTERNATIONAL REALTY - Coming Soon
 $735,000Coming Soon4 beds 4 baths3,048 sq. ft.
28 Brookshire Dr, WARRENTON, VA 20186
MLS# VAFQ2023556Listed by: COMPASS - Coming Soon
 $874,900Coming Soon4 beds 5 baths4,143 sq. ft.
6589 Bob White Dr, WARRENTON, VA 20187
MLS# VAFQ2023768Listed by: KELLER WILLIAMS REALTY - Coming Soon
 $850,000Coming Soon4 beds 5 baths4,112 sq. ft.
9049 Stone Crest Dr, WARRENTON, VA 20186
MLS# VAFQ2023942Listed by: PEARSON SMITH REALTY LLC - Coming Soon
 $415,000Coming Soon3 beds 2 baths1,120 sq. ft.
88 John E Mann St, WARRENTON, VA 20186
MLS# VAFQ2023862Listed by: PEARSON SMITH REALTY, LLC - Coming SoonOpen Sun, 1 to 3pm
 $669,900Coming Soon5 beds 3 baths2,037 sq. ft.
6444 Lancaster Dr, WARRENTON, VA 20187
MLS# VAFQ2023632Listed by: LPT REALTY, LLC - Coming Soon
 $625,000Coming Soon3 beds 3 baths2,436 sq. ft.
7278 Moss Ln, WARRENTON, VA 20187
MLS# VAFQ2023798Listed by: EXP REALTY, LLC - Coming Soon
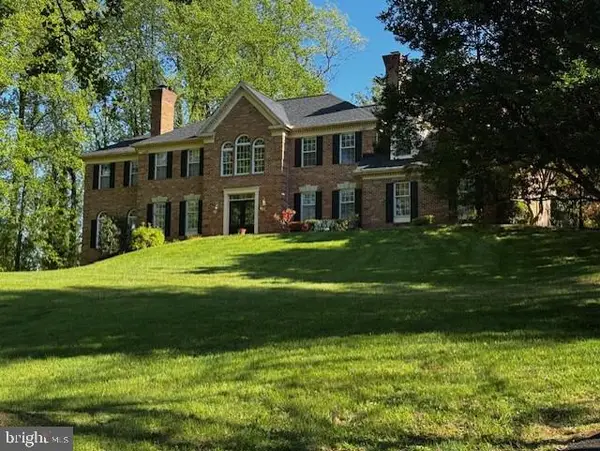 $1,055,000Coming Soon4 beds 5 baths5,515 sq. ft.
7831 Trafalgar Pl, WARRENTON, VA 20186
MLS# VAFQ2021698Listed by: ROSS REAL ESTATE - Coming Soon
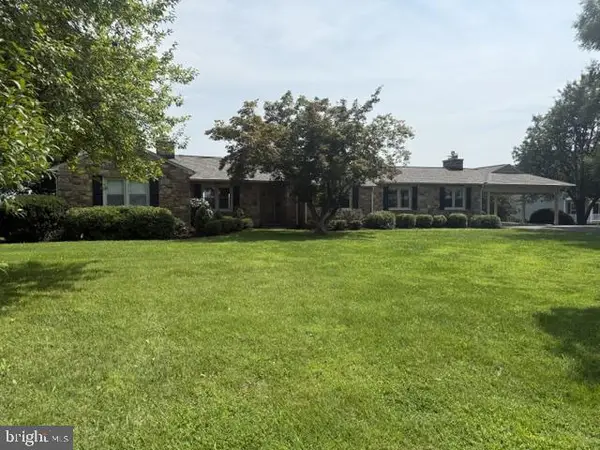
 $599,900Coming Soon3 beds 2 baths4,246 sq. ft.
8215 Lees Rd, WARRENTON, VA 20186
MLS# VAFQ2023618Listed by: CENTURY 21 REDWOOD REALTY - Coming Soon
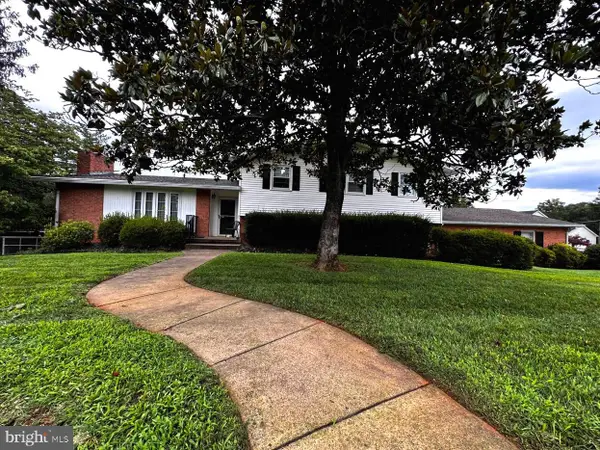 $749,900Coming Soon4 beds 3 baths3,152 sq. ft.
7260 Mosby Dr, WARRENTON, VA 20187
MLS# VAFQ2023572Listed by: PEARSON SMITH REALTY, LLC


Protect your home and budget from life's surprises with an Assurant Home Warranty, backed by a partner that supports you through every step of homeownership. Explore Plans.
©2026 Century 21 Real Estate LLC. All rights reserved. CENTURY 21®, the CENTURY 21 Logo and C21® are service marks owned by Century 21 Real Estate LLC. Century 21 Real Estate LLC fully supports the principles of the Fair Housing Act and the Equal Opportunity Act. Each office is independently owned and operated. Listing information is deemed reliable but not guaranteed accurate.