708 Cedar Crest Dr, Warrenton, VA 20186
Local realty services provided by:CENTURY 21 Norris - Valley Forge
708 Cedar Crest Dr,Warrenton, VA 20186
$325,000
- 2 Beds
- 2 Baths
- 1,320 sq. ft.
- Condominium
- Active
Listed by: elizabeth a tucker
Office: keller williams realty/lee beaver & assoc.
MLS#:VAFQ2024512
Source:BRIGHTMLS
Price summary
- Price:$325,000
- Price per sq. ft.:$246.21
About this home
Coming Soon: Interior photos Luxurious 2-bedroom & 2-Bathroom Condo that nestled quietly within the Cedars of Warrenton Community. This top floor property offers a bright, airy, and spacious floor plan perfectly filled with ambient lighting for everyday living and is move-in ready. Enjoy open concept living with a large living room accented with a fireplace perfect on a chilly day, huge dining area highlighted by a large sun filled double windows, large hall closet perfect for extra storage and laundry area with added cabinets off kitchen. The kitchen is a delight featuring countertops, appliances, high top bar/breakfast area, and ample cabinets for storage space. Enjoy surreal views and a tranquil setting perfect for drinking your coffee and enjoying a BBQ. Huge added storage room off outside deck. The primary bedroom offers a peaceful retreat with a large closet, newer carpet, and a sunlit sitting area. The primary bath features a shower and a vanity. The second bedroom is equally inviting, offering newer neutral carpet, another spacious closet and bright lighting. The nearby hall full bath is ideal for guests and includes a raised vanity and a tub/shower combination. Enjoy ample parking, including one assigned space and plenty visitor parking options. This condominium is an excellent opportunity for first-time buyers, those looking for a space with minimal maintenance, looking to downsize, or anyone seeking an investment property. Conveniently found near schools, shopping, banking, restaurants, and Old Town Warrenton....
Contact an agent
Home facts
- Year built:1990
- Subdivision & Development:CEDARS OF WARRENTON
- Listing ID #:VAFQ2024512
- Added:1 day(s) ago
- Updated:November 02, 2026 at 02:29 PM
Rooms and interior
- Bedrooms:2
- Total bathrooms:2
- Full bathrooms:2
- Flooring:Carpet, Tile/Brick, Vinyl
- Dining Description:Combination Dining/Living
- Kitchen Description:Breakfast Area, Carpet, Dishwasher, Disposal, Kitchen - Country, Refrigerator, Stove
- Bedroom Description:Carpet, Entry Level Bedroom, Walk In Closet(s)
- Living area:1,320 sq. ft.
Heating and cooling
- Cooling:Ceiling Fan(s), Central A/C
- Heating:90% Forced Air, Natural Gas
Structure and exterior
- Year built:1990
- Building area:1,320 sq. ft.
- Architectural Style:Contemporary
- Exterior Features:Balcony, Extensive Hardscape, Exterior Lighting
- Foundation Description:Permanent
- Levels:1 Story
Schools
- High school:FAUQUIER
- Middle school:W.C. TAYLOR
- Elementary school:C.M. BRADLEY
Utilities
- Water:Public
- Sewer:Public Sewer
Finances and disclosures
- Price:$325,000
- Price per sq. ft.:$246.21
- Tax amount:$2,708 (2026)
Features and amenities
- Laundry features:Dryer, Dryer In Unit, Washer, Washer In Unit
- Amenities:Carpet, Ceiling Fan(s)
Parking
- Parking description:Assigned, Parking Lot
New listings near 708 Cedar Crest Dr
- Coming SoonOpen Sat, 1 to 3pm
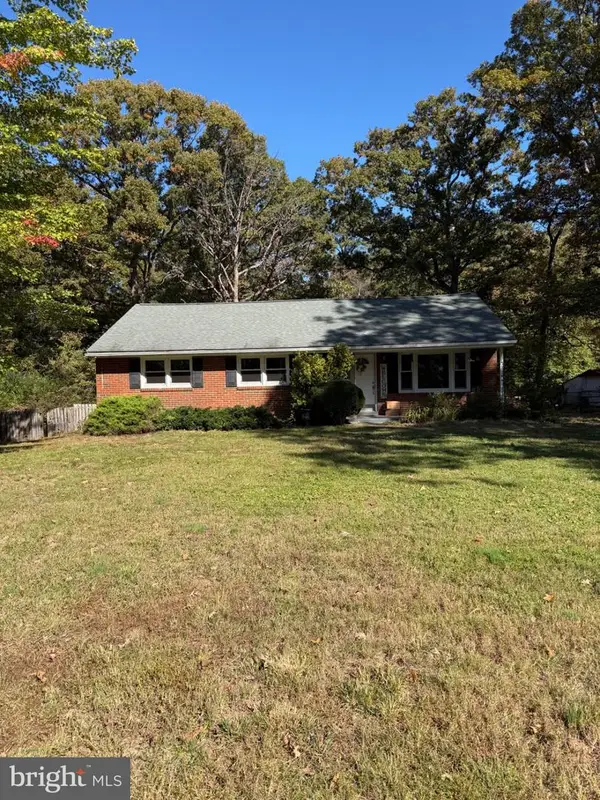 $449,900Coming Soon3 beds 2 baths1,559 sq. ft.
5140 Rock Springs Rd, WARRENTON, VA 20187
MLS# VAFQ2024518Listed by: RE/MAX ALLEGIANCE - Coming Soon
 $850,000Coming Soon6 beds 5 baths4,834 sq. ft.
7485 Admiral Nelson Dr, WARRENTON, VA 20186
MLS# VAFQ2024490Listed by: FAIRFAX REALTY SELECT - Coming Soon
 $819,000Coming Soon3 beds 3 baths1,596 sq. ft.
9576 S Pines Rd, WARRENTON, VA 20186
MLS# VAFQ2024496Listed by: LPT REALTY, LLC - Coming SoonOpen Sat, 1 to 3pm
 $429,900Coming Soon3 beds 3 baths2,090 sq. ft.
419 Denning Ct, WARRENTON, VA 20186
MLS# VAFQ2024362Listed by: RE/MAX REAL ESTATE CONNECTIONS - Coming Soon

 $850,000Coming Soon4 beds 4 baths3,137 sq. ft.
226 Breezewood Dr, WARRENTON, VA 20186
MLS# VAFQ2020504Listed by: SAMSON PROPERTIES - New
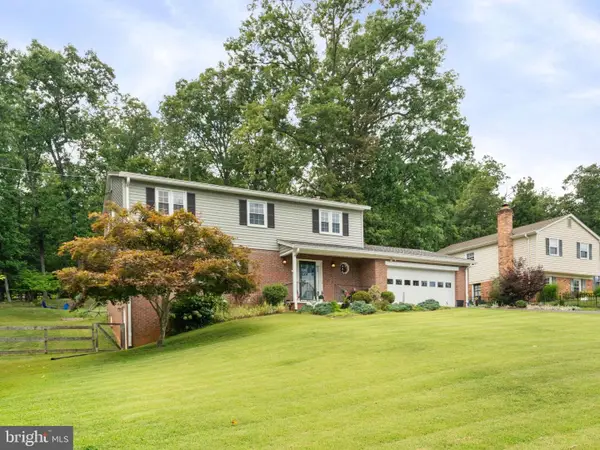 $624,990Active4 beds 3 baths2,766 sq. ft.
6622 Kelly Rd, WARRENTON, VA 20187
MLS# VAFQ2024526Listed by: SAMSON PROPERTIES - New
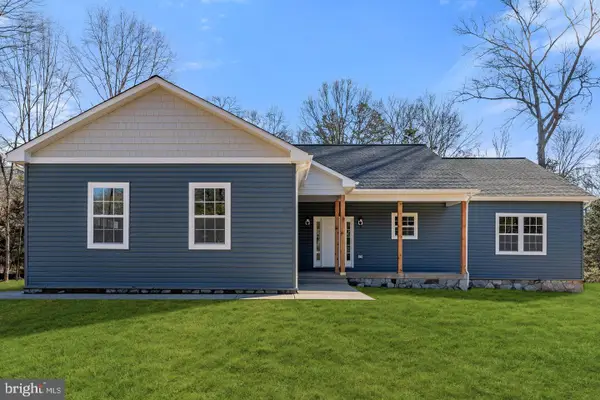 $889,995Active4 beds 3 baths2,138 sq. ft.
0 Valley Dr, WARRENTON, VA 20187
MLS# VAFQ2024524Listed by: RE/MAX GATEWAY - New
 $575,000Active4 beds 3 baths1,976 sq. ft.
7401 Little Ct, WARRENTON, VA 20187
MLS# VAFQ2024408Listed by: BERKSHIRE HATHAWAY HOMESERVICES PENFED REALTY - New
 $999,000Active4 beds 3 baths4,722 sq. ft.
7802 Wellington Dr, WARRENTON, VA 20186
MLS# VAFQ2024448Listed by: ROSS REAL ESTATE


Protect your home and budget from life's surprises with an Assurant Home Warranty, backed by a partner that supports you through every step of homeownership. Explore Plans.
©2026 Century 21 Real Estate LLC. All rights reserved. CENTURY 21®, the CENTURY 21 Logo and C21® are service marks owned by Century 21 Real Estate LLC. Century 21 Real Estate LLC fully supports the principles of the Fair Housing Act and the Equal Opportunity Act. Each office is independently owned and operated. Listing information is deemed reliable but not guaranteed accurate.