
7101 Westmoreland Dr, Warrenton, VA 20187
Local realty services provided by:CENTURY 21 A Better Way
7101 Westmoreland Dr,Warrenton, VA 20187
$700,000
- 4 Beds
- 3 Baths
- 2,790 sq. ft.
- Single family
- Coming Soon
Upcoming open houses
- Sat, Sep 2610:00 am - 01:00 pm
Listed by: gregory mr pappas
Office: ross real estate
MLS#:VAFQ2024000
Source:BRIGHTMLS
Price summary
- Price:$700,000
- Price per sq. ft.:$250.9
- Monthly HOA dues:$3.25
About this home
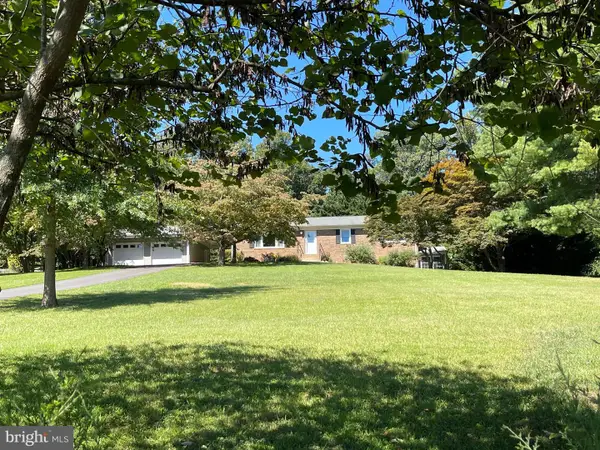
Welcome to 7101 Westmoreland Dr., a spacious and well-maintained home nestled in the Warrenton Lakes neighborhood on the north side of Warrenton. Set on a .68 acre lot, this property is tucked away from the road and sits atop a gentle hill, offering a peaceful setting with a sense of privacy.
Offering 2,790 finished square feet, this four-bedroom, two-and-a-half-bath home provides plenty of room for everyday living and entertaining. The home has hardwood floors throughout the main and upper level. The kitchen was updated in 2021, while additional recent improvements include a new water heater in 2024, replacement of the rear decking in 2022, and replacement of the garage door and motor with an insulated door in 2025.
The fully finished basement with waterproof LVP flooring adds valuable living space and features a convenient walkout, providing flexibility for a recreation room, home office, guest space, or whatever best suits yours needs. The home also features an attached two-car garage for parking and storage.
Outside, the .68 acre lot provides plenty of space to enjoy the surrounding setting, with a 10'x16' shed offering additonal storage for lawn equipment, tools, and outdoor gear.
With its elevated setting, spacious floor plan, finished walkout basement, and numerous recent updates, 7101 Westmoreland Dr. offers a great opportunity to enjo comfortable living in Warrenton Lakes while still having room to spread out. RE Agent related to seller...
Contact an agent
Home facts
- Year built:1987
- Subdivision & Development:WARRENTON LAKES
- Listing ID #:VAFQ2024000
- Updated:September 16, 2026 at 05:45 AM
Rooms and interior
- Bedrooms:4
- Total bathrooms:3
- Full bathrooms:2
- Half bathrooms:1
- Rooms Total:11
- Flooring:Carpet, Hardwood
- Dining Description:Dining Area
- Bathrooms Description:Primary Bath(s)
- Kitchen Description:Breakfast Area, Dishwasher, Disposal, Oven/Range - Electric, Refrigerator
- Basement:Yes
- Basement Description:Full, Fully Finished, Outside Entrance, Walkout Level
- Living area:2,790 sq. ft.
Heating and cooling
- Cooling:Ceiling Fan(s), Central A/C
- Heating:Forced Air, Heat Pump(s)
Structure and exterior
- Roof:Architectural Shingle
- Year built:1987
- Building area:2,790 sq. ft.
- Lot area:0.68 Acres
- Architectural Style:Colonial
- Construction Materials:Vinyl Siding
- Exterior Features:Deck(s), Exterior Lighting, Gutter System, Outbuilding(s), Porch(es)
- Foundation Description:Block
- Levels:3 Story
Schools
- High school:FAUQUIER
- Middle school:MARSHALL
- Elementary school:P. B. SMITH
Utilities
- Water:Public
- Sewer:Public Sewer
Finances and disclosures
- Price:$700,000
- Price per sq. ft.:$250.9
- Tax amount:$4,908 (2025)
Features and amenities
- Laundry features:Dryer, Dryer In Unit, Washer, Washer In Unit
- Amenities:Cable TV
Parking
- Parking description:Attached Garage, Garage Door Opener, Off Street
- Garage:Yes
- Garage spaces:2
New listings near 7101 Westmoreland Dr
- Coming Soon
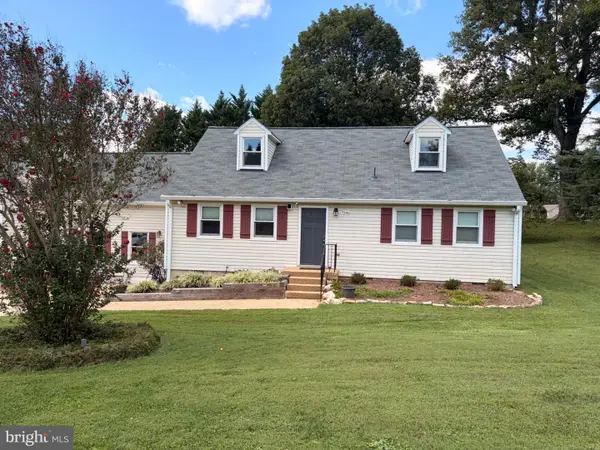
 $650,000Coming Soon3 beds 3 baths2,423 sq. ft.
4580 Akers Ln, WARRENTON, VA 20187
MLS# VAFQ2023998Listed by: LARSON FINE PROPERTIES - Coming Soon
 $795,000Coming Soon4 beds 3 baths2,948 sq. ft.
7046 Skyland Dr, WARRENTON, VA 20187
MLS# VAFQ2023422Listed by: PEARSON SMITH REALTY, LLC - Coming SoonOpen Sat, 12 to 2pm
 $819,900Coming Soon5 beds 4 baths3,208 sq. ft.
5317 Forrest Ct, WARRENTON, VA 20187
MLS# VAFQ2023908Listed by: PEARSON SMITH REALTY LLC - Coming Soon
 $674,999Coming Soon4 beds 3 baths2,088 sq. ft.
6412 Lancaster, WARRENTON, VA 20187
MLS# VAFQ2023562Listed by: WEICHERT, REALTORS - Coming SoonOpen Sat, 9 to 11am
 $735,000Coming Soon4 beds 4 baths3,048 sq. ft.
28 Brookshire Dr, WARRENTON, VA 20186
MLS# VAFQ2023556Listed by: COMPASS - Coming SoonOpen Sun, 1 to 3pm
 $874,900Coming Soon4 beds 5 baths4,038 sq. ft.
6589 Bob White Dr, WARRENTON, VA 20187
MLS# VAFQ2023768Listed by: KELLER WILLIAMS REALTY - Coming Soon
 $850,000Coming Soon4 beds 5 baths4,112 sq. ft.
9049 Stone Crest Dr, WARRENTON, VA 20186
MLS# VAFQ2023942Listed by: PEARSON SMITH REALTY LLC - Coming Soon
 $415,000Coming Soon3 beds 2 baths1,120 sq. ft.
88 John E Mann St, WARRENTON, VA 20186
MLS# VAFQ2023862Listed by: PEARSON SMITH REALTY, LLC - Coming Soon
 $669,900Coming Soon5 beds 3 baths2,037 sq. ft.
6444 Lancaster Dr, WARRENTON, VA 20187
MLS# VAFQ2023632Listed by: LPT REALTY, LLC


Protect your home and budget from life's surprises with an Assurant Home Warranty, backed by a partner that supports you through every step of homeownership. Explore Plans.
©2026 Century 21 Real Estate LLC. All rights reserved. CENTURY 21®, the CENTURY 21 Logo and C21® are service marks owned by Century 21 Real Estate LLC. Century 21 Real Estate LLC fully supports the principles of the Fair Housing Act and the Equal Opportunity Act. Each office is independently owned and operated. Listing information is deemed reliable but not guaranteed accurate.