7189 Freemont Hill Ct, Warrenton, VA 20187
Local realty services provided by:CENTURY 21 Advantage Gold
7189 Freemont Hill Ct,Warrenton, VA 20187
$940,000
- 5 Beds
- 4 Baths
- 4,480 sq. ft.
- Single family
- Active
Upcoming open houses
- Sat, Sep 1212:00 pm - 02:00 pm
Listed by: donald winland, brandy l winland
Office: lpt realty, llc.
MLS#:VAFQ2023814
Source:BRIGHTMLS
Price summary
- Price:$940,000
- Price per sq. ft.:$209.82
- Monthly HOA dues:$141.67
About this home
Welcome to 7189 Freemont Hill, a spacious and beautifully situated home in the desirable Jamison Farm community of Warrenton. Set on a generous .92-acre lot in the highly sought-after Kettle Run school district, this property offers the space, flexibility, and location today’s buyers are looking for.
Featuring 5 bedrooms and 4 full bathrooms, the home offers a versatile floor plan designed to accommodate a variety of lifestyles. A main-level bedroom and separate full bathroom provide flexibility for guests, a home office, or anyone seeking the convenience of having a bedroom and full bath on the main level.
The updated kitchen features Café appliances, offering a stylish and functional space for everyday living and entertaining.
Step outside and enjoy the fully fenced backyard, offering plenty of room to relax, play, entertain, or let pets roam. The property also features a Hunter Pro-C irrigation system servicing both the front and rear yards, helping maintain the beautiful outdoor space with ease.
The outdoor living space is a standout feature, complete with a beautiful screened-in deck constructed with Trex Transcend decking. Complete with lighting and a hookup for future heating and cooling, this impressive outdoor space is designed to be enjoyed well beyond the traditional outdoor season.
With nearly an acre of land, five bedrooms, four full bathrooms, an updated kitchen, a flexible main-level bedroom and full bathroom, and exceptional outdoor living spaces, this home offers an outstanding combination of comfort and convenience in one of Warrenton’s most desirable areas. Conveniently located in the Jamison Farm community and within the sought-after Kettle Run school district, 7189 Freemont Hill is a property you won’t want to miss.
Schedule your showing today and come experience everything this home has to offer!...
Contact an agent
Home facts
- Year built:2013
- Subdivision & Development:JAMISONS FARM
- Listing ID #:VAFQ2023814
- Added:9 day(s) ago
- Updated:September 12, 2026 at 01:52 PM
Rooms and interior
- Bedrooms:5
- Total bathrooms:4
- Full bathrooms:4
- Basement:Yes
- Basement Description:Fully Finished
- Living area:4,480 sq. ft.
Heating and cooling
- Cooling:Central A/C
- Heating:Central, Natural Gas
Structure and exterior
- Year built:2013
- Building area:4,480 sq. ft.
- Lot area:0.92 Acres
- Architectural Style:Colonial
- Construction Materials:Brick Front, Vinyl Siding
- Foundation Description:Concrete Perimeter
- Levels:3 Story
Schools
- High school:KETTLE RUN
- Middle school:W.C. TAYLOR
- Elementary school:C. HUNTER RITCHIE
Utilities
- Water:Public
- Sewer:On Site Septic
Finances and disclosures
- Price:$940,000
- Price per sq. ft.:$209.82
- Tax amount:$6,567 (2025)
Parking
- Parking description:Attached Garage, Garage - Front Entry, Garage Door Opener
- Garage:Yes
- Garage spaces:2
New listings near 7189 Freemont Hill Ct
- Coming Soon
 $2,000,000Coming Soon5 beds 6 baths4,557 sq. ft.
8640 Holtzclaw Rd, WARRENTON, VA 20186
MLS# VAFQ2023888Listed by: TTR SOTHEBY'S INTERNATIONAL REALTY - Coming Soon
 $735,000Coming Soon4 beds 4 baths3,048 sq. ft.
28 Brookshire Dr, WARRENTON, VA 20186
MLS# VAFQ2023556Listed by: COMPASS - Coming Soon
 $874,900Coming Soon4 beds 5 baths4,143 sq. ft.
6589 Bob White Dr, WARRENTON, VA 20187
MLS# VAFQ2023768Listed by: KELLER WILLIAMS REALTY - Coming Soon
 $850,000Coming Soon4 beds 5 baths4,112 sq. ft.
9049 Stone Crest Dr, WARRENTON, VA 20186
MLS# VAFQ2023942Listed by: PEARSON SMITH REALTY LLC - Coming Soon
 $415,000Coming Soon3 beds 2 baths1,120 sq. ft.
88 John E Mann St, WARRENTON, VA 20186
MLS# VAFQ2023862Listed by: PEARSON SMITH REALTY, LLC - Coming SoonOpen Sun, 1 to 3pm
 $669,900Coming Soon5 beds 3 baths2,037 sq. ft.
6444 Lancaster Dr, WARRENTON, VA 20187
MLS# VAFQ2023632Listed by: LPT REALTY, LLC - Coming Soon
 $625,000Coming Soon3 beds 3 baths2,436 sq. ft.
7278 Moss Ln, WARRENTON, VA 20187
MLS# VAFQ2023798Listed by: EXP REALTY, LLC - Coming Soon
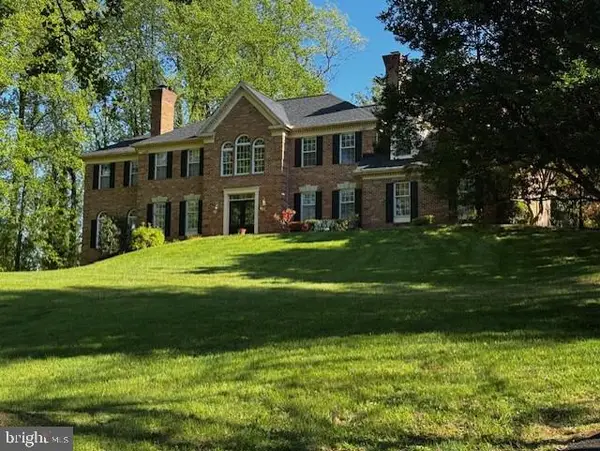 $1,055,000Coming Soon4 beds 5 baths5,515 sq. ft.
7831 Trafalgar Pl, WARRENTON, VA 20186
MLS# VAFQ2021698Listed by: ROSS REAL ESTATE - Coming Soon
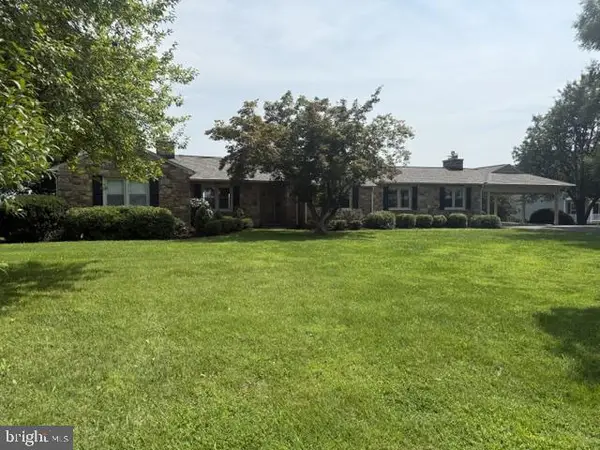
 $599,900Coming Soon3 beds 2 baths4,246 sq. ft.
8215 Lees Rd, WARRENTON, VA 20186
MLS# VAFQ2023618Listed by: CENTURY 21 REDWOOD REALTY - Coming Soon
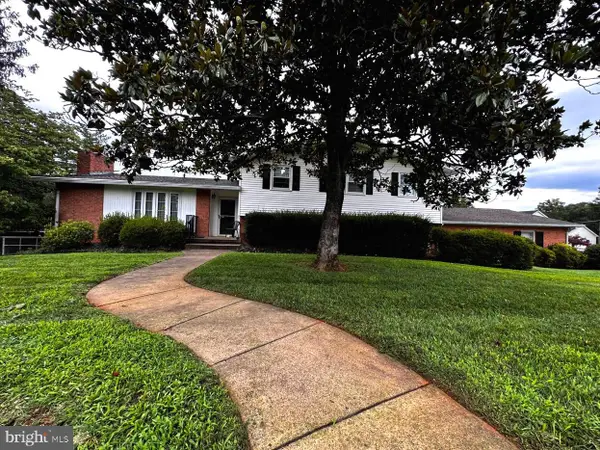 $749,900Coming Soon4 beds 3 baths3,152 sq. ft.
7260 Mosby Dr, WARRENTON, VA 20187
MLS# VAFQ2023572Listed by: PEARSON SMITH REALTY, LLC


Protect your home and budget from life's surprises with an Assurant Home Warranty, backed by a partner that supports you through every step of homeownership. Explore Plans.
©2026 Century 21 Real Estate LLC. All rights reserved. CENTURY 21®, the CENTURY 21 Logo and C21® are service marks owned by Century 21 Real Estate LLC. Century 21 Real Estate LLC fully supports the principles of the Fair Housing Act and the Equal Opportunity Act. Each office is independently owned and operated. Listing information is deemed reliable but not guaranteed accurate.