7200 N Starcrest Dr, Warrenton, VA 20187
Local realty services provided by:CENTURY 21 Reilly Realtors
7200 N Starcrest Dr,Warrenton, VA 20187
$599,900
- 4 Beds
- 3 Baths
- 2,414 sq. ft.
- Single family
- Active
Listed by: terrie l. owens
Office: long & foster real estate, inc.
MLS#:VAFQ2024034
Source:BRIGHTMLS
Price summary
- Price:$599,900
- Price per sq. ft.:$248.51
About this home
Nestled in the Grapewood Estates community, this charming split foyer home offers a perfect blend of modern living with a private lot! With 2,414 sq. ft. of thoughtfully renovated space, this residence features four spacious bedrooms and three full bathrooms, ensuring ample room for relaxation and privacy. Step inside to discover an inviting open floor plan, where natural light dances through skylights, illuminating the gorgeous new gourmet kitchen equipped with new stainless steel appliances, a large island with breakfast bar, and upgraded quartz countertops. The creme de la creme is the sunroom off of the kitchen that adjoins the upper level living areas. It's the perfect flex space for an office, study, play room, or coffee spot! A brick fireplace with glass doors and gas logs adds warmth and character to the lower level family room, creating a welcoming atmosphere for movies and sports on tv. The lower level also features plumbing for a bar/kitchenette. The spacious lower level would make an amazing living suite for extended family. This home boasts new luxurious finishes, including plush carpeting and luxury vinyl plank flooring, new lighting, new paint, new ceiling tile and the list goes on and on. Additional highlights include a newer roof (4-5 years old), HVAC replaced (6-7 years old), recessed lighting, new plumbing fixtures, and a new mini split in the sunroom. Outside, the expansive 1.45-acre lot backs to lush trees, providing a tranquil backdrop for outdoor gatherings on the new deck or paver patio. Enjoy the beauty of nature with views of your garden and wooded surroundings. The property also features a side-entry attached garage and ample driveway parking. Experience the perfect blend of modern luxury and move in ready condition all conveniently located near major commuting routes, shopping and across the street from Kettle Run High School. This home is the one you have been waiting for!!!...
Contact an agent
Home facts
- Year built:1984
- Subdivision & Development:GRAPEWOOD ESTATES
- Listing ID #:VAFQ2024034
- Added:1 day(s) ago
- Updated:September 18, 2026 at 11:33 AM
Rooms and interior
- Bedrooms:4
- Total bathrooms:3
- Full bathrooms:3
- Rooms Total:14
- Flooring:Carpet, Luxury Vinyl Plank
- Dining Description:Combination Dining/Living, Combination Kitchen/Dining, Dining Area, Dining Room
- Bathrooms Description:Primary Bath(s)
- Kitchen Description:Breakfast Area, Built-In Microwave, Carpet, Combination Kitchen/Living, Dishwasher, Exhaust Fan, Extra Refrigerator/Freezer, Icemaker, Kitchen - Gourmet, Kitchen - Island, Pantry, Recessed Lighting, Refrigerator, Stainless Steel Appliances, Stove, Upgraded Countertops, Water Heater
- Bedroom Description:Carpet
- Basement:Yes
- Living area:2,414 sq. ft.
Heating and cooling
- Cooling:Central A/C, Ductless/Mini-Split
- Heating:Electric, Forced Air
Structure and exterior
- Roof:Asphalt
- Year built:1984
- Building area:2,414 sq. ft.
- Lot area:1.45 Acres
- Lot Features:Backs to Trees, Cleared, Front Yard, Rear Yard, Trees/Wooded
- Architectural Style:Split Foyer
- Construction Materials:Vinyl Siding
- Exterior Features:Deck(s), Patio(s)
- Foundation Description:Block
- Levels:2 Stories
Utilities
- Water:Public
- Sewer:On Site Septic
Finances and disclosures
- Price:$599,900
- Price per sq. ft.:$248.51
- Tax amount:$4,594 (2025)
Features and amenities
- Laundry features:Dryer - Electric, Laundry, Washer
- Amenities:Attic, Carpet, Ceiling Fan(s), Recessed Lighting, Skylight(s)
Parking
- Parking description:Attached Garage, Garage - Side Entry, Garage Door Opener
- Garage:Yes
- Garage spaces:2
New listings near 7200 N Starcrest Dr
- Coming Soon
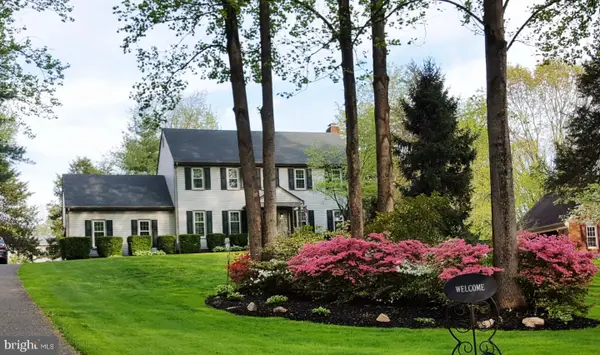 $700,000Coming Soon4 beds 3 baths2,790 sq. ft.
7101 Westmoreland Dr, WARRENTON, VA 20187
MLS# VAFQ2024000Listed by: ROSS REAL ESTATE - Coming Soon
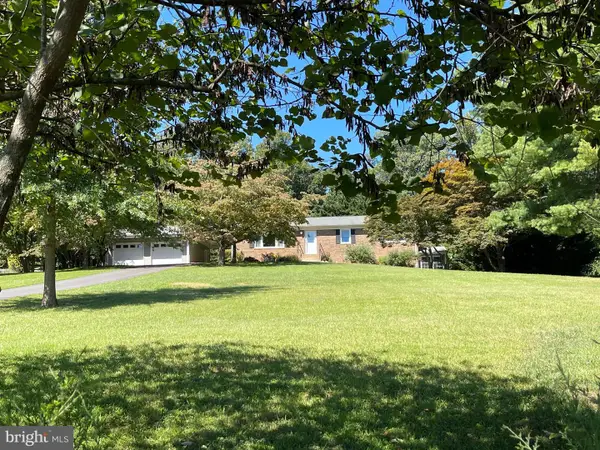 $650,000Coming Soon3 beds 3 baths2,423 sq. ft.
4580 Akers Ln, WARRENTON, VA 20187
MLS# VAFQ2023998Listed by: LARSON FINE PROPERTIES - Coming Soon
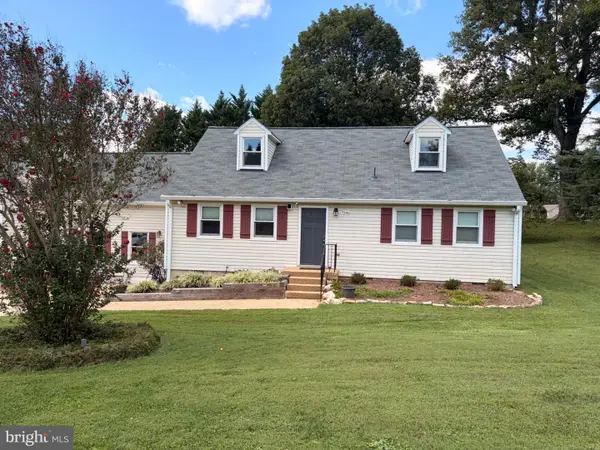 $795,000Coming Soon4 beds 3 baths2,948 sq. ft.
7046 Skyland Dr, WARRENTON, VA 20187
MLS# VAFQ2023422Listed by: PEARSON SMITH REALTY, LLC - Coming Soon
 $415,000Coming Soon3 beds 2 baths1,120 sq. ft.
88 John E Mann St, WARRENTON, VA 20186
MLS# VAFQ2023862Listed by: PEARSON SMITH REALTY, LLC - Coming Soon
 $625,000Coming Soon3 beds 3 baths2,436 sq. ft.
7278 Moss Ln, WARRENTON, VA 20187
MLS# VAFQ2023798Listed by: EXP REALTY, LLC - Coming Soon
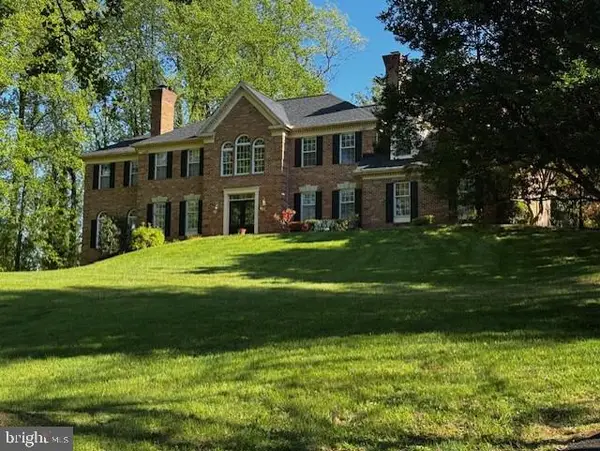 $1,055,000Coming Soon4 beds 5 baths5,515 sq. ft.
7831 Trafalgar Pl, WARRENTON, VA 20186
MLS# VAFQ2021698Listed by: ROSS REAL ESTATE - Coming Soon

 $850,000Coming Soon4 beds 4 baths3,137 sq. ft.
226 Breezewood Dr, WARRENTON, VA 20186
MLS# VAFQ2020504Listed by: SAMSON PROPERTIES  $695,000Pending3 beds 2 baths2,038 sq. ft.
256 Carriage Chase Cir, WARRENTON, VA 20186
MLS# VAFQ2023974Listed by: ROSS REAL ESTATE- New
 $180,999Active2.26 Acres
7011 Lakeview Dr, WARRENTON, VA 20187
MLS# VAFQ2023996Listed by: PLATLABS, LLC


Protect your home and budget from life's surprises with an Assurant Home Warranty, backed by a partner that supports you through every step of homeownership. Explore Plans.
©2026 Century 21 Real Estate LLC. All rights reserved. CENTURY 21®, the CENTURY 21 Logo and C21® are service marks owned by Century 21 Real Estate LLC. Century 21 Real Estate LLC fully supports the principles of the Fair Housing Act and the Equal Opportunity Act. Each office is independently owned and operated. Listing information is deemed reliable but not guaranteed accurate.